Cute, cozy, and truly move-in ready, this 3 bed, 3 bath home sits on a generous .32-acre city lot and offers the kind of updates buyers appreciate. The main level features an updated kitchen with granite counters, stainless steel appliances, and newer cabinetry (2020). Vinyl windows and storm doors were also replaced in 2020. Roofs on the home and garages, LP Smart Siding on the home and front garage, and new gutters with gutter guards were completed in 2022, taking care of major exterior items. This is a partial list of improvements; see supplements for a complete list! In addition, the second floor was fully renovated in 2026, creating a comfortable primary bedroom suite with a 3/4 bath and warm pine woodwork. Flooring, paint, fixtures, hardware, and more have been updated over the past five years, giving the home a clean, modern feel while still keeping its cozy character. For those desiring garage space, this property delivers with a 2 stall garage plus an additional 1 1/2 stall garage for vehicles, hobbies, or storage. The main garage also offers convenient access to the home through the basement! Outside, the concrete driveway provides off-street parking for up to four vehicles, adding everyday practicality for owners and guests alike.
With major updates already completed, this home offers comfort, convenience and peace of mind.
Coming soon 07/30
$235,000
513 6th Ave N, Sauk Rapids, MN 56379
3beds
1,111sqft
:
Get pre-qualified$1,513/mo
Single Family
Built in 1951
0.32 Acres Lot
$177,000 Zestimate®
$212/sqft
$-- HOA
What's special
- 4 days |
- 459 |
- 34 |
Zillow last checked:
Listing updated:
Listed by:
Debra J. Frantti 320-309-8669,
Coldwell Banker Realty
Source: NorthstarMLS as distributed by MLS GRID,MLS#: 7107893
Facts & features
Interior
Bedrooms & bathrooms
- Bedrooms: 3
- Bathrooms: 3
- Full bathrooms: 1
- 3/4 bathrooms: 1
- 1/2 bathrooms: 1
Bedroom
- Level: Main
- Area: 104 Square Feet
- Dimensions: 8x13
Bedroom 2
- Level: Main
- Area: 108 Square Feet
- Dimensions: 9x12
Bedroom 3
- Level: Upper
- Area: 130 Square Feet
- Dimensions: 10x13
Garage
- Area: 616 Square Feet
- Dimensions: 22x28
Garage
- Area: 480 Square Feet
- Dimensions: 20x24
Kitchen
- Level: Main
- Area: 132 Square Feet
- Dimensions: 11x12
Living room
- Level: Main
- Area: 216 Square Feet
- Dimensions: 9x24
Heating
- Forced Air
Cooling
- Window Unit(s)
Appliances
- Included: Dishwasher, Dryer, Electric Water Heater, Exhaust Fan, Microwave, Range, Refrigerator, Stainless Steel Appliance(s), Washer
- Laundry: In Basement, Electric Dryer Hookup, Other, Washer Hookup
Features
- Basement: Block,Full,Sump Basket,Sump Pump,Unfinished
- Has fireplace: No
Interior area
- Total structure area: 1,897
- Total interior livable area: 1,111 sqft
- Finished area above ground: 1,111
- Finished area below ground: 0
Property
Parking
- Total spaces: 3
- Parking features: Detached Garage, Concrete, Garage Door Opener, Multiple Garages
- Garage spaces: 3
- Has uncovered spaces: Yes
- Details: Garage Dimensions (22x28), Garage Dimensions ( 20x24)
Accessibility
- Accessibility features: None
Features
- Levels: One and One Half
- Stories: 1.5
- Patio & porch: Deck
Lot
- Size: 0.32 Acres
- Dimensions: 100 x 140
- Features: Tree Coverage - Medium
Details
- Additional structures: Garage(s)
- Foundation area: 786
- Parcel number: 190096000
- Zoning description: Residential-Single Family
Construction
Type & style
- Home type: SingleFamily
- Property subtype: Single Family
Materials
- Roof: Age 8 Years or Less,Architectural Shingle
Condition
- New construction: No
- Year built: 1951
Utilities & green energy
- Electric: Circuit Breakers
- Gas: Natural Gas
- Sewer: City Sewer/Connected
- Water: City Water/Connected
Community & HOA
Community
- Subdivision: Wood Russell & Gilmans Add
HOA
- Has HOA: No
Location
- Region: Sauk Rapids
Financial & listing details
- Price per square foot: $212/sqft
- Tax assessed value: $159,400
- Annual tax amount: $1,746
- Date on market: 7/24/2026
- Road surface type: Paved
Estimated market value
$177,000
$159,000 - $195,000
$1,329/mo
Price history
| Date | Event | Price |
|---|---|---|
| 10/23/2020 | Sold | $85,000-29.1%$77/sqft |
Source:  NorthstarMLS as distributed by MLS GRID #5494967 Report a problem NorthstarMLS as distributed by MLS GRID #5494967 Report a problem | ||
| 9/11/2020 | Pending sale | $119,900$108/sqft |
Source: Premier Real Estate Services #5494967 Report a problem | ||
| 3/1/2020 | Listed for sale | $119,900$108/sqft |
Source: Premier Real Estate Services #5494967 Report a problem | ||
Public tax history
| Year | Property taxes | Tax assessment |
|---|---|---|
| 2025 | $2,274 -3.7% | $159,400 +3.6% |
| 2024 | $2,362 +49.5% | $153,900 -1.7% |
| 2023 | $1,580 +12.1% | $156,600 +12.5% |
| 2022 | $1,410 +1.1% | $139,200 +10.1% |
| 2021 | $1,394 | $126,400 +6.8% |
| 2020 | $1,394 +4% | $118,400 +4.1% |
| 2019 | $1,340 +3.6% | $113,700 +5% |
| 2018 | $1,294 +9900% | $108,300 +44.8% |
| 2017 | $13 -98.9% | $74,800 -22.4% |
| 2016 | $1,184 +1% | $96,400 +53.7% |
| 2015 | $1,172 | $62,700 +6.6% |
| 2014 | $1,172 | $58,800 -2.5% |
| 2013 | $1,172 -14.7% | $60,300 -24.1% |
| 2012 | $1,374 -12.8% | $79,400 -33.3% |
| 2010 | $1,576 -6.5% | $119,100 -5.8% |
| 2009 | $1,686 +2.2% | $126,400 |
| 2008 | $1,650 | $126,400 |
Find assessor info on the county website
Monthly payment
Est. payment
Payment breakdown
Explore the cost of this home by adjusting the details. Changes won't be saved.Climate risks
Neighborhood: 56379
Nearby schools
GreatSchools rating
- 6/10Pleasant View Elementary SchoolGrades: PK-5Distance: 0.4 mi
- 4/10Sauk Rapids-Rice Middle SchoolGrades: 6-8Distance: 0.7 mi
- 6/10Sauk Rapids-Rice Senior High SchoolGrades: 9-12Distance: 2.1 mi
- $223,8002 bd1 ba1.1k sqft519 6th Ave N, Sauk Rapids, MN 56379Off Market
- $228,1003 bd1 ba1.2k sqft501 6th Ave N, Sauk Rapids, MN 56379Off Market
- $189,0003 bd1 ba1.2k sqft511 5th St N, Sauk Rapids, MN 56379Off Market
- $239,7004 bd1 ba1.6k sqft512 5th Ave N, Sauk Rapids, MN 56379Off Market
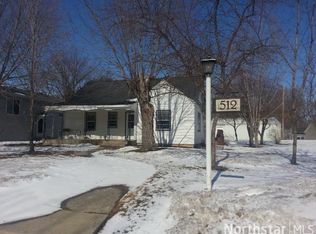
- $273,5004 bd2 ba1.7k sqft516 5th Ave N, Sauk Rapids, MN 56379Off Market
- $195,0005 bd2 ba2.6k sqft508 5th Ave N, Sauk Rapids, MN 56379Sold
- $159,5002 bd1 ba1k sqft520 5th Ave N, Sauk Rapids, MN 56379Off Market
- $225,9003 bd2 ba1.7k sqft510 6th Ave N, Sauk Rapids, MN 56379Off Market
A local agent can set up tours, give advice and negotiate with sellers.
Similar homes
- $--3 bd2 ba976 sqft1701 9th Ave N, Sauk Rapids, MN 56379Auction
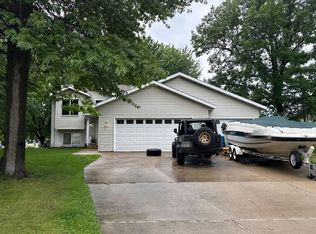 Auction.com 2
 - $250,0003 bd2 ba1.5k sqft1014 Benedict Dr, Sauk Rapids, MN 56379For Sale
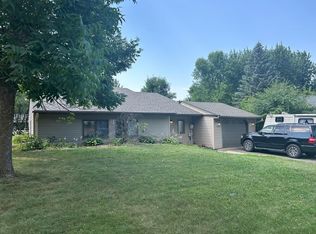
 MLS ID #7114416, Jeffrey Hagel, Jeff Hagel. NorthstarMLS as distributed by MLS GRID
 - $244,9004 bd2 ba1.4k sqft212 3rd Ave N, Sauk Rapids, MN 56379For Sale
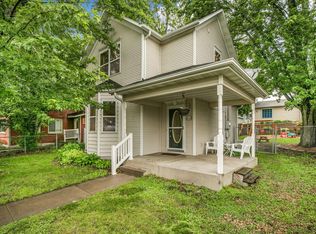 MLS ID #7095360, Samuel Lieser, Purpose Driven Realty, LLC. NorthstarMLS as distributed by MLS GRID
 - $--2 bd2 ba1.2k sqft1450 Scenic Dr NW, Sauk Rapids, MN 56379Auction
 Auction.com 1
 - $275,0003 bd2 ba1.6k sqft1410 Summit Ave N, Sauk Rapids, MN 56379For SaleMLS ID #7113853, Dylan Shaw, AXEN Realty. NorthstarMLS as distributed by MLS GRID
- $239,9003 bd1 ba1.3k sqft1248 13th Ave N, Saint Cloud, MN 56303For SaleMLS ID #7110589, David Gaida, Jr., Gaida Realty. NorthstarMLS as distributed by MLS GRID
- $--2 bd1 ba912 sqft1018 13th Ave S, Saint Cloud, MN 56301AuctionAuction.com 1
- $159,9002 bd2 ba1.3k sqft101 4th Ave S, Sauk Rapids, MN 56379For SaleMLS ID #7110017, Bryan M Cox, True Neighbor Realty. NorthstarMLS as distributed by MLS GRID
- $--3 bd1 ba1.2k sqft801 17th Ave S, Saint Cloud, MN 56301AuctionServiceLink Auction
- $274,9002 bd2 ba1k sqft1333 Cypress Rd, Saint Cloud, MN 56303For SaleMLS ID #7115235, Brandi Hansen, Central MN Realty LLC. NorthstarMLS as distributed by MLS GRID
- $224,9002 bd1 ba1.2k sqft1012 Borgert Ave, Saint Cloud, MN 56303For SaleMLS ID #7111753, Knutson/McAlpin Team, Edina Realty, Inc.. NorthstarMLS as distributed by MLS GRID
- $240,0003 bd2 ba1.5k sqft1122 12th Ave SE, Saint Cloud, MN 56304For SaleMLS ID #7109791, Lindsey Stewart, Edina Realty, Inc. NorthstarMLS as distributed by MLS GRID
- $225,5003 bd3 ba1.4k sqft409 1st Ave N, Sartell, MN 56377For SaleMLS ID #7105076, Lidia Atkinson, Edina Realty, Inc.. NorthstarMLS as distributed by MLS GRID
- $--3 bd2 ba1.3k sqft736 28th Ave N, Saint Cloud, MN 56303AuctionXome
- $179,9003 bd2 ba1.1k sqft800 15th Ave S, Saint Cloud, MN 56301For SaleMLS ID #7116014, Gavin Henry, Premier Real Estate Services. NorthstarMLS as distributed by MLS GRID
- $--3 bd2 ba1.3k sqft720 17th St SE, Saint Cloud, MN 56304AuctionServiceLink Auction
- $--3 bd2 ba1.6k sqft1122 14th Ave SE, Saint Cloud, MN 56304AuctionAuction.com 2
- $--3 bd1 ba1.2k sqft225 14th Ave S, Saint Cloud, MN 56301AuctionServiceLink Auction
- $--3 bd1 ba1.4k sqft1355 30th St SE, Saint Cloud, MN 56304AuctionAuction.com 1
- $--3 bd3 ba1.6k sqft401 4th Ave NE, Saint Cloud, MN 56304AuctionXome
