Pride in ownership shows with this Sartell property with large living spaces, recently updated kitchen, well cared for outside living areas and numerous upgrades. Some of the recent upgrades include kitchen counters & sink, newer AC & furnace, water heater/2022 new roof/2022, newer Andersen windows in the past 10+/-years, drilled well for outside watering and much much more. This spacious 3 BR home offers 3 large bedrooms, breakfast eating area, separate dining space, family room with wood FP as a supplemental heating source, extensive flower gardens & exterior sitting areas, 2 tiered deck, covered 3 season porch all located in an established neighborhood near parks and trails with a country feel and city conveniences all situated on nearly a half acre lot. This home has been exceptionally cared for and move in ready.
Active
Price cut: $15K (7/7)
$360,000
351 15th St N, Sartell, MN 56377
3beds
2,270sqft
:
Get pre-qualified$2,277/mo
Single Family
Built in 1989
0.46 Acres Lot
$357,100 Zestimate®
$159/sqft
$-- HOA
What's special
Exterior sitting areasLarge living spacesBreakfast eating areaSeparate dining spaceKitchen counters and sinkNewer andersen windowsRecently updated kitchen
- 49 days |
- 606 |
- 16 |
Zillow last checked:
Listing updated:
Listed by:
Michael Voit 320-282-8648,
Center Realty
Source: NorthstarMLS as distributed by MLS GRID,MLS#: 7089544
Facts & features
Interior
Bedrooms & bathrooms
- Bedrooms: 3
- Bathrooms: 2
- Full bathrooms: 2
Bedroom
- Level: Main
- Area: 156 Square Feet
- Dimensions: 13x12
Bedroom 2
- Level: Lower
- Area: 143 Square Feet
- Dimensions: 13x11
Bedroom 3
- Level: Lower
- Area: 143 Square Feet
- Dimensions: 13x11
Dining room
- Level: Main
- Area: 143 Square Feet
- Dimensions: 13x11
Family room
- Level: Lower
- Area: 288 Square Feet
- Dimensions: 18x16
Foyer
- Level: Main
- Area: 72 Square Feet
- Dimensions: 9x8
Kitchen
- Level: Main
- Area: 117 Square Feet
- Dimensions: 13x9
Laundry
- Level: Lower
- Area: 110 Square Feet
- Dimensions: 11x10
Living room
- Level: Main
- Area: 345 Square Feet
- Dimensions: 23x15
Other
- Level: Main
- Area: 130 Square Feet
- Dimensions: 13x10
Heating
- Forced Air
Cooling
- Central Air
Features
- Basement: Block,Drain Tiled,Full
- Number of fireplaces: 1
- Fireplace features: Wood Burning
Interior area
- Total structure area: 2,342
- Total interior livable area: 2,270 sqft
- Finished area above ground: 1,171
- Finished area below ground: 1,099
Property
Parking
- Total spaces: 3
- Parking features: Attached
- Attached garage spaces: 3
- Details: Garage Dimensions (24x32)
Accessibility
- Accessibility features: None
Features
- Levels: Multi/Split
- Patio & porch: Covered, Deck, Porch
Lot
- Size: 0.46 Acres
- Dimensions: 172 x 143 x 180 x 90
- Features: Corner Lot
Details
- Additional structures: Storage Shed
- Foundation area: 1171
- Parcel number: 92571710172
- Zoning description: Residential-Single Family
Construction
Type & style
- Home type: SingleFamily
- Property subtype: Single Family
Materials
- Roof: Age 8 Years or Less,Architectural Shingle
Condition
- New construction: No
- Year built: 1989
Utilities & green energy
- Gas: Natural Gas
- Sewer: City Sewer/Connected
- Water: City Water/Connected, Well
Community & HOA
Community
- Subdivision: Weinands Add
HOA
- Has HOA: No
Location
- Region: Sartell
Financial & listing details
- Price per square foot: $159/sqft
- Tax assessed value: $342,600
- Annual tax amount: $4,344
- Date on market: 6/9/2026
Estimated market value
$357,100
$339,000 - $375,000
$2,641/mo
Price history
| Date | Event | Price |
|---|---|---|
| 7/7/2026 | Price change | $360,000-4%$159/sqft |
Source:  NorthstarMLS as distributed by MLS GRID #7089544 Report a problem NorthstarMLS as distributed by MLS GRID #7089544 Report a problem | ||
| 6/12/2026 | Listed for sale | $375,000$165/sqft |
Source: NorthstarMLS as distributed by MLS GRID #7089544 Report a problem | ||
Public tax history
| Year | Property taxes | Tax assessment |
|---|---|---|
| 2025 | $4,336 +1.4% | $342,600 +6% |
| 2024 | $4,278 +5.5% | $323,100 +7% |
| 2023 | $4,056 +12.7% | $301,900 +21.2% |
| 2022 | $3,598 | $249,100 |
| 2021 | $3,598 +8.6% | $249,100 +8.4% |
| 2020 | $3,314 | $229,800 +2.2% |
| 2019 | $3,314 +19.2% | $224,800 +20.1% |
| 2018 | $2,780 +3.8% | $187,200 +8.9% |
| 2017 | $2,678 -44% | $171,900 |
| 2016 | $4,778 | -- |
| 2015 | $4,778 | -- |
| 2014 | $4,778 +1.7% | -- |
| 2013 | $4,696 -3.7% | -- |
| 2012 | $4,874 +3.5% | -- |
| 2011 | $4,708 -0.9% | -- |
| 2010 | $4,752 +112.1% | -- |
| 2009 | $2,241 +8.1% | -- |
| 2006 | $2,072 | -- |
Find assessor info on the county website
Monthly payment
Est. payment
Payment breakdown
Explore the cost of this home by adjusting the details. Changes won't be saved.Climate risks
Neighborhood: 56377
Nearby schools
GreatSchools rating
- 9/10Riverview Intermediate SchoolGrades: 3-5Distance: 0.8 mi
- 9/10Sartell Middle SchoolGrades: 6-8Distance: 1 mi
- 9/10Sartell Senior High SchoolGrades: 9-12Distance: 1.5 mi
- $280,9004 bd2 ba1.8k sqft359 15th St N, Sartell, MN 56377Off Market
- $340,0003 bd2 ba2.1k sqft354 15th St N, Sartell, MN 56377Sold
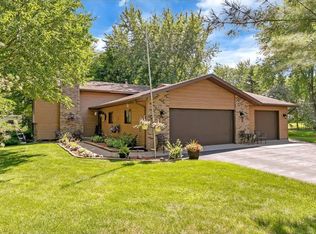
- $266,2004 bd1 ba1.3k sqft1555 Riverside Ave N, Sartell, MN 56377Off Market
- $317,2004 bd2 ba2.2k sqft369 15th St N, Sartell, MN 56377Off Market
- $279,7004 bd2 ba936 sqft362 15th St N, Sartell, MN 56377Off Market
- $288,2003 bd3 ba1.9k sqft1461 Riverside Ave N, Sartell, MN 56377Off Market
- $258,7003 bd1 ba936 sqft372 15th St N, Sartell, MN 56377Off Market
- $320,0005 bd2 ba2k sqft379 15th St N, Sartell, MN 56377Sold
A local agent can set up tours, give advice and negotiate with sellers.
Similar homes
- $370,0004 bd3 ba2.7k sqft212 8th Ave N, Sartell, MN 56377For Sale
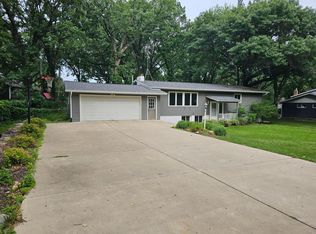
 MLS ID #7106548, Patrick Collins, Coldwell Banker Crown Realtors. NorthstarMLS as distributed by MLS GRID
 - $324,9004 bd2 ba2k sqft737 4th St N, Sartell, MN 56377For Sale
 MLS ID #7111431, Scott Shosted, VoigtJohnson. NorthstarMLS as distributed by MLS GRID
 - $329,9003 bd2 ba3k sqft703 Watab Ct, Sartell, MN 56377For Sale
 MLS ID #7090518, Brooke Thieschafer, MOVE IT REAL ESTATE GROUP/LAKEHOMES.COM. NorthstarMLS as distributed by MLS GRID
 - $315,0004 bd2 ba2k sqft807 2 1/2 St N, Sartell, MN 56377For Sale
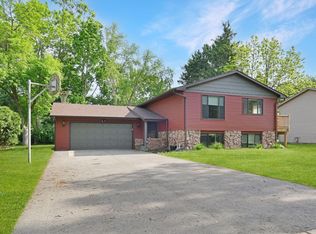 MLS ID #7083316, Christopher Hauck, Coldwell Banker Realty. NorthstarMLS as distributed by MLS GRID
 - $424,9004 bd3 ba2.9k sqft512 Brookwood Ln, Sartell, MN 56377For SaleMLS ID #7100133, Moe Mossa, Savvy Avenue, LLC. NorthstarMLS as distributed by MLS GRID
- $279,9003 bd2 ba1.6k sqft224 Country Ct, Sartell, MN 56377For SaleMLS ID #7106339, William Robert Hill III, Pemberton RE. NorthstarMLS as distributed by MLS GRID
- $370,0003 bd3 ba2k sqft1830 61st Ave N, Saint Cloud, MN 56303For SaleMLS ID #7107569, Christopher Jacques, Premier Real Estate Services. NorthstarMLS as distributed by MLS GRID
- $445,0003 bd3 ba3k sqft1167 3rd St S, Sartell, MN 56377For SaleMLS ID #7101562, Ashley Trulson, Keller Williams Classic Rlty NW. NorthstarMLS as distributed by MLS GRID
- $347,0002 bd2 ba1.3k sqft1004 Oak Pond Dr, Sartell, MN 56377For SaleMLS ID #7102316, Stella Scholl, Premier Real Estate Services. NorthstarMLS as distributed by MLS GRID
- $378,5003 bd2 ba1.5k sqft1004 26th Street Loop, Sartell, MN 56377New ConstructionMLS ID #7094262, Balin Semrau, Ashworth Real Estate. NorthstarMLS as distributed by MLS GRID
- $414,9005 bd3 ba3.2k sqft826 3rd St N, Sartell, MN 56377For SaleMLS ID #7038632, Christopher Hauck, Coldwell Banker Realty. NorthstarMLS as distributed by MLS GRID
- $365,0004 bd2 ba2.4k sqft8555 1st Ave NW, Rice, MN 56367For SaleMLS ID #7087465, Kelly Schepers, Premier Real Estate Services. NorthstarMLS as distributed by MLS GRID
- $314,9004 bd3 ba2.1k sqft416 13th St N, Sauk Rapids, MN 56379For SaleMLS ID #7112612, Peter Matanich, Premier Real Estate Services. NorthstarMLS as distributed by MLS GRID
- $369,9004 bd4 ba3k sqft1713 Polaris Ct, Saint Cloud, MN 56303For SaleMLS ID #7089343, Peter Matanich, Premier Real Estate Services. NorthstarMLS as distributed by MLS GRID
- $365,0003 bd2 ba1.6k sqft1542 Mulberry Rd, Saint Cloud, MN 56303For SaleMLS ID #7105227, DeeDee Fisher, RE/MAX Results. NorthstarMLS as distributed by MLS GRID
- $320,0003 bd2 ba2.5k sqft336-9 1/2 St N, Sauk Rapids, MN 56379For SaleMLS ID #7103409, Rachel Kay Orsten, Orsten Realty. NorthstarMLS as distributed by MLS GRID
- $400,0005 bd3 ba2.4k sqft2019 Martini Dr, Sauk Rapids, MN 56379For SaleMLS ID #7095307, Hannah Rasmussen, Edina Realty, Inc. NorthstarMLS as distributed by MLS GRID
- $384,9004 bd3 ba2.2k sqft2105 Prairie Hill Rd, Saint Cloud, MN 56301For SaleMLS ID #7111539, Roger U. Schleper, Premier Real Estate Services. NorthstarMLS as distributed by MLS GRID
- $434,9005 bd4 ba3.2k sqft1757 Trentwood Dr, Sartell, MN 56377For SaleMLS ID #7084231, Matt Wieber, Agency North Real Estate, Inc. NorthstarMLS as distributed by MLS GRID
- $349,9004 bd3 ba2.8k sqft1012 Cory Ln, Saint Cloud, MN 56303For SaleMLS ID #7098337, Peter Matanich, Premier Real Estate Services. NorthstarMLS as distributed by MLS GRID
