3,010 sq feet. Roof replaced in 2023. New Noritz combi boiler system installed in 2026. Remodeled kitchen with granite counter tops. Universal gym weight machine and pool table will stay if buyer agrees.
Active
$424,900
512 Brookwood Ln, Sartell, MN 56377
4beds
2,934sqft
Single Family
Built in 1970
0.57 Acres Lot
$-- Zestimate®
$145/sqft
$-- HOA
What's special
- 49 days |
- 497 |
- 9 |
Zillow last checked:
Listing updated:
Listed by:
Moe Mossa 888-490-1268,
Savvy Avenue, LLC
Source: NorthstarMLS as distributed by MLS GRID,MLS#: 7100133
Facts & features
Interior
Bedrooms & bathrooms
- Bedrooms: 4
- Bathrooms: 3
- Full bathrooms: 1
- 3/4 bathrooms: 1
- 1/2 bathrooms: 1
Bedroom
- Level: Main
- Area: 210 Square Feet
- Dimensions: 15x14
Bedroom 2
- Level: Main
- Area: 132 Square Feet
- Dimensions: 11x12
Bedroom 3
- Level: Basement
- Area: 130 Square Feet
- Dimensions: 10x13
Bedroom 4
- Level: Basement
- Area: 220 Square Feet
- Dimensions: 22x10
Other
- Level: Basement
- Area: 80 Square Feet
- Dimensions: 10x8
Dining room
- Level: Main
- Area: 126 Square Feet
- Dimensions: 14x9
Exercise room
- Level: Basement
- Area: 156 Square Feet
- Dimensions: 12x13
Family room
- Level: Basement
- Area: 312 Square Feet
- Dimensions: 24x13
Other
- Level: Main
- Area: 132 Square Feet
- Dimensions: 11x12
Kitchen
- Level: Main
- Area: 240 Square Feet
- Dimensions: 12x20
Laundry
- Level: Basement
- Area: 120 Square Feet
- Dimensions: 10x12
Living room
- Level: Main
- Area: 405 Square Feet
- Dimensions: 27x15
Heating
- Hot Water
Cooling
- Central Air
Appliances
- Included: Dishwasher, Dryer, Microwave, Range, Refrigerator, Washer, Water Softener Owned
Features
- Basement: Daylight,Egress Window(s),Finished,Full,Sump Pump,Walk-Out Access
- Number of fireplaces: 2
- Fireplace features: Family Room, Gas, Living Room, Stone
Interior area
- Total structure area: 2,934
- Total interior livable area: 2,934 sqft
- Finished area above ground: 1,612
- Finished area below ground: 1,322
Property
Parking
- Total spaces: 2
- Parking features: Attached, Concrete
- Attached garage spaces: 2
- Details: Garage Dimensions (23x21x12x11)
Accessibility
- Accessibility features: None
Features
- Levels: One
- Stories: 1
- Pool features: None
Lot
- Size: 0.57 Acres
- Dimensions: 100 x 250
- Features: Tree Coverage - Medium
Details
- Additional structures: Storage Shed
- Foundation area: 1467
- Parcel number: 92567570000
- Zoning description: Residential-Single Family
Construction
Type & style
- Home type: SingleFamily
- Property subtype: Single Family
Materials
- Roof: Age 8 Years or Less,Asphalt
Condition
- New construction: No
- Year built: 1970
Utilities & green energy
- Electric: Circuit Breakers, Power Company: Xcel Energy
- Gas: Natural Gas
- Sewer: City Sewer/Connected
- Water: City Water/Connected
Community & HOA
Community
- Subdivision: Meyer Park 4
HOA
- Has HOA: No
Location
- Region: Sartell
Financial & listing details
- Price per square foot: $145/sqft
- Tax assessed value: $326,600
- Annual tax amount: $4,298
- Date on market: 6/30/2026
Estimated market value
Not available
Estimated sales range
Not available
Not available
Price history
| Date | Event | Price |
|---|---|---|
| 6/30/2026 | Listed for sale | $424,900+279.4%$145/sqft |
Source:  NorthstarMLS as distributed by MLS GRID #7100133 Report a problem NorthstarMLS as distributed by MLS GRID #7100133 Report a problem | ||
| 10/18/1993 | Sold | $112,000$38/sqft |
Source: Agent Provided Report a problem | ||
Public tax history
| Year | Property taxes | Tax assessment |
|---|---|---|
| 2025 | $4,274 -1.9% | $326,600 -0.6% |
| 2024 | $4,358 +5.7% | $328,500 +7.2% |
| 2023 | $4,124 +15.5% | $306,500 +23.8% |
| 2022 | $3,572 | $247,600 |
| 2021 | $3,572 +13.4% | $247,600 +8.3% |
| 2020 | $3,150 | $228,600 +6.3% |
| 2019 | $3,150 +8.2% | $215,100 +17.4% |
| 2018 | $2,910 +11.6% | $183,200 +7.8% |
| 2017 | $2,608 +19.2% | $170,000 |
| 2016 | $2,188 | -- |
| 2015 | $2,188 | -- |
| 2014 | $2,188 -36.7% | -- |
| 2013 | $3,456 -4.9% | -- |
| 2012 | $3,634 +4.6% | -- |
| 2011 | $3,474 -1.3% | -- |
| 2010 | $3,520 +55.9% | -- |
| 2009 | $2,258 -1.2% | -- |
| 2008 | $2,286 +2.7% | -- |
| 2007 | $2,226 +3.2% | -- |
| 2006 | $2,158 +1.7% | -- |
| 2005 | $2,122 +6.3% | -- |
| 2003 | $1,997 +10% | -- |
| 2002 | $1,815 +2.8% | -- |
| 2001 | $1,765 +0.2% | -- |
| 2000 | $1,761 | -- |
Find assessor info on the county website
Monthly payment
Est. payment
Payment breakdown
Explore the cost of this home by adjusting the details. Changes won't be saved.Climate risks
Neighborhood: 56377
Nearby schools
GreatSchools rating
- 9/10Riverview Intermediate SchoolGrades: 3-5Distance: 0.6 mi
- 9/10Sartell Middle SchoolGrades: 6-8Distance: 0.6 mi
- 9/10Sartell Senior High SchoolGrades: 9-12Distance: 2.7 mi
- $339,8004 bd2 ba2.8k sqft508 Brookwood Ln, Sartell, MN 56377Off Market

- $340,6004 bd1 ba2.6k sqft516 Brookwood Ln, Sartell, MN 56377Off Market

- $291,3003 bd1 ba2.1k sqft504 Brookwood Ln, Sartell, MN 56377Off Market
- $300,2004 bd3 ba2.4k sqft513 1st St N, Sartell, MN 56377Off Market
- $367,2004 bd2 ba1.4k sqft518 Brookwood Ln, Sartell, MN 56377Off Market
- $292,9004 bd2 ba816 sqft517 1st St N, Sartell, MN 56377Off Market
- $277,5004 bd2 ba1.4k sqft509 1st St N, Sartell, MN 56377Off Market
- $340,0003 bd3 ba2.2k sqft513 Brookwood Ln, Sartell, MN 56377Sold
A local agent can set up tours, give advice and negotiate with sellers.
Similar homes
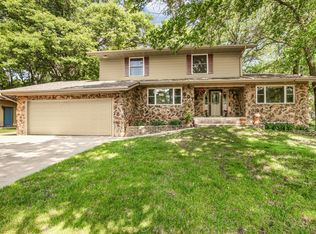
- $425,0005 bd4 ba3.5k sqft607 2 1/2 St N, Sartell, MN 56377For Sale
 MLS ID #6807144, Kerby & Cristina Real Estate Experts, RE/MAX Results. NorthstarMLS as distributed by MLS GRID
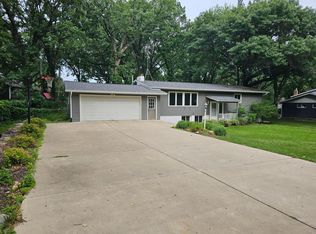
 - $370,0004 bd3 ba2.7k sqft212 8th Ave N, Sartell, MN 56377For Sale
 MLS ID #7106548, Patrick Collins, Coldwell Banker Crown Realtors. NorthstarMLS as distributed by MLS GRID
 - $399,9004 bd3 ba2.4k sqft424 13th Ave N, Sartell, MN 56377For Sale
 MLS ID #7116340, Hannah Rasmussen, Edina Realty, Inc. NorthstarMLS as distributed by MLS GRID
 - $445,0003 bd3 ba3k sqft1167 3rd St S, Sartell, MN 56377For Sale
 MLS ID #7101562, Ashley Trulson, Keller Williams Classic Rlty NW. NorthstarMLS as distributed by MLS GRID
 - $414,9005 bd3 ba3.2k sqft826 3rd St N, Sartell, MN 56377For SaleMLS ID #7038632, Christopher Hauck, Coldwell Banker Realty. NorthstarMLS as distributed by MLS GRID
- $329,9004 bd2 ba2.2k sqft1043 Lawrence Cir, Sartell, MN 56377For SaleMLS ID #7114023, Bruce Heinecke, Bridge Realty, LLC. NorthstarMLS as distributed by MLS GRID
- $489,9005 bd4 ba3.1k sqft1203 Liberty Ct, Sartell, MN 56377For SaleMLS ID #7061784, Amy Johnson, Central MN Realty LLC. NorthstarMLS as distributed by MLS GRID
- $318,9003 bd2 ba1.6k sqft304 7th Ave S, Sartell, MN 56377For SaleMLS ID #7120405, Weishalla Homes Team, Elevate Realty LLC. NorthstarMLS as distributed by MLS GRID
- $329,9004 bd2 ba2k sqft1120 4th St N, Sartell, MN 56377For SaleMLS ID #7109237, Scott Shosted, VoigtJohnson. NorthstarMLS as distributed by MLS GRID
- $539,9004 bd4 ba3.4k sqft850 Meadowlawn Ct, Sartell, MN 56377For SaleMLS ID #7079933, Jeremy J. Forsell, Premier Real Estate Services. NorthstarMLS as distributed by MLS GRID
- $395,0005 bd3 ba2.4k sqft2019 Martini Dr, Sauk Rapids, MN 56379For SaleMLS ID #7095307, Hannah Rasmussen, Edina Realty, Inc. NorthstarMLS as distributed by MLS GRID
- $397,4004 bd3 ba3.2k sqft2009 Pleasant Ave, Saint Cloud, MN 56303For SaleMLS ID #7093212, Paul Morrison, RE/MAX Results. NorthstarMLS as distributed by MLS GRID
- $320,0003 bd2 ba1.6k sqft608 5th Ave S, Sartell, MN 56377For SaleMLS ID #7113576, Rosibel Mejia, RE/MAX Results. NorthstarMLS as distributed by MLS GRID
- $539,9905 bd4 ba3.7k sqft1100 Madison Ct, Sartell, MN 56377For SaleMLS ID #7108051, Pamela Benoit, Shrewd Real Estate. NorthstarMLS as distributed by MLS GRID
- $440,0005 bd3 ba2.5k sqft1256 Osauka Rd NE, Sauk Rapids, MN 56379For SaleMLS ID #7089432, Kelly Schepers, Premier Real Estate Services. NorthstarMLS as distributed by MLS GRID
- $379,0004 bd2 ba2.2k sqft1211 County Road 2 S, Saint Stephen, MN 56375For SaleMLS ID #7116963, Jill Larson, Headwaters Realty Services LLC. NorthstarMLS as distributed by MLS GRID
- $379,9005 bd3 ba3.1k sqft1215 35th Ave N, Saint Cloud, MN 56303For SaleMLS ID #7124132, Christopher Jacques, Premier Real Estate Services. NorthstarMLS as distributed by MLS GRID
- $599,9004 bd3 ba3.1k sqft5565 NE River Rd, Sauk Rapids, MN 56379For SaleMLS ID #7041287, Louise A. Mehr, Century 21 First Realty, Inc.. NorthstarMLS as distributed by MLS GRID
- $549,9005 bd4 ba3.9k sqft604 17th St N, Sartell, MN 56377For SaleMLS ID #7070758, George Moore, Premier Real Estate Services. NorthstarMLS as distributed by MLS GRID
- $365,0003 bd3 ba2.7k sqft1021 Bromo Ave, Saint Cloud, MN 56303For SaleMLS ID #7098861, Kristyn Nelson, Coldwell Banker Realty. NorthstarMLS as distributed by MLS GRID
