Welcome home to this beautiful 4-bedroom, 2-bath home offering over 1,900 finished square feet of comfortable living space. The inviting open floor plan features vaulted ceilings that create a bright, spacious feel, while updated flooring adds a fresh touch.
The well-appointed kitchen is designed for both everyday living and entertaining. It’s complete with a center island, ample cabinetry, and seamless access to the deck overlooking a private backyard—perfect for relaxing or hosting family and friends.
The spacious upper-level bedrooms include walk-in closets, providing generous storage and functionality. The lower level was finished and includes two bedrooms, a large family room and a stylish bath.
Conveniently located near Highway 15, this home offers easy commuting while remaining just minutes from shopping, dining, parks, and other city amenities.
Move-in ready with stylish updates, generous living space, and an unbeatable location, this home is one you won't want to miss!
Active
$294,900
2630 42nd Ave S, Saint Cloud, MN 56301
4beds
1,800sqft
:
Get pre-qualified$1,884/mo
Single Family
Built in 2006
6,098 Square Feet Lot
$293,700 Zestimate®
$164/sqft
$-- HOA
What's special
- 2 days |
- 169 |
- 10 |
Zillow last checked:
Listing updated:
Listed by:
Tina Lake 320-345-0745,
Better Way Real Estate
Source: NorthstarMLS as distributed by MLS GRID,MLS#: 7107795
Facts & features
Interior
Bedrooms & bathrooms
- Bedrooms: 4
- Bathrooms: 2
- Full bathrooms: 1
- 3/4 bathrooms: 1
Bedroom
- Level: Upper
- Area: 117 Square Feet
- Dimensions: 9x13
Bedroom 2
- Area: 90 Square Feet
- Dimensions: 10x9
Bedroom 3
- Level: Lower
- Area: 72 Square Feet
- Dimensions: 8x9
Bedroom 4
- Level: Lower
- Area: 110 Square Feet
- Dimensions: 11x10
Dining room
- Level: Upper
- Area: 110 Square Feet
- Dimensions: 11x10
Family room
- Level: Lower
- Area: 286 Square Feet
- Dimensions: 13x22
Kitchen
- Level: Upper
- Area: 90 Square Feet
- Dimensions: 10x9
Living room
- Level: Upper
- Area: 156 Square Feet
- Dimensions: 12x13
Heating
- Forced Air
Cooling
- Central Air
Appliances
- Included: Dishwasher, Dryer, Gas Water Heater, Microwave, Range, Refrigerator, Washer
- Laundry: Laundry Room
Features
- Basement: Daylight,Finished,Full
- Has fireplace: No
Interior area
- Total structure area: 1,900
- Total interior livable area: 1,800 sqft
- Finished area above ground: 950
- Finished area below ground: 850
Property
Parking
- Total spaces: 2
- Parking features: Attached
- Attached garage spaces: 2
Accessibility
- Accessibility features: None
Features
- Levels: Multi/Split
Lot
- Size: 6,098 Square Feet
- Dimensions: 60 x 100
Details
- Foundation area: 950
- Parcel number: 82444450483
- Zoning description: Residential-Single Family
Construction
Type & style
- Home type: SingleFamily
- Property subtype: Single Family
Materials
- Roof: Age Over 8 Years,Asphalt
Condition
- New construction: No
- Year built: 2006
Utilities & green energy
- Gas: Natural Gas
- Sewer: City Sewer/Connected
- Water: City Water/Connected
Community & HOA
Community
- Subdivision: Boulder Ridge Estates
HOA
- Has HOA: No
Location
- Region: Saint Cloud
Financial & listing details
- Price per square foot: $164/sqft
- Tax assessed value: $253,600
- Annual tax amount: $3,778
- Date on market: 7/23/2026
Estimated market value
$293,700
$279,000 - $308,000
$2,336/mo
Price history
| Date | Event | Price |
|---|---|---|
| 7/25/2026 | Listed for sale | $294,900$164/sqft |
Source:  NorthstarMLS as distributed by MLS GRID #7107795 Report a problem NorthstarMLS as distributed by MLS GRID #7107795 Report a problem | ||
| 12/6/2024 | Listing removed | $2,100$1/sqft |
Source: Zillow Rentals Report a problem | ||
| 11/18/2024 | Listed for rent | $2,100-4.5%$1/sqft |
Source: Zillow Rentals Report a problem | ||
| 9/13/2024 | Listing removed | $2,200$1/sqft |
Source: Zillow Rentals Report a problem | ||
| 8/27/2024 | Listed for rent | $2,200$1/sqft |
Source: Zillow Rentals Report a problem | ||
| 10/18/2023 | Listing removed | -- |
Source: Zillow Rentals Report a problem | ||
| 8/29/2023 | Listed for rent | $2,200$1/sqft |
Source: Zillow Rentals Report a problem | ||
Public tax history
| Year | Property taxes | Tax assessment |
|---|---|---|
| 2025 | $3,178 +5.9% | $253,600 +11.9% |
| 2024 | $3,002 +10% | $226,600 +12.8% |
| 2023 | $2,730 +15.1% | $200,900 +22.6% |
| 2022 | $2,372 | $163,800 |
| 2021 | $2,372 +7% | $163,800 +6% |
| 2020 | $2,216 | $154,600 +4.4% |
| 2019 | $2,216 +5.7% | $148,100 +11.6% |
| 2018 | $2,096 +2.8% | $132,700 +6.1% |
| 2017 | $2,038 +8.6% | $125,100 |
| 2016 | $1,876 | -- |
| 2015 | $1,876 | -- |
| 2014 | $1,876 +7% | -- |
| 2013 | $1,754 -3.7% | -- |
| 2012 | $1,822 -2% | -- |
| 2011 | $1,860 +4.1% | -- |
| 2010 | $1,786 -2.1% | -- |
| 2009 | $1,824 +18.6% | -- |
| 2008 | $1,538 +773.9% | -- |
| 2007 | $176 +79.6% | -- |
| 2006 | $98 | -- |
Find assessor info on the county website
Monthly payment
Est. payment
Payment breakdown
Explore the cost of this home by adjusting the details. Changes won't be saved.Climate risks
Neighborhood: 56301
Nearby schools
GreatSchools rating
- 3/10Oak Hill Community Elementary SchoolGrades: PK-5Distance: 1.1 mi
- 3/10South Junior High SchoolGrades: 6-8Distance: 2.5 mi
- 3/10Technical Senior High SchoolGrades: 9-12Distance: 1.3 mi
- $265,0003 bd2 ba1.6k sqft2634 42nd Ave S, Saint Cloud, MN 56301Sold

- $268,3002 bd2 ba1k sqft2626 42nd Ave S, Saint Cloud, MN 56301Off Market
- $236,7002 bd1 ba944 sqft2622 42nd Ave S, Saint Cloud, MN 56301Off Market
- $366,4004 bd2 ba2.1k sqft2625 42nd Ave S, Saint Cloud, MN 56301Off Market
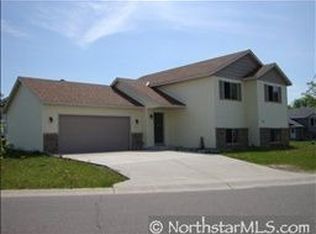
- $270,5002 bd2 ba1k sqft2637 42nd Ave S, Saint Cloud, MN 56301Off Market
- $289,8004 bd2 ba1.7k sqft2621 42nd Ave S, Saint Cloud, MN 56301Off Market
- $293,0004 bd2 ba1.9k sqft2618 42nd Ave S, Saint Cloud, MN 56301Off Market
- $325,6004 bd2 ba1.9k sqft2642 42nd Ave S, Saint Cloud, MN 56301Off Market
A local agent can set up tours, give advice and negotiate with sellers.
Similar homes
- $300,0004 bd3 ba2.5k sqft1817 Oregon Trl, Saint Cloud, MN 56301For Sale

 MLS ID #7115259, Mitchel Herian, Kris Lindahl Real Estate. NorthstarMLS as distributed by MLS GRID
 - $290,0004 bd2 ba2k sqft2227 Windsor Rd, Saint Cloud, MN 56301For Sale
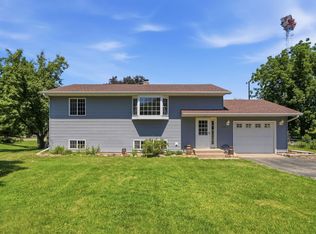 MLS ID #7108875, Brandi Hansen, Central MN Realty LLC. NorthstarMLS as distributed by MLS GRID
 - $325,0002 bd2 ba1.4k sqft1206 Willow Pond Dr, Waite Park, MN 56387For Sale
 MLS ID #7110907, Heidi J. Voigt, VoigtJohnson. NorthstarMLS as distributed by MLS GRID
 - $299,9003 bd2 ba1k sqft6642 Old Highway 52, Saint Cloud, MN 56303For Sale
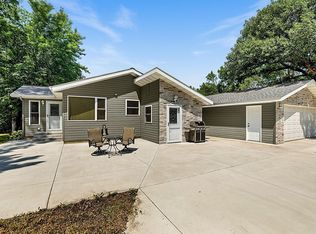 MLS ID #7114144, Scott Lynch, Agency North Real Estate, Inc. NorthstarMLS as distributed by MLS GRID
 - $260,0002 bd2 ba1.4k sqft276 Waite Ave S, Saint Cloud, MN 56301For SaleMLS ID #7107032, DeeDee Fisher, RE/MAX Results. NorthstarMLS as distributed by MLS GRID
- $384,9004 bd3 ba2.2k sqft2105 Prairie Hill Rd, Saint Cloud, MN 56301For SaleMLS ID #7111539, Roger U. Schleper, Premier Real Estate Services. NorthstarMLS as distributed by MLS GRID
- $280,0003 bd2 ba1.5k sqft6342 Cape West Ct, Saint Cloud, MN 56303For SaleMLS ID #7101311, The Michael Kaslow Team, Coldwell Banker Realty - Lakes. NorthstarMLS as distributed by MLS GRID
- $269,9002 bd1 ba1.1k sqft3826 Bear Ridge Ave S, Saint Cloud, MN 56301For SaleMLS ID #7113401, Weishalla Homes Team, Elevate Realty LLC. NorthstarMLS as distributed by MLS GRID
- $--5 bd2 ba2.1k sqft3208 22nd St S, Saint Cloud, MN 56301AuctionServiceLink Auction
- $300,0003 bd2 ba1.7k sqft1311 2nd Ave S, Waite Park, MN 56387For SaleMLS ID #7106886, Sara Waytashek, Edina Realty, Inc.. NorthstarMLS as distributed by MLS GRID
- $259,9004 bd2 ba1.8k sqft1005 25th Ave N, Saint Cloud, MN 56303For SaleMLS ID #7113320, Gavin Henry, Premier Real Estate Services. NorthstarMLS as distributed by MLS GRID
- $309,9003 bd2 ba1.8k sqft2217 13th St S, Saint Cloud, MN 56301For SaleMLS ID #7106669, Jeremy J. Forsell, Premier Real Estate Services. NorthstarMLS as distributed by MLS GRID
- $275,0004 bd2 ba2k sqft1041 23rd Ave N, Saint Cloud, MN 56303For SaleMLS ID #7094570, Rachael Barnier, Keller Williams Classic Rlty NW. NorthstarMLS as distributed by MLS GRID
- $--3 bd1 ba1.2k sqft801 17th Ave S, Saint Cloud, MN 56301AuctionServiceLink Auction
- $310,0004 bd2 ba2.2k sqft833 Lewis Pl, Saint Cloud, MN 56301For SaleMLS ID #7065499, Jonathan Soto, RE/MAX Results. NorthstarMLS as distributed by MLS GRID
- $187,5003 bd2 ba2.1k sqft1519 16th St S, Saint Cloud, MN 56301For SaleMLS ID #7113353, Jon Brophy, RE/MAX Results. NorthstarMLS as distributed by MLS GRID
- $289,9003 bd2 ba2k sqft39 Fairfield Ln, Saint Cloud, MN 56303For SaleMLS ID #7098799, Jon Dold, Century 21 First Realty, Inc.. NorthstarMLS as distributed by MLS GRID
- $279,9004 bd2 ba2.3k sqft4211 Center St, Saint Cloud, MN 56303For SaleMLS ID #7106260, Lonnie S. Ness, RE/MAX Select, Inc.. NorthstarMLS as distributed by MLS GRID
- $329,9004 bd2 ba2.1k sqft6209 Laurel Rd, Saint Cloud, MN 56303For SaleMLS ID #7109128, Craig Hiltner, VoigtJohnson. NorthstarMLS as distributed by MLS GRID
- $275,0002 bd2 ba1.5k sqft288 Park Ave S, Saint Cloud, MN 56301For SaleMLS ID #7080388, Emily Schmitt, VoigtJohnson. NorthstarMLS as distributed by MLS GRID
