Welcome to 6342 Cape West Court! Perfectly positioned on a quiet cul-de-sac, this three-level split offers a light-filled layout, generous living spaces, and beautiful views that make everyday living feel just a little more enjoyable. Walking in you are drawn to the soaring vaulted ceilings, an abundance of natural light, and an open, airy feel throughout the home. The open-concept floor plan creates an inviting space for both everyday living and entertaining. The spacious kitchen anchors the main level with granite countertops, stainless steel appliances, a breakfast bar, and generous cabinet space, while the adjoining dining area ties the main level together and makes entertaining feel effortless.Just a few steps up, the bright and oversized living room opens to an expansive 14x14 deck overlooking the backyard, pond, and creek beyond. With peaceful views and plenty of room for outdoor entertaining, it's the kind of space you'll find yourself using all season long. The upper level also offers two comfortable bedrooms and a full bathroom with granite countertops, creating a private retreat away from the main living spaces. The lower level adds even more room to spread out, featuring a spacious family room anchored by a gas fireplace and filled with natural light from daylight lookout windows. A third bedroom, second full bathroom, and dedicated laundry room with a utility sink provide the flexibility for guests, a home office, or hobbies. The backyard overlooks a peaceful pond and creek with immediate access to miles of paved walking and biking trails. This location is sure to impress! With multiple living spaces, an incredible deck, and a layout designed for both entertaining and everyday living, this home offers the perfect balance of comfort, flexibility, and convenience.
Pending
$280,000
6342 Cape West Ct, Saint Cloud, MN 56303
3beds
1,514sqft
:
Get pre-qualified$1,789/mo
Single Family
Built in 2002
10,018 Square Feet Lot
$282,600 Zestimate®
$185/sqft
$-- HOA
What's special
- 12 days |
- 692 |
- 43 |
Likely to sell faster than
Zillow last checked:
Listing updated:
Listed by:
The Michael Kaslow Team 612-619-6855,
Coldwell Banker Realty - Lakes,
Mackenzie Allison Roberts 269-369-0549
Source: NorthstarMLS as distributed by MLS GRID,MLS#: 7101311
Facts & features
Interior
Bedrooms & bathrooms
- Bedrooms: 3
- Bathrooms: 2
- Full bathrooms: 2
Bedroom
- Level: Upper
- Area: 132 Square Feet
- Dimensions: 12x11
Bedroom 2
- Level: Upper
- Area: 120 Square Feet
- Dimensions: 12x10
Bedroom 3
- Level: Lower
- Area: 156 Square Feet
- Dimensions: 13x12
Bathroom
- Level: Upper
- Area: 64 Square Feet
- Dimensions: 8x8
Bathroom
- Level: Lower
- Area: 80 Square Feet
- Dimensions: 8x10
Dining room
- Level: Main
- Area: 81 Square Feet
- Dimensions: 9x9
Family room
- Level: Lower
- Area: 253 Square Feet
- Dimensions: 23x11
Foyer
- Level: Main
- Area: 55 Square Feet
- Dimensions: 5x11
Kitchen
- Level: Main
- Area: 110 Square Feet
- Dimensions: 11x10
Living room
- Level: Upper
- Area: 247 Square Feet
- Dimensions: 19x13
Walk in closet
- Level: Upper
- Area: 30 Square Feet
- Dimensions: 6x5
Walk in closet
- Level: Upper
- Area: 30 Square Feet
- Dimensions: 6x5
Heating
- Forced Air
Cooling
- Central Air
Appliances
- Included: Dishwasher, Dryer, Exhaust Fan, Gas Water Heater, Microwave, Range, Refrigerator, Stainless Steel Appliance(s), Wall Oven, Water Softener Owned
- Laundry: Gas Dryer Hookup, Lower Level, Laundry Room, Sink, Washer Hookup
Features
- Basement: Crawl Space,Daylight,Drain Tiled,Drainage System,Egress Window(s),Finished,Full,Storage Space,Sump Pump
- Number of fireplaces: 1
- Fireplace features: Gas
Interior area
- Total structure area: 1,308
- Total interior livable area: 1,514 sqft
- Finished area above ground: 825
- Finished area below ground: 689
Property
Parking
- Total spaces: 2
- Parking features: Attached, Concrete, Garage Door Opener
- Attached garage spaces: 2
- Has uncovered spaces: Yes
- Details: Garage Dimensions (0)
Accessibility
- Accessibility features: None
Features
- Levels: Three Level Split
- Patio & porch: Deck
- Pool features: None
- Fencing: None
Lot
- Size: 10,018 Square Feet
- Dimensions: 40 x 133 x 116 x 131
- Features: Tree Coverage - Light
Details
- Foundation area: 825
- Parcel number: 82526290730
- Zoning description: Residential-Single Family
Construction
Type & style
- Home type: SingleFamily
- Property subtype: Single Family
Materials
- Block
- Roof: Asphalt
Condition
- New construction: No
- Year built: 2002
Utilities & green energy
- Gas: Natural Gas
- Sewer: City Sewer/Connected
- Water: City Water/Connected
Community & HOA
Community
- Subdivision: Westwood Pkwy
HOA
- Has HOA: No
Location
- Region: Saint Cloud
Financial & listing details
- Price per square foot: $185/sqft
- Tax assessed value: $239,900
- Annual tax amount: $3,230
- Date on market: 7/23/2026
- Cumulative days on market: 10 days
Estimated market value
$282,600
$268,000 - $297,000
$2,112/mo
Price history
| Date | Event | Price |
|---|---|---|
| 7/27/2026 | Pending sale | $280,000$185/sqft |
Source:  NorthstarMLS as distributed by MLS GRID #7101311 Report a problem NorthstarMLS as distributed by MLS GRID #7101311 Report a problem | ||
| 7/24/2026 | Listed for sale | $280,000+11.1%$185/sqft |
Source: NorthstarMLS as distributed by MLS GRID #7101311 Report a problem | ||
| 11/15/2021 | Sold | $252,000+5%$166/sqft |
Source: NorthstarMLS as distributed by MLS GRID #6085146 Report a problem | ||
| 9/10/2021 | Pending sale | $239,900$158/sqft |
Source: NorthstarMLS as distributed by MLS GRID #6085146 Report a problem | ||
| 8/20/2021 | Listed for sale | $239,900$158/sqft |
Source: NorthstarMLS as distributed by MLS GRID #6085146 Report a problem | ||
Public tax history
| Year | Property taxes | Tax assessment |
|---|---|---|
| 2025 | $2,912 -2.6% | $239,900 |
| 2024 | $2,990 +12.7% | $239,900 +13.4% |
| 2023 | $2,652 +16.7% | $211,600 +20% |
| 2022 | $2,272 | $176,300 |
| 2021 | $2,272 +8.2% | $176,300 +4.8% |
| 2020 | $2,100 | $168,300 +4.7% |
| 2019 | $2,100 +8.9% | $160,800 +16.4% |
| 2018 | $1,928 +8.1% | $138,100 +5.2% |
| 2017 | $1,784 +8.6% | $131,300 |
| 2016 | $1,642 | -- |
| 2015 | $1,642 | -- |
| 2014 | $1,642 +11.9% | -- |
| 2013 | $1,468 +1.4% | -- |
| 2012 | $1,448 -5.4% | -- |
| 2011 | $1,530 +3.7% | -- |
| 2010 | $1,476 -2.6% | -- |
| 2009 | $1,516 +8.8% | -- |
| 2008 | $1,394 -1.4% | -- |
| 2007 | $1,414 +5.4% | -- |
| 2006 | $1,342 +13.7% | -- |
| 2005 | $1,180 | -- |
Find assessor info on the county website
Monthly payment
Est. payment
Payment breakdown
Explore the cost of this home by adjusting the details. Changes won't be saved.Climate risks
Neighborhood: 56303
Nearby schools
GreatSchools rating
- 4/10Westwood Elementary SchoolGrades: PK-5Distance: 0.9 mi
- 3/10North Junior High SchoolGrades: 6-8Distance: 2.8 mi
- 3/10Apollo Senior High SchoolGrades: 9-12Distance: 1.9 mi
- $286,9003 bd2 ba1.9k sqft6338 Cape West Ct, Saint Cloud, MN 56303Off Market
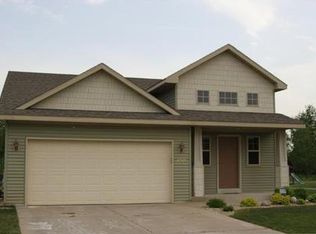
- $290,0003 bd2 ba2.1k sqft6346 Cape West Ct, Saint Cloud, MN 56303Sold

- $304,3005 bd2 ba2.2k sqft6334 Cape West Ct, Saint Cloud, MN 56303Off Market
- $292,5003 bd2 ba1.7k sqft6351 Cape West Ct, Saint Cloud, MN 56303Off Market
- $328,4003 bd2 ba1.8k sqft6351 Cape West Ct. St, St. Cloud, MN 56303Off Market
- $312,1004 bd2 ba2.2k sqft6330 Cape West Ct, Saint Cloud, MN 56303Off Market
- $314,8004 bd3 ba2.1k sqft6347 Cape West Ct, Saint Cloud, MN 56303Off Market
- $301,7004 bd2 ba1.9k sqft6326 Cape West Ct, Saint Cloud, MN 56303Off Market
A local agent can set up tours, give advice and negotiate with sellers.
Similar homes
- $295,0003 bd2 ba1.7k sqft1050 Voyageur St, Saint Cloud, MN 56303For Sale

 MLS ID #7108654, Dona Lamphere, Coldwell Banker Realty. NorthstarMLS as distributed by MLS GRID
 - $274,9002 bd2 ba1k sqft1333 Cypress Rd, Saint Cloud, MN 56303For Sale
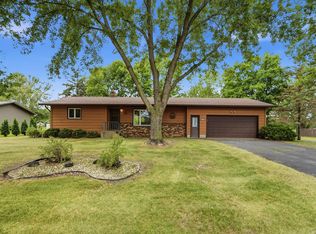 MLS ID #7115235, Brandi Hansen, Central MN Realty LLC. NorthstarMLS as distributed by MLS GRID
 - $298,0004 bd2 ba1.7k sqft1735 Hazelwood Cir, Saint Cloud, MN 56303For Sale
 MLS ID #7110314, Ann Riesner, Central MN Realty LLC. NorthstarMLS as distributed by MLS GRID
 - $299,9003 bd2 ba1k sqft6642 Old Highway 52, Saint Cloud, MN 56303For Sale
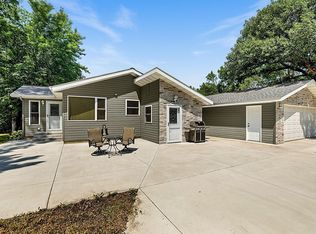 MLS ID #7114144, Scott Lynch, Agency North Real Estate, Inc. NorthstarMLS as distributed by MLS GRID
 - $274,0003 bd2 ba2k sqft1513 32nd Ave N, Saint Cloud, MN 56303For SaleMLS ID #7111230, Britt Ringstrom, eXp Realty. NorthstarMLS as distributed by MLS GRID
- $269,9003 bd2 ba1.1k sqft6737 22nd Street Loop N, Saint Cloud, MN 56303For SaleMLS ID #7049473, Randy Burger, Premier Real Estate Services. NorthstarMLS as distributed by MLS GRID
- $340,0004 bd3 ba2.2k sqft6022 Prairie Rose Dr, Saint Cloud, MN 56303For SaleMLS ID #7118397, Marty Czech, Premier Real Estate Services. NorthstarMLS as distributed by MLS GRID
- $365,0003 bd2 ba1.6k sqft1542 Mulberry Rd, Saint Cloud, MN 56303For SaleMLS ID #7105227, DeeDee Fisher, RE/MAX Results. NorthstarMLS as distributed by MLS GRID
- $299,9003 bd2 ba1.6k sqft306 Pheasant Dr, Sartell, MN 56377For SaleMLS ID #7118834, Cory S. Oberg, Premier Real Estate Services. NorthstarMLS as distributed by MLS GRID
- $249,0004 bd2 ba1.5k sqft1017 25th Ave N, Saint Cloud, MN 56303For SaleMLS ID #7116048, Macy Ceaser, RE/MAX Results. NorthstarMLS as distributed by MLS GRID
- $370,0003 bd3 ba2k sqft1830 61st Ave N, Saint Cloud, MN 56303For SaleMLS ID #7107569, Christopher Jacques, Premier Real Estate Services. NorthstarMLS as distributed by MLS GRID
- $290,0003 bd2 ba1.6k sqft705 3rd Ave N, Sartell, MN 56377For SaleMLS ID #7121081, Shannon Stubbs, Fish MLS Realty. NorthstarMLS as distributed by MLS GRID
- $309,9004 bd2 ba1.8k sqft321 Jasmine Ln, Saint Joseph, MN 56374For SaleMLS ID #7112683, Nia Castro, Coldwell Banker Realty. NorthstarMLS as distributed by MLS GRID
- $295,0004 bd2 ba1.9k sqft123 8th Ave SE, Saint Joseph, MN 56374For SaleMLS ID #7117741, Sheridan Sparrow, NextHome Horizons. NorthstarMLS as distributed by MLS GRID
- $269,9003 bd2 ba1.6k sqft224 Country Ct, Sartell, MN 56377For SaleMLS ID #7106339, William Robert Hill III, Pemberton RE. NorthstarMLS as distributed by MLS GRID
- $250,0002 bd2 ba1.4k sqft276 Waite Ave S, Saint Cloud, MN 56301For SaleMLS ID #7107032, DeeDee Fisher, RE/MAX Results. NorthstarMLS as distributed by MLS GRID
- $309,9003 bd2 ba1.8k sqft2217 13th St S, Saint Cloud, MN 56301For SaleMLS ID #7106669, Jeremy J. Forsell, Premier Real Estate Services. NorthstarMLS as distributed by MLS GRID
- $250,0002 bd2 ba1.3k sqft1235 35th Ave N, Saint Cloud, MN 56303For SaleMLS ID #7108870, John L Richard, eXp Realty. NorthstarMLS as distributed by MLS GRID
- $299,5003 bd2 ba1.9k sqft1805 6th St N, Sartell, MN 56377For SaleMLS ID #7103503, Traci Balder, Distinct Realestate LLC. NorthstarMLS as distributed by MLS GRID
- $289,9002 bd2 ba1.6k sqft302 14th St N, Sartell, MN 56377For SaleMLS ID #7119328, Megan Euteneuer, Central MN Realty LLC. NorthstarMLS as distributed by MLS GRID
