Don't miss your opportunity to tour this one! Beautiful 3 bedroom 2 bath split level home located in a quiet cul de sac in a desirable neighborhood on the west side of St Cloud. This very well kept home has a large fenced in back yard that backs up to a walking trail .As you enter the home you will appreciate the large entry area. Featuring an open concept layout , the spacious living , dining and kitchen areas flow seamlessly together perfect for both entertaining and every day living . The home has plenty of natural light and flows very well. The lower level is finished and has a very large family room that is perfect for hosting family and friends. The garage is nicely finished with an epoxy floor and a heater . The roof was just installed in 2025!
Closed
$290,000
6346 Cape West Ct, Saint Cloud, MN 56303
3beds
2,158sqft
Single Family
Built in 2002
0.26 Acres Lot
$291,200 Zestimate®
$134/sqft
$2,218 Estimated rent
Home value
$291,200
$262,000 - $323,000
$2,218/mo
Zestimate® history
Owner options
List your home for rent
$2,218/mo
Rent Zestimate®
Find your next renter with Zillow Rental Manager. Plus, with online applications, you can quickly screen prospective tenants – for free.
$2,218/mo
Rent Zestimate®
Refinance and save
$1,791/mo
Est. payment
Refinancing to a lower rate could help reduce your monthly payments and save thousands over the life of the loan.
$1,791/mo
Est. payment
Explore your selling options
Work with a Zillow partner agent
Leverage their expertise and Zillow's premium Showcase listings to get your home seen by more buyers.
Get startedList with your own agent
Get your home in front of millions of buyers by listing it on Zillow.
Learn how to do itSell it yourself
Take full control of how buyers see your home on Zillow by listing For Sale by Owner (FSBO).
List your homeWhat's special
Plenty of natural lightOpen concept layoutQuiet cul de sacLarge entry area
Zillow last checked:
Listing updated:
Listed by:
Timothy Larson 320-241-1812,
Headwaters Realty Services LLC
Bought with:
Kris Lindahl
Kris Lindahl Real Estate
Joshua McDonald
Source: NorthstarMLS as distributed by MLS GRID,MLS#: 6815850
Facts & features
Interior
Bedrooms & bathrooms
- Bedrooms: 3
- Bathrooms: 2
- Full bathrooms: 1
- 3/4 bathrooms: 1
Bedroom
- Level: Upper
- Area: 110 Square Feet
- Dimensions: 10 x 11
Bedroom 2
- Level: Upper
- Area: 99 Square Feet
- Dimensions: 9 x 11
Bedroom 3
- Level: Lower
- Area: 120 Square Feet
- Dimensions: 10 x 12
Dining room
- Level: Upper
- Area: 56 Square Feet
- Dimensions: 8 x 7
Family room
- Level: Lower
- Area: 322 Square Feet
- Dimensions: 23 x 14
Kitchen
- Level: Upper
- Area: 80 Square Feet
- Dimensions: 10 x 8
Laundry
- Level: Lower
- Area: 66 Square Feet
- Dimensions: 6 x 11
Living room
- Level: Upper
- Area: 252 Square Feet
- Dimensions: 18 x 14
Heating
- Forced Air
Cooling
- Central Air
Appliances
- Included: Dishwasher, Dryer, Microwave, Range, Stainless Steel Appliance(s), Washer
- Laundry: In Basement, Lower Level, Laundry Room, Washer Hookup
Features
- Basement: Block,Finished,Tile Shower
- Has fireplace: No
Interior area
- Total structure area: 2,158
- Total interior livable area: 2,158 sqft
- Finished area above ground: 1,079
- Finished area below ground: 972
Property
Parking
- Total spaces: 2
- Parking features: Attached, Concrete, Garage, Heated Garage
- Attached garage spaces: 2
- Details: Garage Dimensions (21 x 20), Garage Door Height (7), Garage Door Width (16)
Accessibility
- Accessibility features: Doors 36"+
Features
- Levels: Multi/Split
- Patio & porch: Deck
- Fencing: Chain Link,Partial
Lot
- Size: 0.26 Acres
- Dimensions: 28 x 131 x 128 x 150
- Features: Irregular Lot
Details
- Foundation area: 1079
- Parcel number: 82526290729
- Zoning description: Residential-Single Family
Construction
Type & style
- Home type: SingleFamily
- Property subtype: Single Family
Materials
- Block, Frame
- Roof: Age 8 Years or Less,Architectural Shingle,Asphalt
Condition
- New construction: No
- Year built: 2002
Utilities & green energy
- Electric: 100 Amp Service, Power Company: Stearns Electric Association
- Gas: Natural Gas
- Sewer: City Sewer/Connected
- Water: City Water/Connected
Community & HOA
Community
- Subdivision: Westwood Pkwy
HOA
- Has HOA: No
Location
- Region: Saint Cloud
Financial & listing details
- Price per square foot: $134/sqft
- Tax assessed value: $251,600
- Annual tax amount: $2,884
- Date on market: 11/26/2025
- Cumulative days on market: 72 days
- Road surface type: Paved
Price history
| Date | Event | Price |
|---|---|---|
| 3/9/2026 | Sold | $290,000-1.5%$134/sqft |
Source:  NorthstarMLS as distributed by MLS GRID #6815850 Report a problem NorthstarMLS as distributed by MLS GRID #6815850 Report a problem | ||
| 2/6/2026 | Pending sale | $294,500$136/sqft |
Source: NorthstarMLS as distributed by MLS GRID #6815850 Report a problem | ||
| 11/26/2025 | Listed for sale | $294,500+58.3%$136/sqft |
Source: NorthstarMLS as distributed by MLS GRID #6815850 Report a problem | ||
| 11/15/2018 | Sold | $186,000+0.5%$86/sqft |
Source: NorthstarMLS as distributed by MLS GRID #5005790 Report a problem | ||
| 9/20/2018 | Listed for sale | $185,000+20.1%$86/sqft |
Source: Central MN Realty LLC #5005790 Report a problem | ||
| 3/6/2015 | Sold | $154,000-0.6%$71/sqft |
Source:  Lake Superior Area Realtors as distributed by MLS GRID #2268791 Report a problem Lake Superior Area Realtors as distributed by MLS GRID #2268791 Report a problem | ||
| 1/30/2015 | Pending sale | $154,900$72/sqft |
Source: RE/MAX Results #4555968 Report a problem | ||
| 1/23/2015 | Price change | $154,900-2.6%$72/sqft |
Source: RE/MAX Results #4555968 Report a problem | ||
| 8/2/2014 | Price change | $159,000-3.6%$74/sqft |
Source: RE/MAX Results #4507955 Report a problem | ||
| 7/22/2014 | Listed for sale | $164,900$76/sqft |
Source: RE/MAX Results #4507955 Report a problem | ||
Public tax history
| Year | Property taxes | Tax assessment |
|---|---|---|
| 2025 | $2,876 -2.6% | $251,600 +6% |
| 2024 | $2,954 +12.7% | $237,400 +13.3% |
| 2023 | $2,620 +16.7% | $209,500 +20% |
| 2022 | $2,246 | $174,600 |
| 2021 | $2,246 +1.1% | $174,600 +4.7% |
| 2020 | $2,222 | $166,700 +4.7% |
| 2019 | $2,222 +14.8% | $159,200 +14.9% |
| 2018 | $1,936 +8.2% | $138,500 +5.2% |
| 2017 | $1,790 +8.6% | $131,700 |
| 2016 | $1,648 | -- |
| 2015 | $1,648 | -- |
| 2014 | $1,648 +9.7% | -- |
| 2013 | $1,502 -3.2% | -- |
| 2012 | $1,552 -6.2% | -- |
| 2011 | $1,654 +5.1% | -- |
| 2010 | $1,574 -4.7% | -- |
| 2009 | $1,652 +8.5% | -- |
| 2008 | $1,522 -1.3% | -- |
| 2007 | $1,542 +7.7% | -- |
| 2006 | $1,432 +13.8% | -- |
| 2005 | $1,258 | -- |
Find assessor info on the county website
Neighborhood: 56303
Nearby homes
- $292,5003 bd2 ba1.7k sqft6351 Cape West Ct, Saint Cloud, MN 56303Off Market
- $343,0003 bd2 ba1.8k sqft6351 Cape West Ct. St, St. Cloud, MN 56303Off Market
- $275,9002 bd2 ba1k sqft6342 Cape West Ct, Saint Cloud, MN 56303Off Market
- $313,7004 bd3 ba2.1k sqft6347 Cape West Ct, Saint Cloud, MN 56303Off Market
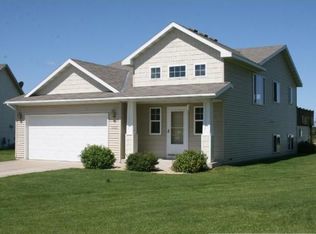
- $285,9003 bd2 ba1.9k sqft6338 Cape West Ct, Saint Cloud, MN 56303Off Market
- $456,8003 bd3 ba1.8k sqft6587 Westwood Pkwy, Saint Cloud, MN 56303Off Market
- $304,3005 bd2 ba2.2k sqft6334 Cape West Ct, Saint Cloud, MN 56303Off Market
- $335,5002 bd2 ba1.5k sqft6575 Westwood Pkwy, Saint Cloud, MN 56303Off Market
Nearby schools
GreatSchools rating
- 4/10Westwood Elementary SchoolGrades: PK-5Distance: 1 mi
- 3/10North Junior High SchoolGrades: 6-8Distance: 2.8 mi
- 3/10Apollo Senior High SchoolGrades: 9-12Distance: 1.9 mi
Get a cash offer in 3 minutes
Find out how much your home could sell for in as little as 3 minutes with a no-obligation cash offer.
Estimated market value
$291,200
Get a cash offer in 3 minutes
Find out how much your home could sell for in as little as 3 minutes with a no-obligation cash offer.
Estimated market value
$291,200
- Minnesota
- Stearns County
- Saint Cloud
- 56303
- 6346 Cape West Ct
Nearby cities
Nearby neighborhoods
Nearby zip codes
Other Saint Cloud Topics
