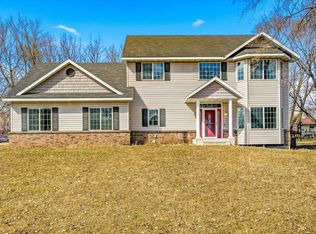
With multiple living areas, a half-acre lot, and an impressive 1,208 sq. ft. attached garage, this four-level split gives you space where it matters most. Set on a cul-de-sac, the home welcomes you with a bright, open main level featuring vaulted ceilings and fresh paint throughout. The layout offers a main-floor living room, a comfortable lower-level family room, and an additional rec room in the basement, giving you flexibility for everyday living, entertaining, hobbies, or a home office. Each bedroom includes its own walk-in closet, while the primary bedroom features a private ensuite bath. Outside, a large concrete patio extends your living space into the fully fenced backyard, offering added privacy and plenty of space to enjoy the half-acre setting. Move-in ready and thoughtfully laid out, this home delivers the space, storage, and versatility you've been looking for.
Active
Price cut: $5K (9/3)
$355,000
2608 Edgewood Cir, Saint Cloud, MN 56301
3beds
2,221sqft
Single Family
Built in 1992
0.51 Acres Lot
$352,900 Zestimate®
$160/sqft
$-- HOA
What's special
- 11 days
- 464
- 51
Likely to sell faster than
Zillow last checked:
Listing updated:
Listed by:
Megan Moreau 612-268-4368,
Kris Lindahl Real Estate
Source: NorthstarMLS as distributed by MLS GRID,MLS#: 7133265
Facts & features
Interior
Bedrooms & bathrooms
- Bedrooms: 3
- Bathrooms: 3
- Full bathrooms: 1
- 3/4 bathrooms: 2
Bedroom
- Level: Upper
- Area: 204 Square Feet
- Dimensions: 17x12
Bedroom 2
- Level: Upper
- Area: 170 Square Feet
- Dimensions: 17x10
Bedroom 3
- Level: Lower
- Area: 165 Square Feet
- Dimensions: 15x11
Dining room
- Level: Main
- Area: 180 Square Feet
- Dimensions: 12x15
Family room
- Level: Lower
- Area: 192 Square Feet
- Dimensions: 16x12
Foyer
- Level: Main
- Area: 48 Square Feet
- Dimensions: 6x8
Kitchen
- Level: Main
- Area: 195 Square Feet
- Dimensions: 13x15
Laundry
- Level: Lower
- Area: 56 Square Feet
- Dimensions: 7x8
Living room
- Level: Main
- Area: 180 Square Feet
- Dimensions: 12x15
Mud room
- Level: Main
- Area: 12 Square Feet
- Dimensions: 3x4
Recreation room
- Level: Basement
- Area: 575 Square Feet
- Dimensions: 25x23
Utility room
- Level: Basement
- Area: 168 Square Feet
- Dimensions: 12x14
Heating
- Forced Air
Cooling
- Central Air
Appliances
- Included: Air-To-Air Exchanger, Dishwasher, Dryer, Gas Water Heater, Water Filtration System, Microwave, Range, Refrigerator, Stainless Steel Appliance(s), Washer
Features
- Basement: Block,Partial,Partially Finished,Storage Space,Sump Pump
- Has fireplace: No
Interior area
- Total structure area: 2,708
- Total interior livable area: 2,221 sqft
- Finished area above ground: 1,415
- Finished area below ground: 806
Property
Parking
- Total spaces: 3
- Parking features: Attached, Concrete, Electric, Garage Door Opener, Storage
- Attached garage spaces: 3
- Has uncovered spaces: Yes
- Details: Garage Dimensions (49x25)
Accessibility
- Accessibility features: None
Features
- Levels: Four or More Level Split
- Patio & porch: Front Porch, Patio
- Fencing: Full,Privacy,Vinyl
Lot
- Size: 0.51 Acres
Details
- Foundation area: 1347
- Parcel number: 82474240500
- Zoning description: Residential-Single Family
Construction
Type & style
- Home type: SingleFamily
- Property subtype: Single Family
Materials
- Frame
Condition
- New construction: No
- Year built: 1992
Utilities & green energy
- Electric: 200+ Amp Service
- Gas: Natural Gas
- Sewer: City Sewer/Connected
- Water: City Water/Connected
Community & HOA
Community
- Subdivision: Hillside Oaks 2 To St Cloud
HOA
- Has HOA: No
Location
- Region: Saint Cloud
Financial & listing details
- Price per square foot: $160/sqft
- Tax assessed value: $357,000
- Annual tax amount: $4,078
- Date on market: 8/27/2026
Estimated market value
$352,900
$335,000 - $371,000
$2,771/mo
Price history
| Date | Event | Price |
|---|---|---|
| 9/3/2026 | Price change | $355,000-1.4%$160/sqft |
Source:  NorthstarMLS as distributed by MLS GRID #7133265 Report a problem NorthstarMLS as distributed by MLS GRID #7133265 Report a problem | ||
| 8/28/2026 | Listed for sale | $360,000+41.2%$162/sqft |
Source: NorthstarMLS as distributed by MLS GRID #7133265 Report a problem | ||
| 5/24/2019 | Sold | $255,000$115/sqft |
Source: NorthstarMLS as distributed by MLS GRID #5220351 Report a problem | ||
| 5/13/2019 | Pending sale | $255,000$115/sqft |
Source: VoigtJohnson #5220351 Report a problem | ||
| 4/26/2019 | Listed for sale | $255,000+10.9%$115/sqft |
Source: VoigtJohnson #5220351 Report a problem | ||
| 8/11/2017 | Sold | $229,900$104/sqft |
Source: NorthstarMLS as distributed by MLS GRID #4817567 Report a problem | ||
| 6/6/2017 | Price change | $229,900-2.2%$104/sqft |
Source: Hirschfeld Real Estate #4817567 Report a problem | ||
| 4/18/2017 | Listed for sale | $235,000+0.4%$106/sqft |
Source: Hirschfeld Real Estate #4817567 Report a problem | ||
| 4/29/2003 | Sold | $234,000$105/sqft |
Source: Agent Provided Report a problem | ||
Public tax history
| Year | Property taxes | Tax assessment |
|---|---|---|
| 2025 | $4,070 -1.4% | $357,000 +11.7% |
| 2024 | $4,128 +10.6% | $319,600 +12% |
| 2023 | $3,732 +7.4% | $285,300 +12.6% |
| 2022 | $3,476 | $253,300 |
| 2021 | $3,476 +1.5% | $253,300 +4.2% |
| 2020 | $3,426 | $243,100 |
| 2019 | $3,426 +9% | $243,100 +17% |
| 2018 | $3,142 +7% | $207,800 +9.8% |
| 2017 | $2,936 +14.1% | $189,300 |
| 2016 | $2,574 | -- |
| 2015 | $2,574 | -- |
| 2014 | $2,574 +8.8% | -- |
| 2013 | $2,366 -6% | -- |
| 2012 | $2,516 | -- |
| 2011 | $2,516 +3.6% | -- |
| 2010 | $2,428 -3.3% | -- |
| 2009 | $2,510 +8% | -- |
| 2008 | $2,324 -1.2% | -- |
| 2007 | $2,352 +6.3% | -- |
| 2006 | $2,212 +15.2% | -- |
| 2005 | $1,920 +25.7% | -- |
| 2003 | $1,527 +21.3% | -- |
| 2002 | $1,259 -18.7% | -- |
| 2001 | $1,549 -2.6% | -- |
| 2000 | $1,591 | -- |
Find assessor info on the county website
Monthly payment
Est. payment
Payment breakdown
Explore the cost of this home by adjusting the details. Changes won't be saved.Climate risks
Neighborhood: 56301

Similar homes
- $360,0004 bd4 ba2.8k sqft2725 Tranquility Dr, Saint Cloud, MN 56301For Sale
 MLS ID #7135042, Kris Lindahl, Kris Lindahl Real Estate. NorthstarMLS as distributed by MLS GRID
 - $379,9004 bd3 ba2.6k sqft2215 Imperial Dr, Saint Cloud, MN 56301For Sale
 MLS ID #7104293, Matt Wieber, Agency North Real Estate, Inc. NorthstarMLS as distributed by MLS GRID
 - $299,9003 bd2 ba2.3k sqft2021 17th St S, Saint Cloud, MN 56301For Sale
 MLS ID #7137546, Jason Dowdey, Weichert REALTORS Tower Properties. NorthstarMLS as distributed by MLS GRID
 - $290,0004 bd3 ba2.5k sqft1817 Oregon Trl, Saint Cloud, MN 56301For Sale
 MLS ID #7138692, Megan Moreau, Kris Lindahl Real Estate. NorthstarMLS as distributed by MLS GRID
 - $287,5003 bd2 ba2.2k sqft1827 Haller Way, Saint Cloud, MN 56301For SaleMLS ID #7132126, Ronald R. Spencer, Coldwell Banker Realty. NorthstarMLS as distributed by MLS GRID
- $309,9004 bd2 ba2.1k sqft3113 Partridge Cir, Saint Cloud, MN 56301For SaleMLS ID #7124399, Samuel Lieser, Purpose Driven Realty, LLC. NorthstarMLS as distributed by MLS GRID
- $260,0003 bd3 ba1.9k sqft1517 Oak Grove Rd SW, Saint Cloud, MN 56301For SaleMLS ID #7123201, Alex Murray, Engel & Volkers Blaine. NorthstarMLS as distributed by MLS GRID
- $419,9004 bd3 ba3k sqft2721 Meadowrose Blvd, Saint Cloud, MN 56301For SaleMLS ID #7063426, Debbie Niemeyer, Coldwell Banker Realty. NorthstarMLS as distributed by MLS GRID
- $314,9005 bd2 ba2k sqft1831 Tyler Path, Saint Cloud, MN 56301For SaleMLS ID #7120731, Jeffrey Wucherer, Counselor Realty, Inc. NorthstarMLS as distributed by MLS GRID
- $360,0003 bd3 ba2.7k sqft1021 Bromo Ave, Saint Cloud, MN 56303For SaleMLS ID #7098861, Kristyn Nelson, Coldwell Banker Realty. NorthstarMLS as distributed by MLS GRID
- $370,0003 bd3 ba2k sqft1830 61st Ave N, Saint Cloud, MN 56303For SaleMLS ID #7107569, Christopher Jacques, Premier Real Estate Services. NorthstarMLS as distributed by MLS GRID
- $350,0003 bd2 ba1.6k sqft1542 Mulberry Rd, Saint Cloud, MN 56303For SaleMLS ID #7105227, DeeDee Fisher, RE/MAX Results. NorthstarMLS as distributed by MLS GRID
- $375,0005 bd3 ba3.1k sqft1215 35th Ave N, Saint Cloud, MN 56303For SaleMLS ID #7124132, Christopher Jacques, Premier Real Estate Services. NorthstarMLS as distributed by MLS GRID
- $399,9003 bd2 ba1.4k sqft2400 40th Ave S, Saint Cloud, MN 56301For SaleMLS ID #7119731, Shanelle Monreal, RE/MAX Results. NorthstarMLS as distributed by MLS GRID
- $345,0004 bd3 ba2.3k sqft1121 Yellowstone Ave, Saint Cloud, MN 56303For SaleMLS ID #7135859, Justin M Perry, Coldwell Banker Realty. NorthstarMLS as distributed by MLS GRID
- $514,9004 bd3 ba2.9k sqft2502 Island View Dr, Saint Cloud, MN 56301For SaleMLS ID #7134513, Douglas A. Seanger, Premier Real Estate Services. NorthstarMLS as distributed by MLS GRID
- $399,9004 bd3 ba2.3k sqft2236 232nd St, Saint Cloud, MN 56301For SaleMLS ID #7127408, Samuel Lieser, Purpose Driven Realty, LLC. NorthstarMLS as distributed by MLS GRID
- $399,9003 bd2 ba1.8k sqft1572 47th St SE, Saint Cloud, MN 56304For SaleMLS ID #7101008, Megan Euteneuer, Central MN Realty LLC. NorthstarMLS as distributed by MLS GRID
- $349,9003 bd2 ba1.4k sqft1663 39th St S, Saint Cloud, MN 56301For SaleMLS ID #7072793, Price Realty, eXp Realty. NorthstarMLS as distributed by MLS GRID
- $275,0004 bd2 ba1.9k sqft1211 Cypress Rd, Saint Cloud, MN 56303For SaleMLS ID #7134928, Troy Felton, Keller Williams Integrity NW. NorthstarMLS as distributed by MLS GRID
