Meticulously maintained 3-bedroom, 2-bath home offering a welcoming layout, abundant natural light, and versatile living space throughout. The main level features vaulted ceilings and large windows that brighten the living room and formal dining area. The beautiful sunroom is surrounded by windows and provides peaceful views of the private backyard. There are steps going to the backyard. The spacious kitchen offers ample cabinet and counter space. The informal dining room is perfect. Upstairs, both bedrooms include walk-in closets, along with a convenient full walk-through bathroom. The lower level provides additional flexible living space and could easily accommodate a fourth bedroom. There is a spacious third bedroom and ¾ bath. A finished laundry and utility room includes built-in storage and a dedicated work area completely the lower level. Outside, enjoy a private yard surrounded by mature trees. This well-cared-for home combines thoughtful updates, functional living spaces, a comfortable layout, and a great location! Schedule your showing today!
Active
$275,000
1063 Sunwood Park Ln, Waite Park, MN 56387
3beds
2,161sqft
Single Family
Built in 1995
0.3 Acres Lot
$273,000 Zestimate®
$127/sqft
$-- HOA
What's special
- 6 days
- 225
- 19
Zillow last checked:
Listing updated:
Listed by:
Sandra K. Harrison 320-420-7337,
Coldwell Banker Realty
Source: NorthstarMLS as distributed by MLS GRID,MLS#: 7121110
Facts & features
Interior
Bedrooms & bathrooms
- Bedrooms: 3
- Bathrooms: 2
- Full bathrooms: 1
- 3/4 bathrooms: 1
Bedroom
- Level: Main
- Area: 143.75 Square Feet
- Dimensions: 12'6x11'6
Bedroom 2
- Level: Main
- Area: 110 Square Feet
- Dimensions: 11x10
Bedroom 3
- Level: Basement
- Area: 132.75 Square Feet
- Dimensions: 14'9x9
Dining room
- Level: Main
- Area: 120 Square Feet
- Dimensions: 12x10
Family room
- Level: Basement
- Area: 214.5 Square Feet
- Dimensions: 16'6x13
Family room
- Level: Basement
- Area: 156.25 Square Feet
- Dimensions: 12'6x12'6
Foyer
- Level: Main
- Area: 42 Square Feet
- Dimensions: 7x6
Informal dining room
- Level: Main
- Area: 58.5 Square Feet
- Dimensions: 9x6'6
Kitchen
- Level: Main
- Area: 195 Square Feet
- Dimensions: 13x15
Laundry
- Level: Basement
- Area: 140 Square Feet
- Dimensions: 12x11'8
Living room
- Level: Main
- Area: 195.5 Square Feet
- Dimensions: 17x11'6
Sun room
- Level: Main
- Area: 155.25 Square Feet
- Dimensions: 13'6x11'6
Heating
- Forced Air
Cooling
- Central Air
Appliances
- Laundry: In Basement
Features
- Basement: Finished,Full
- Has fireplace: No
Interior area
- Total structure area: 2,161
- Total interior livable area: 2,161 sqft
- Finished area above ground: 1,144
- Finished area below ground: 1,017
Property
Parking
- Total spaces: 2
- Parking features: Attached
- Attached garage spaces: 2
Accessibility
- Accessibility features: None
Features
- Levels: Multi/Split
- Pool features: None
Lot
- Size: 0.3 Acres
- Dimensions: 129 x 141 x 55 x 142
- Features: Near Public Transit, Tree Coverage - Medium
Details
- Foundation area: 1017
- Parcel number: 98608660018
- Zoning description: Residential-Single Family
Construction
Type & style
- Home type: SingleFamily
- Property subtype: Single Family
Materials
- Roof: Age Over 8 Years,Asphalt
Condition
- New construction: No
- Year built: 1995
Utilities & green energy
- Electric: Power Company: Xcel Energy
- Gas: Natural Gas
- Sewer: City Sewer/Connected
- Water: City Water/Connected
Community & HOA
Community
- Subdivision: Sunwood Park 2
HOA
- Has HOA: No
Location
- Region: Waite Park
Financial & listing details
- Price per square foot: $127/sqft
- Tax assessed value: $264,300
- Annual tax amount: $3,862
- Date on market: 8/26/2026
Estimated market value
$273,000
$259,000 - $287,000
$1,567/mo
Price history
| Date | Event | Price |
|---|---|---|
| 8/28/2026 | Listed for sale | $275,000+175.7%$127/sqft |
Source:  NorthstarMLS as distributed by MLS GRID #7121110 Report a problem NorthstarMLS as distributed by MLS GRID #7121110 Report a problem | ||
| 7/10/1995 | Sold | $99,740$46/sqft |
Source: Agent Provided Report a problem | ||
Public tax history
| Year | Property taxes | Tax assessment |
|---|---|---|
| 2025 | $3,854 +6.7% | $264,300 +10.4% |
| 2024 | $3,612 +7.1% | $239,400 +8.4% |
| 2023 | $3,374 +26.2% | $220,800 +23.2% |
| 2022 | $2,674 | $179,200 |
| 2021 | $2,674 +11.5% | $179,200 +6.1% |
| 2020 | $2,398 | $168,900 +3.9% |
| 2019 | $2,398 +7.8% | $162,500 +13.6% |
| 2018 | $2,224 +8.8% | $143,000 +0.6% |
| 2017 | $2,044 +2.7% | $142,100 |
| 2016 | $1,990 | -- |
| 2015 | $1,990 | -- |
| 2014 | $1,990 +11.4% | -- |
| 2013 | $1,786 -3.5% | -- |
| 2012 | $1,850 +2.8% | -- |
| 2011 | $1,800 +3.1% | -- |
| 2010 | $1,746 -3.1% | -- |
| 2009 | $1,801 +8.2% | -- |
| 2008 | $1,665 -7.5% | -- |
| 2007 | $1,799 +8.2% | -- |
| 2006 | $1,663 -7.1% | -- |
| 2005 | $1,790 +14.1% | -- |
| 2003 | $1,568 +12.5% | -- |
| 2002 | $1,395 -10.8% | -- |
| 2001 | $1,563 +3.7% | -- |
| 2000 | $1,507 | -- |
Find assessor info on the county website
Monthly payment
Est. payment
Payment breakdown
Explore the cost of this home by adjusting the details. Changes won't be saved.Climate risks
Neighborhood: 56387
Similar homes
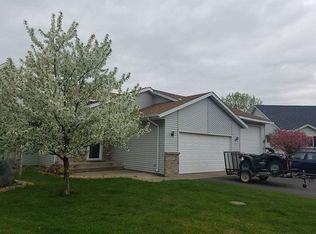
- $249,9003 bd2 ba2k sqft610 3rd St N, Waite Park, MN 56387For Sale
 MLS ID #7134672, Christina Clifton, Central MN Realty LLC. NorthstarMLS as distributed by MLS GRID
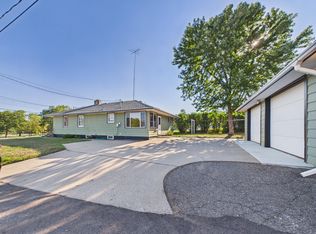
 - $320,0004 bd2 ba2k sqft801 Sunwood Park Dr, Waite Park, MN 56387For Sale
 MLS ID #7124740, Margaret L. Serbus, Edina Realty, Inc. NorthstarMLS as distributed by MLS GRID
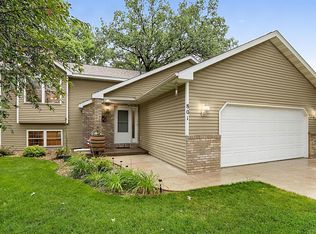
 - $287,5003 bd2 ba2.2k sqft1827 Haller Way, Saint Cloud, MN 56301For Sale
 MLS ID #7132126, Ronald R. Spencer, Coldwell Banker Realty. NorthstarMLS as distributed by MLS GRID
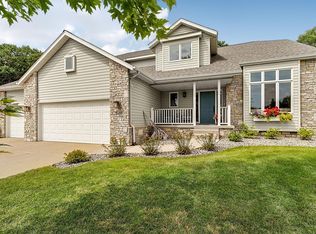
 - $399,9004 bd4 ba2.9k sqft1070 Sunwood Park Ln, Waite Park, MN 56387For Sale
 MLS ID #7132879, Peter Matanich, Premier Real Estate Services. NorthstarMLS as distributed by MLS GRID
 - $275,0005 bd2 ba2.5k sqft443 6th St NE, Saint Cloud, MN 56304For SaleMLS ID #7080432, Angela Petersen, Central MN Realty LLC. NorthstarMLS as distributed by MLS GRID
- $295,0004 bd3 ba2.5k sqft1817 Oregon Trl, Saint Cloud, MN 56301For SaleMLS ID #7115259, Megan Moreau, Kris Lindahl Real Estate. NorthstarMLS as distributed by MLS GRID
- $250,0003 bd2 ba1.1k sqft141 36th Ave N, Saint Cloud, MN 56303For SaleMLS ID #7134337, Lindsey Stewart, Edina Realty, Inc. NorthstarMLS as distributed by MLS GRID
- $260,0003 bd3 ba1.9k sqft1517 Oak Grove Rd SW, Saint Cloud, MN 56301For SaleMLS ID #7123201, Alex Murray, Engel & Volkers Blaine. NorthstarMLS as distributed by MLS GRID
- $324,9004 bd2 ba2k sqft6319 Laurel Rd, Saint Cloud, MN 56303For SaleMLS ID #7133578, Mary Kay Franke, Keller Williams Integrity NW. NorthstarMLS as distributed by MLS GRID
- $279,0004 bd3 ba1.8k sqft1785 Oak Rd, Saint Cloud, MN 56303For SaleMLS ID #7125575, Jonathan Soto, RE/MAX Results. NorthstarMLS as distributed by MLS GRID
- $309,9003 bd2 ba2k sqft1535 29th Ave N, Saint Cloud, MN 56303For SaleMLS ID #7132822, Debbie Niemeyer, Coldwell Banker Realty. NorthstarMLS as distributed by MLS GRID
- $274,0003 bd2 ba2k sqft1513 32nd Ave N, Saint Cloud, MN 56303For SaleMLS ID #7111230, Britt Ringstrom, eXp Realty. NorthstarMLS as distributed by MLS GRID
- $265,0003 bd2 ba2.6k sqft32841 River Oaks Ln, Saint Cloud, MN 56303For SaleMLS ID #7130557, Kelly Schepers, Premier Real Estate Services. NorthstarMLS as distributed by MLS GRID
- $306,9003 bd2 ba1.7k sqft822 4th St N, Sartell, MN 56377For SaleMLS ID #7134125, Megan Euteneuer, Central MN Realty LLC. NorthstarMLS as distributed by MLS GRID
- $250,0003 bd3 ba1.9k sqft1025 35th Ave N, Saint Cloud, MN 56303For SaleMLS ID #7132960, Dylan Vogt, Edina Realty, Inc. NorthstarMLS as distributed by MLS GRID
- $309,9004 bd2 ba2.1k sqft3113 Partridge Cir, Saint Cloud, MN 56301For SaleMLS ID #7124399, Samuel Lieser, Purpose Driven Realty, LLC. NorthstarMLS as distributed by MLS GRID
- $299,9003 bd3 ba1.7k sqft1020 Sequoia Ave, Saint Cloud, MN 56303For SaleMLS ID #7127924, Curt Karls, RE/MAX Results. NorthstarMLS as distributed by MLS GRID
- $279,8983 bd1 ba1.6k sqft1070 Voyageur St, Saint Cloud, MN 56303For SaleMLS ID #7117210, Skip Halverson, RE/MAX Results. NorthstarMLS as distributed by MLS GRID
- $289,9005 bd2 ba1.7k sqft806 Callaway St E, Saint Joseph, MN 56374For SaleMLS ID #7116244, Timothy Loso, Central MN Realty LLC. NorthstarMLS as distributed by MLS GRID
- $275,0004 bd2 ba1.9k sqft1204 Whitney Dr, Saint Cloud, MN 56303For SaleMLS ID #7119357, Gabriela Rodriguez Melendez, Central MN Realty LLC. NorthstarMLS as distributed by MLS GRID
