Pristinely clean and well maintained by the same loving owners since 1969, this house is ready for someone new to make it home! The central location, many updates and functional floor plan make this an easy home to love! The rambler style allows for main floor living with a converted laundry/ bathroom combo that has accessibility features already in place and a ton of extra storage. There are two main floor bedrooms and the rest of the space is dedicated to the spacious living room and the galley kitchen/ dining room. Raised panel oak cabinetry and tile backsplash give this space a modern feel. Be sure to check out all the extra built in storage throughout the main level. Another great find is the mudroom or back porch, the perfect landing pad as you come from the garage. The lower level is finished and offers a family room, bathroom and bedroom plus a number of storage/ flex rooms waiting for your creativity! The backyard is nicely fenced and private. Own a piece of Waite Park history, the garage is built almost entirely of materials from the Burlington Car Shops that were located blocks from this house! The garage is 24x24 with built in storage and work bench + 26'x10'5" additional covered storage space behind the garage. The curb appeal is deceiving, because there is over 2,000 sqft of space in this lovingly maintained home. Check it out today!
Pending
$249,900
610 3rd St N, Waite Park, MN 56387
3beds
2,036sqft
Single Family
Built in 1952
8,712 Square Feet Lot
$246,100 Zestimate®
$123/sqft
$-- HOA
What's special
Ton of extra storageFunctional floor planTile backsplashRaised panel oak cabinetryTwo main floor bedrooms
- 56 days
- 57
- 4
Zillow last checked:
Listing updated:
Listed by:
Christina Clifton 320-333-6462,
Central MN Realty LLC
Source: NorthstarMLS as distributed by MLS GRID,MLS#: 7134672
Facts & features
Interior
Bedrooms & bathrooms
- Bedrooms: 3
- Bathrooms: 2
- Full bathrooms: 2
Bedroom
- Level: Main
- Area: 113.9 Square Feet
- Dimensions: 11'7x9'10"
Bedroom 2
- Level: Main
- Area: 109.08 Square Feet
- Dimensions: 11'7"x9'5"
Bedroom 3
- Level: Lower
- Area: 111.22 Square Feet
- Dimensions: 12'10"x8'8"
Bedroom 4
- Level: Lower
- Area: 108 Square Feet
- Dimensions: 12'x9'
Dining room
- Level: Main
- Area: 101.89 Square Feet
- Dimensions: 9'4"x10'11"
Family room
- Level: Lower
- Area: 285.42 Square Feet
- Dimensions: 11'5"x25'
Other
- Level: Lower
- Area: 177 Square Feet
- Dimensions: 14'9"x12'
Kitchen
- Level: Main
- Area: 135.33 Square Feet
- Dimensions: 14'6"x9'4"
Living room
- Level: Main
- Area: 288.85 Square Feet
- Dimensions: 24'7"x11'9"
Mud room
- Level: Main
- Area: 79.86 Square Feet
- Dimensions: 9'7"x8'4"
Storage
- Level: Lower
- Area: 118 Square Feet
- Dimensions: 8'x14'9"
Utility room
- Level: Basement
- Area: 120 Square Feet
- Dimensions: 10'x12'
Heating
- Forced Air
Cooling
- Central Air
Appliances
- Included: Dishwasher, Dryer, Microwave, Range, Refrigerator, Washer, Water Softener Owned
Features
- Basement: Block,Egress Window(s),Finished,Full
- Has fireplace: No
Interior area
- Total structure area: 2,316
- Total interior livable area: 2,036 sqft
- Finished area above ground: 1,158
- Finished area below ground: 878
Property
Parking
- Total spaces: 2
- Parking features: Detached Garage, Concrete
- Garage spaces: 2
- Details: Garage Dimensions (24x24), Garage Door Height (7)
Accessibility
- Accessibility features: Grab Bars In Bathroom
Features
- Levels: One
- Stories: 1
Lot
- Size: 8,712 Square Feet
- Dimensions: 60 x 140
Details
- Foundation area: 1158
- Parcel number: 98609600000
- Zoning description: Residential-Single Family
Construction
Type & style
- Home type: SingleFamily
- Property subtype: Single Family
Materials
- Roof: Age 8 Years or Less
Condition
- New construction: No
- Year built: 1952
Utilities & green energy
- Electric: Circuit Breakers
- Gas: Natural Gas
- Sewer: City Sewer/Connected
- Water: City Water/Connected
Community & HOA
Community
- Subdivision: Townsite Of Waite Park
HOA
- Has HOA: No
Location
- Region: Waite Park
Financial & listing details
- Price per square foot: $123/sqft
- Tax assessed value: $199,700
- Annual tax amount: $2,922
- Date on market: 8/27/2026
- Cumulative days on market: 57 days
Estimated market value
$246,100
$234,000 - $258,000
$1,897/mo
Price history
| Date | Event | Price |
|---|---|---|
| 9/21/2026 | Pending sale | $249,900$123/sqft |
Source:  NorthstarMLS as distributed by MLS GRID #7134672 Report a problem NorthstarMLS as distributed by MLS GRID #7134672 Report a problem | ||
| 8/27/2026 | Listed for sale | $249,900$123/sqft |
Source: NorthstarMLS as distributed by MLS GRID #7134672 Report a problem | ||
Public tax history
| Year | Property taxes | Tax assessment |
|---|---|---|
| 2025 | $2,602 +8.7% | $199,700 +17.8% |
| 2024 | $2,394 +1% | $169,500 +3% |
| 2023 | $2,370 +20.3% | $164,600 +17.2% |
| 2022 | $1,970 | $140,500 |
| 2021 | $1,970 +13.5% | $140,500 +0.1% |
| 2020 | $1,736 | $140,300 |
Find assessor info on the county website
Monthly payment
Est. payment
Payment breakdown
Explore the cost of this home by adjusting the details. Changes won't be saved.Climate risks
Neighborhood: 56387
Similar homes
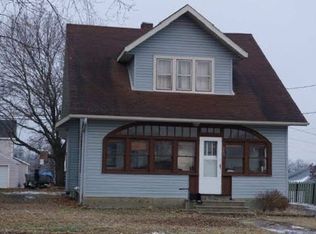
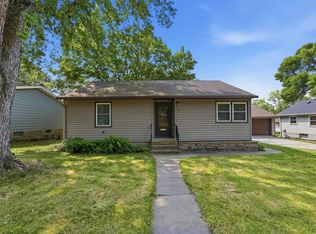
- $250,0003 bd2 ba2k sqft123 12th Ave N, Waite Park, MN 56387For Sale
 MLS ID #7135906, Jonathan Soto, RE/MAX Results. NorthstarMLS as distributed by MLS GRID
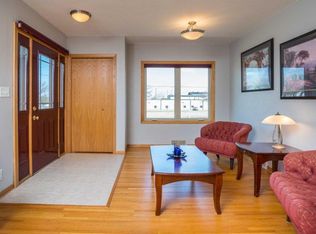
 - $214,9003 bd2 ba1.9k sqft216 2nd Ave N, Waite Park, MN 56387For Sale
 MLS ID #7154103, Janel Morgan, Morgan & Co.. NorthstarMLS as distributed by MLS GRID
 - $245,0003 bd1 ba1.2k sqft33 8th Ave N, Waite Park, MN 56387For Sale
 MLS ID #7118996, DeeDee Fisher, RE/MAX Results. NorthstarMLS as distributed by MLS GRID
 - $279,9004 bd2 ba1.7k sqft149 2nd St N, Waite Park, MN 56387For Sale
 MLS ID #7131634, Charles Reichensperger, Century 21 First Realty, Inc.. NorthstarMLS as distributed by MLS GRID
 - $260,0003 bd2 ba1.8k sqft938 34th Ave N, Saint Cloud, MN 56303For SaleMLS ID #7158115, Jacqueline Pozorski, Edina Realty, Inc. NorthstarMLS as distributed by MLS GRID
- $319,8004 bd4 ba3k sqft436 9th St S, Waite Park, MN 56387For SaleMLS ID #7115457, Christopher Armstrong, Keller Williams Integrity NW. NorthstarMLS as distributed by MLS GRID
- $259,0004 bd2 ba1.9k sqft1211 Cypress Rd, Saint Cloud, MN 56303For SaleMLS ID #7134928, Troy Felton, Keller Williams Integrity NW. NorthstarMLS as distributed by MLS GRID
- $245,0004 bd2 ba1.7k sqft1347 9th Ave N, Saint Cloud, MN 56303For SaleMLS ID #7159518, Jonathan Soto, RE/MAX Results. NorthstarMLS as distributed by MLS GRID
- $249,9003 bd2 ba2.6k sqft32841 River Oaks Ln, Saint Cloud, MN 56303For SaleMLS ID #7130557, Kelly Schepers, Premier Real Estate Services. NorthstarMLS as distributed by MLS GRID
- $234,9003 bd2 ba1.6k sqft1041 38th Ave N, Saint Cloud, MN 56303For SaleMLS ID #7142118, Todd A Chester, Counselor Realty, Inc.. NorthstarMLS as distributed by MLS GRID
- $223,0003 bd2 ba1.5k sqft320 26th Ave N, Saint Cloud, MN 56303For SaleMLS ID #7137559, Gabriela Rodriguez Melendez, Central MN Realty LLC. NorthstarMLS as distributed by MLS GRID
- $245,0003 bd2 ba1.1k sqft141 36th Ave N, Saint Cloud, MN 56303For SaleMLS ID #7134337, Lindsey Stewart, Edina Realty, Inc. NorthstarMLS as distributed by MLS GRID
- $228,0002 bd2 ba1.8k sqft29 Galloway Ln, Waite Park, MN 56387For SaleMLS ID #7138802, Michael Gerdes, ERA Prospera Real Estate. NorthstarMLS as distributed by MLS GRID
- $264,9005 bd3 ba2.5k sqft901 31st Ave N, Saint Cloud, MN 56303For SaleMLS ID #7102446, Lindy Hennen, Central MN Realty LLC. NorthstarMLS as distributed by MLS GRID
- $240,0004 bd2 ba1.4k sqft818 E Minnesota St, Saint Joseph, MN 56374For SaleMLS ID #7144095, Nancy Costanzo, Premier Real Estate Services. NorthstarMLS as distributed by MLS GRID
- $320,0004 bd2 ba2k sqft801 Sunwood Park Dr, Waite Park, MN 56387For SaleMLS ID #7124740, Margaret L. Serbus, Edina Realty, Inc. NorthstarMLS as distributed by MLS GRID
- $269,0004 bd3 ba1.8k sqft1785 Oak Rd, Saint Cloud, MN 56303For SaleMLS ID #7125575, Jonathan Soto, RE/MAX Results. NorthstarMLS as distributed by MLS GRID
- $239,9005 bd3 ba2.2k sqft213 8th Ave N, Sartell, MN 56377For SaleMLS ID #7134056, Jennifer Popp, Coldwell Banker Realty. NorthstarMLS as distributed by MLS GRID
- $344,9004 bd3 ba2.3k sqft443 Cedarwood Ct, Waite Park, MN 56387For SaleMLS ID #7137063, Lindy Hennen, Central MN Realty LLC. NorthstarMLS as distributed by MLS GRID
- $275,0005 bd2 ba2k sqft316 Riverside Ave S, Sartell, MN 56377For SaleMLS ID #7142000, Lauren Blommel, Haller Realty Inc.. NorthstarMLS as distributed by MLS GRID
