Timeless Townhome with Golf Course Views.
Welcome to this beautifully updated townhome offering over 2,000 square feet of classic, timeless design across two levels. Featuring 3 bedrooms and 2 bathrooms, this home combines charm and modern convenience in a serene golf course setting.
Step inside to discover two cozy fireplaces, a sunroom with windows on three sides, and a covered outdoor patio perfect for entertaining. The remodeled kitchen and bathrooms showcase thoughtful updates, while the new roof (2023) adds peace of mind.
Enjoy the convenience of a 2-car garage, and the comfort of a layout that balances open living spaces with private retreats. Whether you're relaxing in the sunroom overlooking the greens or hosting guests on the patio, this home is designed for both comfort and style.
Don’t miss your chance to own this exceptional property in a sought-after location. Schedule your private showing today!
Closed
$284,000
261 Park Ave S, Saint Cloud, MN 56301
3beds
2,068sqft
(TH) Side x Side
Built in 1984
2,417 Square Feet Lot
$283,700 Zestimate®
$137/sqft
$1,803 Estimated rent
Home value
$283,700
$252,000 - $318,000
$1,803/mo
Zestimate® history
Owner options
List your home for rent
$1,803/mo
Rent Zestimate®
Find your next renter with Zillow Rental Manager. Plus, with online applications, you can quickly screen prospective tenants – for free.
$1,803/mo
Rent Zestimate®
Refinance and save
$1,996/mo
Est. payment
Refinancing to a lower rate could help reduce your monthly payments and save thousands over the life of the loan.
$1,996/mo
Est. payment
Explore your selling options
Work with a Zillow partner agent
Leverage their expertise and Zillow's premium Showcase listings to get your home seen by more buyers.
Get startedList with your own agent
Get your home in front of millions of buyers by listing it on Zillow.
Learn how to do itSell it yourself
Take full control of how buyers see your home on Zillow by listing For Sale by Owner (FSBO).
List your homeWhat's special
Serene golf course settingClassic timeless designBeautifully updated townhomeSunroom overlooking the greensTwo cozy fireplacesRemodeled kitchen
Zillow last checked:
Listing updated:
Listed by:
Jerry Westhoff 320-267-4873,
Edina Realty, Inc
Bought with:
Candee Grussendorf
RE/MAX Results
Source: NorthstarMLS as distributed by MLS GRID,MLS#: 6789729
Facts & features
Interior
Bedrooms & bathrooms
- Bedrooms: 3
- Bathrooms: 2
- Full bathrooms: 1
- 3/4 bathrooms: 1
Bedroom
- Level: Main
- Area: 165 Square Feet
- Dimensions: 11 x 15
Bedroom 2
- Level: Main
- Area: 132 Square Feet
- Dimensions: 11 x 12
Bedroom 3
- Level: Lower
- Area: 255 Square Feet
- Dimensions: 15 x 17
Dining room
- Level: Main
- Area: 90 Square Feet
- Dimensions: 9 x 10
Kitchen
- Level: Main
- Area: 108 Square Feet
- Dimensions: 9 x 12
Living room
- Level: Main
- Area: 216 Square Feet
- Dimensions: 12 x 18
Sun room
- Level: Main
- Area: 169 Square Feet
- Dimensions: 13 x 13
Heating
- Forced Air
Cooling
- Central Air
Appliances
- Included: Dishwasher, Dryer, Microwave, Range, Refrigerator, Stainless Steel Appliance(s)
- Laundry: Laundry Closet
Features
- Basement: Walk-Out Access
- Number of fireplaces: 2
Interior area
- Total structure area: 2,068
- Total interior livable area: 2,068 sqft
- Finished area above ground: 1,396
- Finished area below ground: 672
Property
Parking
- Total spaces: 2
- Parking features: Attached, Asphalt, Tuckunder Garage
- Attached garage spaces: 2
- Details: Garage Dimensions (22 x 24)
Accessibility
- Accessibility features: None
Features
- Levels: Two
- Stories: 2
- Patio & porch: Deck, Patio
Lot
- Size: 2,417 Square Feet
- Dimensions: 31 x 79
- Features: On Golf Course, Tree Coverage - Light
Details
- Foundation area: 1200
- Parcel number: 82441540055
- Zoning description: Residential-Single Family
Construction
Type & style
- Home type: Townhouse
- Property subtype: (TH) Side x Side
- Attached to another structure: Yes
Materials
- Roof: Age 8 Years or Less,Flat,Rubber
Condition
- New construction: No
- Year built: 1984
Utilities & green energy
- Electric: Circuit Breakers, Power Company: Xcel Energy
- Gas: Natural Gas
- Sewer: City Sewer/Connected
- Water: City Water/Connected
Community & HOA
Community
- Subdivision: Angushire Greens 3
HOA
- Has HOA: Yes
- Services included: Hazard Insurance, Lawn Care, Snow Removal
- HOA fee: $245 monthly
- HOA name: Angushire Greens Townhomes Association
- HOA phone: 320-980-0565
Location
- Region: Saint Cloud
Financial & listing details
- Price per square foot: $137/sqft
- Tax assessed value: $196,500
- Annual tax amount: $2,532
- Date on market: 3/4/2026
- Cumulative days on market: 113 days
- Road surface type: Paved
Price history
| Date | Event | Price |
|---|---|---|
| 5/12/2026 | Sold | $284,000-2.1%$137/sqft |
Source:  NorthstarMLS as distributed by MLS GRID #6789729 Report a problem NorthstarMLS as distributed by MLS GRID #6789729 Report a problem | ||
| 4/23/2026 | Pending sale | $290,000$140/sqft |
Source: NorthstarMLS as distributed by MLS GRID #6789729 Report a problem | ||
| 4/3/2026 | Price change | $290,000-3.3%$140/sqft |
Source: NorthstarMLS as distributed by MLS GRID #6789729 Report a problem | ||
| 3/4/2026 | Listed for sale | $300,000$145/sqft |
Source: NorthstarMLS as distributed by MLS GRID #6789729 Report a problem | ||
| 12/8/2025 | Listing removed | $300,000$145/sqft |
Source: NorthstarMLS as distributed by MLS GRID #6789729 Report a problem | ||
| 10/31/2025 | Price change | $300,000-7.7%$145/sqft |
Source: NorthstarMLS as distributed by MLS GRID #6789729 Report a problem | ||
| 10/6/2025 | Listed for sale | $325,000$157/sqft |
Source: NorthstarMLS as distributed by MLS GRID #6789729 Report a problem | ||
Public tax history
| Year | Property taxes | Tax assessment |
|---|---|---|
| 2025 | $2,284 -3.5% | $196,500 |
| 2024 | $2,368 +5.6% | $196,500 +7% |
| 2023 | $2,242 +30.7% | $183,700 +30.7% |
| 2022 | $1,716 | $140,600 |
| 2021 | $1,716 +1.9% | $140,600 +4.1% |
| 2020 | $1,684 | $135,000 |
| 2019 | $1,684 +6% | $135,000 +11.7% |
| 2018 | $1,588 +5.9% | $120,900 +10.4% |
| 2017 | $1,500 +16.3% | $109,500 |
| 2016 | $1,290 | -- |
| 2015 | $1,290 | -- |
| 2014 | $1,290 +6.1% | -- |
| 2013 | $1,216 -0.3% | -- |
| 2012 | $1,220 -5.9% | -- |
| 2011 | $1,296 +3.3% | -- |
| 2010 | $1,254 -3.2% | -- |
| 2009 | $1,296 +8.9% | -- |
| 2008 | $1,190 -1.3% | -- |
| 2007 | $1,206 +5.2% | -- |
| 2006 | $1,146 +3.6% | -- |
| 2005 | $1,106 +8.1% | -- |
| 2003 | $1,023 +10.1% | -- |
| 2002 | $929 -22.8% | -- |
| 2001 | $1,203 -9.6% | -- |
| 2000 | $1,331 | -- |
Find assessor info on the county website
Neighborhood: 56301
Nearby homes
- $275,4002 bd2 ba1.8k sqft263 Park Ave S, Saint Cloud, MN 56301Off Market
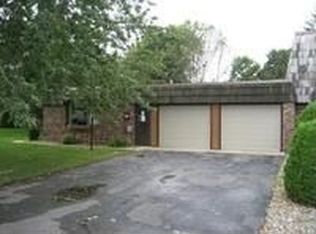
- $251,3002 bd2 ba1.7k sqft259 Park Ave S, Saint Cloud, MN 56301Off Market
- $275,0002 bd2 ba1.8k sqft267 Park Ave S, Saint Cloud, MN 56301For Sale

- $240,4002 bd2 ba1.7k sqft255 Park Ave S, Saint Cloud, MN 56301Off Market

- $235,9002 bd2 ba2.1k sqft269 Park Ave S, Saint Cloud, MN 56301Off Market
- $231,2002 bd2 ba2k sqft253 Park Ave S, Saint Cloud, MN 56301Off Market
- $237,0002 bd2 ba1.4k sqft266 Park Ave S, Saint Cloud, MN 56301Off Market
- $246,7002 bd2 ba1.3k sqft270 Park Ave S, Saint Cloud, MN 56301Off Market
Nearby schools
GreatSchools rating
- 3/10Discovery Community Elementary SchoolGrades: PK-5Distance: 0.9 mi
- 3/10North Junior High SchoolGrades: 6-8Distance: 2 mi
- 3/10Apollo Senior High SchoolGrades: 9-12Distance: 1.6 mi
Get a cash offer in 3 minutes
Find out how much your home could sell for in as little as 3 minutes with a no-obligation cash offer.
Estimated market value
$283,700
Get a cash offer in 3 minutes
Find out how much your home could sell for in as little as 3 minutes with a no-obligation cash offer.
Estimated market value
$283,700
- Minnesota
- Stearns County
- Saint Cloud
- 56301
- 261 Park Ave S
Nearby cities
Nearby neighborhoods
Nearby zip codes
Other Saint Cloud Topics
