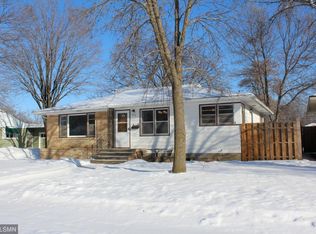
Welcome home. This beautifully updated and thoughtfully renovated residence invites you in with a charming covered front porch, private patio, and a fantastic location. Step inside and breathe in the freshness of a bright, airy interior designed for comfort and ease. The front entry welcomes you with a spacious closet accented by a modern barn door. The living room is open and filled with natural light, thanks to an abundance of windows that bring the outdoors in. The recently renovated kitchen blends modern convenience with timeless style, featuring built-in cabinetry and a cozy coffee bar. From here, step out to your private back patio — perfect for morning coffee or evening gatherings. The fenced backyard offers added privacy and includes convenient alley access. On the main level, you’ll find three same-floor bedrooms, including an inviting owner’s suite with dual closets and beautiful wood floors. Two additional bedrooms also feature hardwood flooring and share a vibrant, updated bathroom. The lower level includes a cozy family room, laundry area, utility space, and plenty of storage — plus a bonus den with egress, ideal for a potential fourth bedroom or home office. A dedicated workshop space adds even more function.
Outside, the back lot includes a storage shed, and the attached two-stall garage provides everyday convenience and protection from the elements. With all essential amenities on one level, this home is the perfect blend of charm, function, and comfort—truly a place to call home.
Closed
$261,000
1016 26th Ave N, Saint Cloud, MN 56303
3beds
2,106sqft
Single Family Residence
Built in 1954
10,018 Square Feet Lot
$270,500 Zestimate®
$124/sqft
$1,894 Estimated rent
Home value
$270,500
$243,000 - $300,000
$1,894/mo
Zestimate® history
Owner options
List your home for rent
$1,894/mo
Rent Zestimate®
Find your next renter with Zillow Rental Manager. Plus, with online applications, you can quickly screen prospective tenants – for free.
$1,894/mo
Rent Zestimate®
Refinance and save
$1,641/mo
Est. payment
Refinancing to a lower rate could help reduce your monthly payments and save thousands over the life of the loan.
$1,641/mo
Est. payment
Explore your selling options
Work with a Zillow partner agent
Leverage their expertise and Zillow's premium Showcase listings to get your home seen by more buyers.
Get startedList with your own agent
Get your home in front of millions of buyers by listing it on Zillow.
Learn how to do itSell it yourself
Take full control of how buyers see your home on Zillow by listing For Sale by Owner (FSBO).
List your homeWhat's special
Zillow last checked:
Listing updated:
Listed by:
Amy Legatt 320-291-0882,
RE/MAX Results,
Paul VanVoorhis 320-980-6778
Bought with:
Amanda Geiger
Keller Williams Classic Realty
Source: NorthstarMLS as distributed by MLS GRID,MLS#: 6742464
Facts & features
Interior
Bedrooms & bathrooms
- Bedrooms: 3
- Bathrooms: 2
- Full bathrooms: 1
- 1/2 bathrooms: 1
Bedroom
- Level: Main
- Area: 168 Square Feet
- Dimensions: 12x14
Bedroom 2
- Level: Main
- Area: 120 Square Feet
- Dimensions: 10x12
Bedroom 3
- Level: Main
- Area: 81 Square Feet
- Dimensions: 9x9
Den
- Level: Lower
- Area: 168 Square Feet
- Dimensions: 12x14
Dining room
- Level: Main
- Area: 117 Square Feet
- Dimensions: 9x13
Family room
- Level: Lower
- Area: 312 Square Feet
- Dimensions: 13x24
Kitchen
- Level: Main
- Area: 130 Square Feet
- Dimensions: 10x13
Living room
- Level: Main
- Area: 286 Square Feet
- Dimensions: 13x22
Storage
- Level: Lower
- Area: 120 Square Feet
- Dimensions: 10x12
Workshop
- Level: Lower
- Area: 168 Square Feet
- Dimensions: 12x14
Heating
- Forced Air
Cooling
- Central Air
Appliances
- Included: Dishwasher, Dryer, Microwave, Range, Refrigerator, Washer
- Laundry: Laundry Closet, Lower Level, Laundry Room, Main Level
Features
- Basement: Block,Finished,Partially Finished
Interior area
- Total structure area: 2,106
- Total interior livable area: 2,106 sqft
- Finished area above ground: 1,257
- Finished area below ground: 849
Property
Parking
- Total spaces: 2
- Parking features: Attached, Concrete
- Attached garage spaces: 2
Accessibility
- Accessibility features: None
Features
- Levels: One
- Stories: 1
- Patio & porch: Patio
- Fencing: Wood
Lot
- Size: 10,018 Square Feet
- Dimensions: 80 x 125
- Features: Tree Coverage - Medium
Details
- Additional structures: Storage Shed
- Foundation area: 1257
- Parcel number: 82512260000
- Zoning description: Residential-Single Family
Construction
Type & style
- Home type: SingleFamily
- Property subtype: Single Family Residence
Materials
- Roof: Age 8 Years or Less,Asphalt
Condition
- New construction: No
- Year built: 1954
Utilities & green energy
- Electric: Circuit Breakers, 100 Amp Service, Power Company: Xcel Energy
- Gas: Natural Gas
- Sewer: City Sewer/Connected
- Water: City Water/Connected
Community & HOA
HOA
- Has HOA: No
Location
- Region: Saint Cloud
Financial & listing details
- Price per square foot: $124/sqft
- Tax assessed value: $215,300
- Annual tax amount: $2,780
- Date on market: 6/24/2025
- Cumulative days on market: 46 days
Price history
| Date | Event | Price |
|---|---|---|
| 8/15/2025 | Sold | $261,000+0.4%$124/sqft |
Source:  NorthstarMLS as distributed by MLS GRID #6742464 Report a problem NorthstarMLS as distributed by MLS GRID #6742464 Report a problem | ||
| 8/12/2025 | Pending sale | $259,900$123/sqft |
Source: NorthstarMLS as distributed by MLS GRID #6742464 Report a problem | ||
| 6/27/2025 | Listed for sale | $259,900+99.9%$123/sqft |
Source: NorthstarMLS as distributed by MLS GRID #6742464 Report a problem | ||
| 2/4/2019 | Sold | $130,000$62/sqft |
Source: NorthstarMLS as distributed by MLS GRID #5028118 Report a problem | ||
| 2/1/2019 | Pending sale | $130,000$62/sqft |
Source: Premier Real Estate Services #5028118 Report a problem | ||
| 2/1/2019 | Listed for sale | $130,000+13%$62/sqft |
Source: Premier Real Estate Services #5028118 Report a problem | ||
| 4/17/2014 | Sold | $115,000-1.6%$55/sqft |
Source:  Lake Superior Area Realtors as distributed by MLS GRID #2130214 Report a problem Lake Superior Area Realtors as distributed by MLS GRID #2130214 Report a problem | ||
| 2/21/2014 | Price change | $116,900-6.4%$56/sqft |
Source: "Our Service Makes The Difference" #4439393 Report a problem | ||
| 1/18/2014 | Listed for sale | $124,900$59/sqft |
Source: "Our Service Makes The Difference" #4439393 Report a problem | ||
Public tax history
| Year | Property taxes | Tax assessment |
|---|---|---|
| 2025 | $2,772 +1.2% | $215,300 +4.2% |
| 2024 | $2,738 +7% | $206,700 +9.8% |
| 2023 | $2,560 +19.6% | $188,300 +27.5% |
| 2022 | $2,140 | $147,700 |
| 2021 | $2,140 +23.7% | $147,700 +5.5% |
| 2020 | $1,730 | $140,000 +1.6% |
| 2019 | $1,730 +13.5% | $137,800 +18% |
| 2018 | $1,524 +6.3% | $116,800 +5.3% |
| 2017 | $1,434 +9.3% | $110,900 |
| 2016 | $1,312 | -- |
| 2015 | $1,312 | -- |
| 2014 | $1,312 +1.1% | -- |
| 2013 | $1,298 -5.4% | -- |
| 2012 | $1,372 -5.1% | -- |
| 2011 | $1,446 -1.2% | -- |
| 2010 | $1,464 -3% | -- |
| 2009 | $1,510 +8.8% | -- |
| 2008 | $1,388 -1.4% | -- |
| 2007 | $1,408 +5.5% | -- |
| 2006 | $1,334 +9.9% | -- |
| 2005 | $1,214 +29.8% | -- |
| 2003 | $935 +13.1% | -- |
| 2002 | $827 -17.4% | -- |
| 2001 | $1,001 +12.1% | -- |
| 2000 | $893 | -- |
Find assessor info on the county website
Neighborhood: 56303
Nearby homes
- $232,5003 bd2 ba2k sqft1022 26th Ave N, Saint Cloud, MN 56303Off Market
- $272,1004 bd2 ba2.8k sqft1010 26th Ave N, Saint Cloud, MN 56303Off Market
- $229,4002 bd2 ba1k sqft1026 26th Ave N, Saint Cloud, MN 56303Off Market
- $249,0004 bd2 ba1.5k sqft1017 25th Ave N, Saint Cloud, MN 56303For Sale

- $4475 bd2 ba2.1k sqft1002 26th Ave N, Saint Cloud, MN 56303Sold
- $254,5005 bd2 ba1.7k sqft1013 25th Ave N, Saint Cloud, MN 56303Off Market
- $204,1003 bd1 ba960 sqft1025 25th Ave N, Saint Cloud, MN 56303Off Market
- $212,0004 bd2 ba1.9k sqft1017 26th Ave N, Saint Cloud, MN 56303Off Market
Nearby schools
GreatSchools rating
- 4/10Madison Elementary SchoolGrades: PK-5Distance: 0.2 mi
- 3/10North Junior High SchoolGrades: 6-8Distance: 0.3 mi
- 3/10Apollo Senior High SchoolGrades: 9-12Distance: 1.1 mi
Get a cash offer in 3 minutes
Find out how much your home could sell for in as little as 3 minutes with a no-obligation cash offer.
Estimated market value
$270,500
Get a cash offer in 3 minutes
Find out how much your home could sell for in as little as 3 minutes with a no-obligation cash offer.
Estimated market value
$270,500
- Minnesota
- Stearns County
- Saint Cloud
- 56303
- 1016 26th Ave N
Nearby cities
Nearby neighborhoods
Nearby zip codes
Other Saint Cloud Topics
