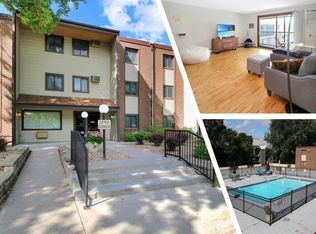
Welcome home to this spacious 2-bedroom, 2 bathroom condo offering approximately 1,350 square feet of comfortable living space on the second floor of this three level building conveniently located in St. Cloud. This well-maintained unit features newer flooring, newer plumbing fixtures, three newer sinks and counters, updated lighting throughout and has newly painted walls, doors and trim giving the interior a fresh, inviting feel. The mural on the living room wall is a famous painting and if not what you are looking for can easily be removed. The outdoor pool is located just outside the door of this updated unit, giving easy access on hot summer days. In the fall, step out your living room onto your own screened in porch to enjoy the cool breezes of a beautiful fall day. The stairs leading to the garage are just outside your door with your own garage stall just a few feet from the stairwell giving you easy access from your home to your car. There is also a Sauna and Party room on the main level for your enjoyment.
The open and functional layout provides plenty of room for everyday living and entertaining, with two generously sized bedrooms and two bathrooms. Enjoy the convenience of an assigned parking space in the underground garage, providing secure parking and added protection from the Minnesota elements.
Residents also enjoy an impressive list of building amenities and included services. Monthly association fees include cable, heat, water, exterior insurance, and radiant heat, helping simplify your monthly expenses. Community amenities include a heated pool, sauna, exercise room, and party room—providing opportunities to relax, stay active, and entertain without leaving home.
This condo offers the ease and convenience of maintenance-free living while providing generous living space and desirable amenities. A great opportunity for anyone looking for a comfortable condo lifestyle in St. Cloud!
Active
$104,900
1340 9th Ave S APT 202, Saint Cloud, MN 56301
2beds
1,350sqft
(CC) Low Rise (3- Levels)
Built in 1973
-- sqft lot
$102,300 Zestimate®
$78/sqft
$606/mo HOA
What's special
Heated poolScreened in porchNewer flooringTwo bathroomsUpdated lighting throughoutNewer plumbing fixturesTwo generously sized bedrooms
- 50 days
- 505
- 25
Zillow last checked:
Listing updated:
Listed by:
Douglas A. Seanger 320-980-5999,
Premier Real Estate Services
Source: NorthstarMLS as distributed by MLS GRID,MLS#: 7137760
Facts & features
Interior
Bedrooms & bathrooms
- Bedrooms: 2
- Bathrooms: 2
- Full bathrooms: 1
- 3/4 bathrooms: 1
Bedroom
- Level: Main
- Area: 264 Square Feet
- Dimensions: 11 x 24
Bedroom 2
- Level: Main
- Area: 143 Square Feet
- Dimensions: 11 x 13
Den
- Level: Main
- Area: 132 Square Feet
- Dimensions: 11 x 12
Kitchen
- Level: Main
- Area: 112 Square Feet
- Dimensions: 7 x 16
Living room
- Level: Main
- Area: 224 Square Feet
- Dimensions: 14 x 16
Storage
- Level: Main
- Area: 24 Square Feet
- Dimensions: 4 x 6
Heating
- Boiler, Radiant
Cooling
- Wall Unit(s)
Appliances
- Included: Cooktop, Microwave, Refrigerator
- Laundry: Common Area
Features
- Basement: Storage/Locker
- Has fireplace: No
Interior area
- Total structure area: 1,350
- Total interior livable area: 1,350 sqft
- Finished area above ground: 1,350
- Finished area below ground: 0
Property
Parking
- Total spaces: 1
- Parking features: Insulated Garage, Shared Garage/Stall, Underground
- Garage spaces: 1
- Details: Garage Dimensions (getting)
Accessibility
- Accessibility features: Accessible Elevator Installed
Features
- Levels: More Than 2 Stories
- Patio & porch: Porch, Screened
- Has private pool: Yes
- Pool features: Outdoor Pool, Shared
Lot
- Size: 1.2 Acres
Details
- Foundation area: 1350
- Parcel number: 82515400027
- Zoning description: Residential-Multi-Family
Construction
Type & style
- Home type: Condo
- Property subtype: (CC) Low Rise (3- Levels)
- Attached to another structure: Yes
Materials
- Roof: Rubber
Condition
- New construction: No
- Year built: 1973
Utilities & green energy
- Electric: 100 Amp Service
- Gas: Natural Gas
- Sewer: City Sewer/Connected
- Water: City Water/Connected
Community & HOA
Community
- Subdivision: Thirteen Forty Condo Apts 1340
HOA
- Has HOA: Yes
- Amenities included: Laundry, Elevator(s), Lobby Entrance, Sauna
- Services included: Maintenance Structure, Cable TV, Hazard Insurance, Heating, Lawn Care, Maintenance Grounds, Snow Removal, Water
- HOA fee: $606 monthly
- HOA name: JLS
- HOA phone: 320-259-0859
Location
- Region: Saint Cloud
Financial & listing details
- Price per square foot: $78/sqft
- Tax assessed value: $94,000
- Annual tax amount: $760
- Date on market: 9/4/2026
- Cumulative days on market: 44 days
Estimated market value
$102,300
$97,000 - $107,000
$1,429/mo
Price history
| Date | Event | Price |
|---|---|---|
| 9/4/2026 | Listed for sale | $104,900+7.2%$78/sqft |
Source:  NorthstarMLS as distributed by MLS GRID #7137760 Report a problem NorthstarMLS as distributed by MLS GRID #7137760 Report a problem | ||
| 3/19/2024 | Sold | $97,900$73/sqft |
Source: NorthstarMLS as distributed by MLS GRID #6370901 Report a problem | ||
| 11/20/2023 | Pending sale | $97,900$73/sqft |
Source: NorthstarMLS as distributed by MLS GRID #6370901 Report a problem | ||
| 10/31/2023 | Price change | $97,900-4%$73/sqft |
Source: NorthstarMLS as distributed by MLS GRID #6370901 Report a problem | ||
| 10/10/2023 | Price change | $102,000-4.7%$76/sqft |
Source: NorthstarMLS as distributed by MLS GRID #6370901 Report a problem | ||
| 9/13/2023 | Price change | $107,000-4.4%$79/sqft |
Source: NorthstarMLS as distributed by MLS GRID #6370901 Report a problem | ||
| 8/10/2023 | Pending sale | $111,900$83/sqft |
Source: NorthstarMLS as distributed by MLS GRID #6370901 Report a problem | ||
| 7/28/2023 | Price change | $111,900-5.2%$83/sqft |
Source: NorthstarMLS as distributed by MLS GRID #6370901 Report a problem | ||
| 5/31/2023 | Listed for sale | $118,000+68.8%$87/sqft |
Source: NorthstarMLS as distributed by MLS GRID #6370901 Report a problem | ||
| 9/5/2018 | Sold | $69,900+27.1%$52/sqft |
Source: Agent Provided Report a problem | ||
| 5/9/2014 | Sold | $55,000$41/sqft |
Source: NorthstarMLS as distributed by MLS GRID #4440162 Report a problem | ||
Public tax history
| Year | Property taxes | Tax assessment |
|---|---|---|
| 2025 | $752 -35.7% | $94,000 +6.2% |
| 2024 | $1,170 +53.5% | $88,500 +6.5% |
| 2023 | $762 +16.9% | $83,100 +18% |
| 2022 | $652 | $70,400 |
| 2021 | $652 +3.8% | $70,400 |
| 2020 | $628 | $70,400 +7.6% |
| 2019 | $628 +6.1% | $65,400 +14.9% |
| 2018 | $592 +4.2% | $56,900 -11.8% |
| 2017 | $568 -10.7% | $64,500 |
| 2016 | $636 | -- |
| 2015 | $636 | -- |
| 2014 | $636 -15.6% | -- |
| 2013 | $754 -6.2% | -- |
| 2012 | $804 -2.4% | -- |
| 2011 | $824 -1.2% | -- |
| 2009 | $834 | -- |
Find assessor info on the county website
Monthly payment
Est. payment
Payment breakdown
Explore the cost of this home by adjusting the details. Changes won't be saved.Climate risks
Neighborhood: 56301


Similar homes
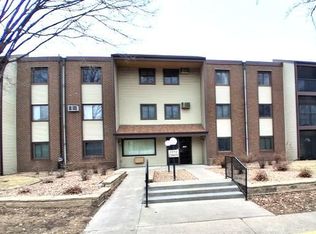
- $--4 bd1 ba1.4k sqft1519 Garfield Ct, Saint Cloud, MN 56301Auction
 Auction.com 1
 - $109,9004 bd2 ba1.1k sqft320 8th Ave S, Saint Cloud, MN 56301For Sale
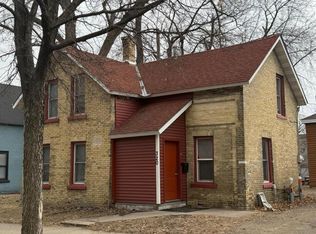
 MLS ID #7084938, Jeremy J. Forsell, Premier Real Estate Services. NorthstarMLS as distributed by MLS GRID
 - $--2 bd1 ba1.2k sqft511 5th St S, Saint Cloud, MN 56301Auction
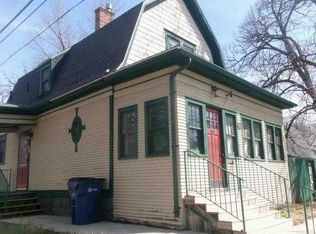 Auction.com 1
 - $129,0002 bd2 ba953 sqft1719 7th Ave S, Saint Cloud, MN 56301For Sale
 MLS ID #7122085, Cassandra Schmainda, Edina Realty, Inc. NorthstarMLS as distributed by MLS GRID
 - $150,0003 bd2 ba1.7k sqft230 5th Ave N APT C-5, Saint Cloud, MN 56303For SaleMLS ID #7097003, David Vee, Edina Realty, Inc. NorthstarMLS as distributed by MLS GRID
- $105,0003 bd2 ba1.7k sqft909 7th Ave N, Saint Cloud, MN 56303For SaleMLS ID #7071253, Peter Matanich, Premier Real Estate Services. NorthstarMLS as distributed by MLS GRID
- $109,9003 bd1 ba924 sqft1501 6th St N, Saint Cloud, MN 56303For SaleMLS ID #7151540, Chuck Zwilling, RE/MAX Results. NorthstarMLS as distributed by MLS GRID
- $130,0002 bd1 ba991 sqft301 19th Ave N, Saint Cloud, MN 56303For SaleMLS ID #7123400, Daniel Secord, Central MN Realty LLC. NorthstarMLS as distributed by MLS GRID
- $95,0004 bd2 ba1.1k sqft52 N Belmar St, Saint Cloud, MN 56301For SaleMLS ID #6818755, Macy Ceaser, RE/MAX Results. NorthstarMLS as distributed by MLS GRID
- $133,9002 bd1 ba968 sqft1526 14th St SE, Saint Cloud, MN 56304For SaleMLS ID #7120009, Deborah Hanuman, LPT Realty, LLC. NorthstarMLS as distributed by MLS GRID
- $144,0002 bd1 ba720 sqft303 20th Ave N, Saint Cloud, MN 56303For SaleMLS ID #7133049, Pamela Benoit, Shrewd Real Estate. NorthstarMLS as distributed by MLS GRID
- $140,0003 bd2 ba1.4k sqft3420 15th St N, Saint Cloud, MN 56303For SaleMLS ID #7133572, Sarah L. Marrinan, GRI, Keller Williams Premier Realty. NorthstarMLS as distributed by MLS GRID
- $151,0003 bd2 ba1.1k sqft56 McKinley Pl N, Saint Cloud, MN 56303For SaleMLS ID #7140033, Wendy K Caswell, Aurora Group LLC. NorthstarMLS as distributed by MLS GRID
- $139,9002 bd1 ba720 sqft401 27th Ave N, Saint Cloud, MN 56303For SaleMLS ID #7139821, Brendan Mooney, Your Next Place Real Estate. NorthstarMLS as distributed by MLS GRID
- $139,9002 bd1 ba927 sqft407 19 1/2 Ave N, Saint Cloud, MN 56303For SaleMLS ID #7088975, Nicole L Stone, RE/MAX Results. NorthstarMLS as distributed by MLS GRID
- $149,9003 bd2 ba1.3k sqft17252 County Road 44, South Haven, MN 55382For SaleMLS ID #7161723, Steven Merten, Coldwell Banker Realty. NorthstarMLS as distributed by MLS GRID
- $60,000-- bd-- ba1.1k sqft1537 11th Ave SE, Saint Cloud, MN 56304For SaleMLS ID #7077697, Macy Ceaser, RE/MAX Results. NorthstarMLS as distributed by MLS GRID
