Skip main navigation
Closed
  • $71,000

    1340 9th Ave S APT 206, Saint Cloud, MN 56301

    2beds
    1,061sqft
    (CC) Low Rise (3- Levels)
    Built in 1973
    -- sqft lot
    $71,000 Zestimate®
    $67/sqft
    $1,299 Estimated rent

    Home value

    $71,000

    $67,000 - $75,000

    $1,299/mo

    Zestimate® history
    Loading
    Loading...

    Owner options

    List your home for rent

    $1,299/mo

    Rent Zestimate®

    Find your next renter with Zillow Rental Manager. Plus, with online applications, you can quickly screen prospective tenants – for free.

    Learn more

    $1,299/mo

    Rent Zestimate®

    Refinance and save

    $824/mo

    Est. payment

    Refinancing to a lower rate could help reduce your monthly payments and save thousands over the life of the loan.

    See today's rates

    $824/mo

    Est. payment

    Explore your selling options

    Work with a Zillow partner agent

    Leverage their expertise and Zillow's premium Showcase listings to get your home seen by more buyers.

    Get started

    List with your own agent

    Get your home in front of millions of buyers by listing it on Zillow.

    Learn how to do it

    Sell it yourself

    Take full control of how buyers see your home on Zillow by listing For Sale by Owner (FSBO).

    List your home

    What's special

    Beautiful hardwood floorsRecently renovated rooftop poolBright open-concept layoutFresh paint throughoutSolid-core paneled doorsPrivate balcony
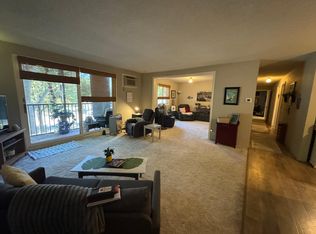
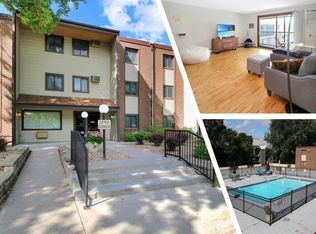
    Beautifully updated 2-bedroom, 2-bathroom second-floor unit offering a perfect blend of style and convenience. Fresh paint throughout enhances the bright, open-concept layout, complemented by beautiful hardwood floors and solid-core paneled doors. The spacious living and dining areas flow seamlessly together, creating an ideal setup for both everyday living and entertaining. Step through the sliding glass door to your private balcony—perfect for morning coffee or evening relaxation. The primary bedroom features a walk-in closet and a convenient private half bath, while the second bedroom stands out with elegant French doors, offering flexibility for a guest room, office, or den. The main bathroom has been thoughtfully updated with a brand-new tiled tub and shower surround. Enjoy a wide range of amenities, including two laundry rooms on each level, a recently renovated rooftop pool, expansive patio with grilling areas, party room for larger gatherings, and a relaxing sauna. The building also features a newly upgraded elevator for easy access to all levels. Additional highlights include a personal storage unit, heated underground parking stall with a complimentary car wash bay, and added peace of mind with security cameras throughout the property. Association fee includes shared amenities mentioned above as well as: Building Exterior, Cable TV, Controlled Access, Gas, Heating, Lawn Care, Outside Maintenance, Parking Space, Professional Mgmt, Recreation Facility, Sanitation, Water & Sewer, Shared Amenities and Snow Removal. ONLY thing NOT Included in Assoc Fee: Taxes, Electric bill & internet if desired. Truly amazing affordable living.

    Zillow last checked:

    Listing updated:

    Listed by:

    Lynn Feldhege 320-309-1174,

    RE/MAX Results

    Bought with:

    Teairra Podstrygach

    LPT Realty, LLC

    Source: NorthstarMLS as distributed by MLS GRID,MLS#: 7061944MLS Logo

    Facts & features

    Interior

    Bedrooms & bathrooms
    • Bedrooms: 2
    • Bathrooms: 2
    • Full bathrooms: 1
    • 1/2 bathrooms: 1
    Bedroom
    • Level: Main
    • Area: 163.2 Square Feet
    • Dimensions: 13.6x12
    Bedroom 2
    • Level: Main
    • Area: 121 Square Feet
    • Dimensions: 11x11
    Deck
    • Level: Main
    • Area: 85 Square Feet
    • Dimensions: 17x5
    Dining room
    • Level: Main
    • Area: 60 Square Feet
    • Dimensions: 10x6
    Kitchen
    • Level: Main
    • Area: 56 Square Feet
    • Dimensions: 8x7
    Living room
    • Level: Main
    • Area: 272 Square Feet
    • Dimensions: 17x16
    Heating
    • Hot Water
    Cooling
    • Wall Unit(s)
    Appliances
    • Included: Dishwasher, Disposal, Exhaust Fan, Microwave, Refrigerator
    • Laundry: Common Area, Laundry Room, Coin-op Laundry Owned
    Features
    • Basement: None
    • Has fireplace: No
    Interior area
    • Total structure area: 1,061
    • Total interior livable area: 1,061 sqft
    • Finished area above ground: 1,061
    • Finished area below ground: 0

    Property

    Parking
    • Total spaces: 1
    • Parking features: Attached, Garage, Shared Garage/Stall, Underground
    • Attached garage spaces: 1
    Accessibility
    • Accessibility features: Accessible Elevator Installed, No Stairs External
    Features
    • Levels: One
    • Stories: 1
    • Patio & porch: Covered, Deck
    • Has private pool: Yes
    • Pool features: In Ground, Heated, Outdoor Pool, Shared
    Details
    • Foundation area: 1061
    • Parcel number: 82515400035
    • Zoning description: Residential-Multi-Family

    Construction

    Type & style
    • Home type: Condo
    • Property subtype: (CC) Low Rise (3- Levels)
    • Attached to another structure: Yes
    Condition
    • New construction: No
    • Year built: 1973

    Utilities & green energy

    • Electric: Circuit Breakers, Power Company: Xcel Energy
    • Gas: Natural Gas
    • Sewer: City Sewer/Connected
    • Water: City Water/Connected

    Community & HOA

    Community
    • Security: Fire Sprinkler System
    • Subdivision: Thirteen Forty Condo Apts 1340
    HOA
    • Has HOA: Yes
    • Amenities included: Laundry, Coin-op Laundry Owned, Elevator(s), Fire Sprinkler System, Sauna, Security Building
    • Services included: Maintenance Structure, Cable TV, Controlled Access, Gas, Heating, Lawn Care, Maintenance Grounds, Parking, Professional Mgmt, Recreation Facility, Sanitation, Sewer, Shared Amenities, Snow Removal, Water
    • HOA fee: $466 monthly
    • HOA name: JLS Management - 1340 Condo
    • HOA phone: 320-259-0859
    Location
    • Region: Saint Cloud

    Financial & listing details

    • Price per square foot: $67/sqft
    • Tax assessed value: $84,600
    • Annual tax amount: $1,262
    • Date on market: 4/28/2026
    • Cumulative days on market: 33 days

    Price history

    DateEventPrice
    7/2/2026Sold$71,000-5.3%$67/sqft
    Source: NorthstarMLS as distributed by MLS GRID #7061944 Report a problem
    6/1/2026Pending sale$75,000$71/sqft
    Source: NorthstarMLS as distributed by MLS GRID #7061944 Report a problem
    4/28/2026Listed for sale$75,000+13.6%$71/sqft
    Source: NorthstarMLS as distributed by MLS GRID #7061944 Report a problem
    11/12/2021Sold$66,000-5.6%$62/sqft
    Source: Public Record Report a problem
    6/10/2016Sold$69,900$66/sqft
    Source: NorthstarMLS as distributed by MLS GRID #4673530 Report a problem

    Public tax history

    YearProperty taxesTax assessment
    2025$1,064 +0.8%$84,600 +6%
    2024$1,056 +3.7%$79,800 +6.4%
    2023$1,018 +10.4%$75,000 +17.6%
    2022$922 $63,800
    2021$922 +5%$63,800
    2020$878 $63,800 +8.5%
    2019$878 +6.3%$58,800 +15.1%
    2018$826 +5.1%$51,100 -8.3%
    2017$786 +42.4%$55,700
    2016$552 --
    2015$552 --
    2014$552 -15.1%--
    2013$650 -2.7%--
    2012$668 -31.1%--
    2011$970 +0.2%--
    2009$968 --
    Find assessor info on the county website

    Neighborhood: 56301

    Nearby schools

    GreatSchools rating
    Get a cash offer in 3 minutes
    Find out how much your home could sell for in as little as 3 minutes with a no-obligation cash offer.
    Estimated market value
    $71,000
    Get a cash offer in 3 minutes
    Find out how much your home could sell for in as little as 3 minutes with a no-obligation cash offer.
    Estimated market value
    $71,000