Welcome home to this inviting 2-bedroom, 1-bath townhome offering the perfect blend of comfort, convenience, and low-maintenance living. Step inside to a bright, open layout where the spacious living room is ideal for both relaxing and entertaining. The kitchen opens to a private deck, creating the perfect spot to enjoy your morning coffee or unwind outdoors. Down the hall, you'll find two comfortable bedrooms, including a spacious primary with a ceiling fan for added comfort. Fresh paint, a new patio door, and most new windows give the home a fresh, updated feel. The association takes care of the exterior maintenance, lawn care, and snow removal, so you can spend more time enjoying life. Conveniently located near Hwy 15, this move-in-ready home offers easy access to everything you need.
Pending
$150,000
1330 1/2 13th Street Cir, Sauk Rapids, MN 56379
2beds
1,006sqft
(TH) Side x Side
Built in 1984
914 Square Feet Lot
$148,800 Zestimate®
$149/sqft
$200/mo HOA
What's special
New patio doorMost new windowsBright open layoutPrivate deckFresh paint
- 38 days |
- 227 |
- 8 |
Zillow last checked:
Listing updated:
Listed by:
Janel Morgan 320-266-2126,
Morgan & Co.
Source: NorthstarMLS as distributed by MLS GRID,MLS#: 7105410
Facts & features
Interior
Bedrooms & bathrooms
- Bedrooms: 2
- Bathrooms: 1
- Full bathrooms: 1
Bedroom
- Level: Upper
- Area: 160 Square Feet
- Dimensions: 16x10
Bedroom 2
- Level: Upper
- Area: 132 Square Feet
- Dimensions: 11x12
Dining room
- Level: Upper
- Area: 90 Square Feet
- Dimensions: 10x9
Kitchen
- Level: Upper
- Area: 120 Square Feet
- Dimensions: 15x8
Living room
- Level: Upper
- Area: 299 Square Feet
- Dimensions: 23x13
Heating
- Baseboard
Cooling
- Wall Unit(s)
Appliances
- Included: Dishwasher, Dryer, Microwave, Range, Refrigerator, Washer
- Laundry: Laundry Closet, In Unit
Features
- Basement: Partial,Unfinished
- Has fireplace: No
Interior area
- Total structure area: 1,006
- Total interior livable area: 1,006 sqft
- Finished area above ground: 1,006
- Finished area below ground: 0
Property
Parking
- Total spaces: 1
- Parking features: Attached, Garage, Tuckunder Garage
- Attached garage spaces: 1
- Details: Garage Dimensions (10x21)
Accessibility
- Accessibility features: None
Features
- Levels: Two
- Stories: 2
Lot
- Size: 914 Square Feet
Details
- Foundation area: 1006
- Parcel number: 190258500
- Zoning description: Residential-Single Family
Construction
Type & style
- Home type: Townhouse
- Property subtype: (TH) Side x Side
- Attached to another structure: Yes
Condition
- New construction: No
- Year built: 1984
Utilities & green energy
- Gas: Electric
- Sewer: City Sewer/Connected
- Water: City Water/Connected
Community & HOA
Community
- Subdivision: North Country Townhome Condo 6
HOA
- Has HOA: Yes
- Services included: Maintenance Structure, Lawn Care, Maintenance Grounds, Sanitation, Snow Removal
- HOA fee: $200 monthly
- HOA name: North Country Association
- HOA phone: 320-316-6927
Location
- Region: Sauk Rapids
Financial & listing details
- Price per square foot: $149/sqft
- Tax assessed value: $143,500
- Annual tax amount: $1,172
- Date on market: 7/8/2026
- Cumulative days on market: 39 days
Estimated market value
$148,800
$141,000 - $156,000
$1,226/mo
Price history
| Date | Event | Price |
|---|---|---|
| 7/29/2026 | Pending sale | $150,000$149/sqft |
Source:  NorthstarMLS as distributed by MLS GRID #7105410 Report a problem NorthstarMLS as distributed by MLS GRID #7105410 Report a problem | ||
| 7/8/2026 | Listed for sale | $150,000$149/sqft |
Source: NorthstarMLS as distributed by MLS GRID #7105410 Report a problem | ||
| 12/6/2024 | Sold | $150,000-4.4%$149/sqft |
Source: NorthstarMLS as distributed by MLS GRID #6596396 Report a problem | ||
| 11/7/2024 | Pending sale | $156,900$156/sqft |
Source: NorthstarMLS as distributed by MLS GRID #6596396 Report a problem | ||
| 10/24/2024 | Listed for sale | $156,900$156/sqft |
Source: NorthstarMLS as distributed by MLS GRID #6596396 Report a problem | ||
| 9/24/2024 | Pending sale | $156,900$156/sqft |
Source: NorthstarMLS as distributed by MLS GRID #6596396 Report a problem | ||
| 9/4/2024 | Listed for sale | $156,900+42.8%$156/sqft |
Source: NorthstarMLS as distributed by MLS GRID #6596396 Report a problem | ||
| 8/16/2021 | Sold | $109,900$109/sqft |
Source: NorthstarMLS as distributed by MLS GRID #6025723 Report a problem | ||
| 8/3/2021 | Pending sale | $109,900$109/sqft |
Source: NorthstarMLS as distributed by MLS GRID #6025723 Report a problem | ||
| 7/17/2021 | Listed for sale | $109,900$109/sqft |
Source: NorthstarMLS as distributed by MLS GRID #6025723 Report a problem | ||
| 7/17/2021 | Pending sale | $109,900$109/sqft |
Source: NorthstarMLS as distributed by MLS GRID #6025723 Report a problem | ||
| 7/15/2021 | Listed for sale | $109,900+47.5%$109/sqft |
Source: NorthstarMLS as distributed by MLS GRID #6025723 Report a problem | ||
| 10/20/2017 | Sold | $74,500$74/sqft |
Source: NorthstarMLS as distributed by MLS GRID #4865378 Report a problem | ||
Public tax history
| Year | Property taxes | Tax assessment |
|---|---|---|
| 2025 | $1,182 -4.8% | $143,500 +16.9% |
| 2024 | $1,242 +7.3% | $122,800 -1.3% |
| 2023 | $1,158 +25.3% | $124,400 +13% |
| 2022 | $924 +4.1% | $110,100 +15.8% |
| 2021 | $888 | $95,100 +8.1% |
| 2020 | $888 -10.8% | $88,000 +5.5% |
| 2019 | $996 +9.5% | $83,400 -5.7% |
| 2018 | $910 +9900% | $88,400 +72% |
| 2017 | $9 -99% | $51,400 -34.9% |
| 2016 | $872 +3.8% | $79,000 +79.5% |
| 2015 | $840 | $44,000 -12.7% |
| 2014 | $840 | $50,400 -1.9% |
| 2013 | $840 -15.3% | $51,400 -10.1% |
| 2012 | $992 -12.5% | $57,200 -37.8% |
| 2010 | $1,134 -8.5% | $91,900 -7.1% |
| 2009 | $1,240 +5.1% | $98,900 +2.1% |
| 2008 | $1,180 | $96,900 |
Find assessor info on the county website
Monthly payment
Est. payment
Payment breakdown
Explore the cost of this home by adjusting the details. Changes won't be saved.Climate risks
Neighborhood: 56379
Nearby schools
GreatSchools rating
- 6/10Pleasant View Elementary SchoolGrades: PK-5Distance: 0.5 mi
- 4/10Sauk Rapids-Rice Middle SchoolGrades: 6-8Distance: 1.5 mi
- 6/10Sauk Rapids-Rice Senior High SchoolGrades: 9-12Distance: 2.5 mi
- $136,7002 bd1 ba832 sqft1328 13th Street Cir, Sauk Rapids, MN 56379Off Market
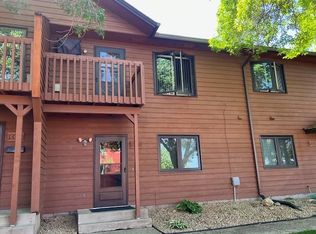
- $159,9002 bd1 ba1k sqft1330 13th Street Cir, Sauk Rapids, MN 56379Sold
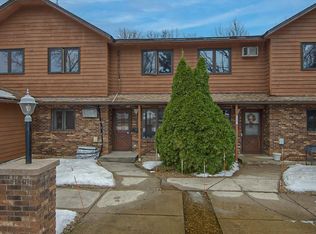
- $160,0002 bd2 ba1.1k sqft1324 1/2 13th Street Cir, Sauk Rapids, MN 56379Sold
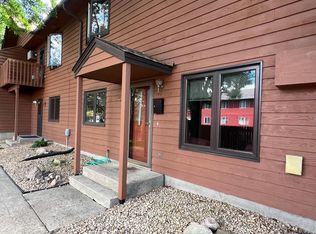
- $145,0002 bd1 ba880 sqft1326 1/2 13th Street Cir, Sauk Rapids, MN 56379Sold
- $156,7002 bd1 ba1k sqft1326 13th Street Cir, Sauk Rapids, MN 56379Off Market
- $146,8002 bd1 ba838 sqft1324 13th Street Cir, Sauk Rapids, MN 56379Off Market
- $--2 bd1 ba696 sqft1500 2nd Ave N #304, Sauk Rapids, MN 56379Off Market
- $1,046,3002 bd1 ba696 sqft1500 2nd Ave N, Sauk Rapids, MN 56379Off Market
A local agent can set up tours, give advice and negotiate with sellers.
Similar homes
- $149,9002 bd1 ba928 sqft916 34th Ave N, Saint Cloud, MN 56303For Sale
 MLS ID #7124314, Neil Theisen, Central MN Realty LLC. NorthstarMLS as distributed by MLS GRID
 - $165,0002 bd2 ba1.1k sqft939 Cypress Rd #41, Saint Cloud, MN 56303For Sale
 MLS ID #7113915, Jessica Vos, Edina Realty, Inc. NorthstarMLS as distributed by MLS GRID
 - $--2 bd1 ba1.3k sqft1519 Garfield Ct, Saint Cloud, MN 56301Auction
 Auction.com 2
 - $137,8002 bd1 ba968 sqft1526 14th St SE, Saint Cloud, MN 56304For Sale
 MLS ID #7120009, Deborah Hanuman, LPT Realty, LLC. NorthstarMLS as distributed by MLS GRID
 - $140,0002 bd1 ba991 sqft301 19th Ave N, Saint Cloud, MN 56303For SaleMLS ID #7123400, Daniel Secord, Central MN Realty LLC. NorthstarMLS as distributed by MLS GRID
- $--2 bd1 ba1.1k sqft9857 W Lake Ct, Rice, MN 56367AuctionAuction.com 2
- $175,0002 bd1 ba932 sqft939 Cypress Rd Unit 51, Saint Cloud, MN 56303For SaleMLS ID #7112219, Dylan F Hiler, Meta Realty. NorthstarMLS as distributed by MLS GRID
- $149,9002 bd1 ba927 sqft407 19 1/2 Ave N, Saint Cloud, MN 56303For SaleMLS ID #7088975, Nicole L Stone, RE/MAX Results. NorthstarMLS as distributed by MLS GRID
- $124,9001 bd1 ba722 sqft2525 Stockinger Dr, Saint Cloud, MN 56303For SaleMLS ID #7094122, Ronald Klaers, Coldwell Banker Realty. NorthstarMLS as distributed by MLS GRID
- $149,9002 bd1 ba849 sqft1101 11th Ave S, Saint Cloud, MN 56301For SaleMLS ID #7035786, John Russell, John Russell Real Estate Inc.. NorthstarMLS as distributed by MLS GRID
- $169,9002 bd2 ba1.4k sqft2070 Stockinger Dr, Saint Cloud, MN 56303For SaleMLS ID #7093839, Molly Voigt, VoigtJohnson. NorthstarMLS as distributed by MLS GRID
- $--3 bd1 ba1.2k sqft801 17th Ave S, Saint Cloud, MN 56301AuctionServiceLink Auction
- $174,9003 bd1 ba1.1k sqft321 32nd Ave N, Saint Cloud, MN 56303For SaleMLS ID #7122305, Dustin Hanneman, Agency North Real Estate, Inc. NorthstarMLS as distributed by MLS GRID
- $149,9001 bd1 ba556 sqft204 37th Ave N, Saint Cloud, MN 56303For SaleMLS ID #7103971, Jason C. Quade, Premier Real Estate Services. NorthstarMLS as distributed by MLS GRID
- $129,0002 bd2 ba953 sqft1719 7th Ave S, Saint Cloud, MN 56301For SaleMLS ID #7122085, Cassandra Schmainda, Edina Realty, Inc. NorthstarMLS as distributed by MLS GRID
- $144,0003 bd1 ba749 sqft535 5th Ave NE, Saint Cloud, MN 56304For SaleMLS ID #7099857, Frances M. Altman, Coldwell Banker Realty. NorthstarMLS as distributed by MLS GRID
- $129,9003 bd1 ba908 sqft220 33rd Ave N, Saint Cloud, MN 56303For SaleMLS ID #7112186, Ashley Tillemans, Premier Real Estate Services. NorthstarMLS as distributed by MLS GRID
- $--3 bd1 ba936 sqft213 27th Ave N, Saint Cloud, MN 56303AuctionAuction.com 1
- $--2 bd1 ba1.2k sqft511 5th St S, Saint Cloud, MN 56301AuctionAuction.com 1
- $174,9003 bd2 ba1.1k sqft800 15th Ave S, Saint Cloud, MN 56301For SaleMLS ID #7116014, Gavin Henry, Premier Real Estate Services. NorthstarMLS as distributed by MLS GRID
