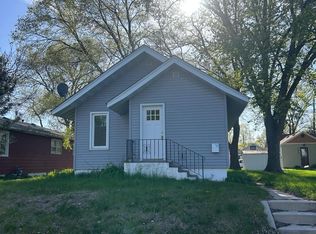
AMAZING LOCATION! A yard like this at this price is hard to come by! Option to make this place home or take advantage of this Investor opportunity with built-in income potential! This property comes with a current tenant paying $1,200/month on a flexible month-to-month lease, offering immediate cash flow while still allowing future owner-occupancy options. Situated on two city lots, the property features a massive fully fenced yard with plenty of room for pets, outdoor entertaining, equipment, or additional storage.
The detached garage provides excellent space for parking, a workshop, or hobby area, while the included 40-foot shipping container offers incredible extra storage capacity (seller willing to remove if requested). Two additional driveway parking pads and a convenient side gate provide easy access for trailers, vehicles, or recreational storage.
Inside and out, this home was built with efficiency in mind. Professional spray foam insulation and durable steel maintenance-free siding help keep utility costs low and provide outstanding performance during Minnesota winters. Whether you’re looking for an investment property, affordable homeownership opportunity, or extra space for your toys and tools, this property offers flexibility, functionality, and value.
Active with contingency
Price cut: $6K (6/4)
$139,000
1201 10th Ave S, Saint Cloud, MN 56301
3beds
612sqft
:
Get pre-qualified$926/mo
Single Family
Built in 1960
0.26 Acres Lot
$-- Zestimate®
$227/sqft
$-- HOA
What's special
Massive fully fenced yardDetached garageDurable steel maintenance-free sidingProfessional spray foam insulation
- 64 days |
- 519 |
- 27 |
Zillow last checked:
Listing updated:
Listed by:
Alicia Arevalo 320-291-4407,
RE/MAX Results
Source: NorthstarMLS as distributed by MLS GRID,MLS#: 7079796
Facts & features
Interior
Bedrooms & bathrooms
- Bedrooms: 3
- Bathrooms: 1
- Full bathrooms: 1
Heating
- Forced Air
Cooling
- Window Unit(s)
Features
- Basement: None
- Has fireplace: No
Interior area
- Total structure area: 612
- Total interior livable area: 612 sqft
- Finished area above ground: 612
- Finished area below ground: 0
Property
Parking
- Total spaces: 1
- Parking features: Detached Garage
- Garage spaces: 1
Accessibility
- Accessibility features: None
Features
- Levels: One
- Stories: 1
Lot
- Size: 0.26 Acres
- Dimensions: 90 x 126
Details
- Foundation area: 612
- Parcel number: 82488220015
- Zoning description: Residential-Single Family
Construction
Type & style
- Home type: SingleFamily
- Property subtype: Single Family
Condition
- New construction: No
- Year built: 1960
Utilities & green energy
- Gas: Natural Gas
- Sewer: City Sewer/Connected
- Water: City Water/Connected
Community & HOA
Community
- Subdivision: Normal Park Add
HOA
- Has HOA: No
Location
- Region: Saint Cloud
Financial & listing details
- Price per square foot: $227/sqft
- Tax assessed value: $15,000
- Annual tax amount: $1,018
- Date on market: 5/22/2026
Estimated market value
Not available
Estimated sales range
Not available
Not available
Price history
| Date | Event | Price |
|---|---|---|
| 6/4/2026 | Price change | $139,000-4.1%$227/sqft |
Source:  NorthstarMLS as distributed by MLS GRID #7079796 Report a problem NorthstarMLS as distributed by MLS GRID #7079796 Report a problem | ||
| 5/22/2026 | Listed for sale | $145,000-14.7%$237/sqft |
Source: NorthstarMLS as distributed by MLS GRID #7079796 Report a problem | ||
| 10/15/2024 | Listing removed | $169,900$278/sqft |
Source: NorthstarMLS as distributed by MLS GRID #6589149 Report a problem | ||
| 9/26/2024 | Price change | $169,900-5.6%$278/sqft |
Source: NorthstarMLS as distributed by MLS GRID #6589149 Report a problem | ||
| 8/23/2024 | Listed for sale | $179,900+1140.7%$294/sqft |
Source: NorthstarMLS as distributed by MLS GRID #6589149 Report a problem | ||
| 10/12/2018 | Sold | $14,500$24/sqft |
Source: NorthstarMLS as distributed by MLS GRID #4990513 Report a problem | ||
Public tax history
| Year | Property taxes | Tax assessment |
|---|---|---|
| 2018 | $376 | $15,000 |
Find assessor info on the county website
Monthly payment
Est. payment
Payment breakdown
Explore the cost of this home by adjusting the details. Changes won't be saved.Climate risks
Neighborhood: McKinley & Railroad Parks
Nearby schools
GreatSchools rating
- 2/10Lincoln Elementary SchoolGrades: PK,4-5Distance: 1.3 mi
- 3/10South Junior High SchoolGrades: 6-8Distance: 0.3 mi
- 3/10Technical Senior High SchoolGrades: 9-12Distance: 3.5 mi
- $96,100-- bd-- ba-- sqft1201 10th Ave S, Saint Cloud, MN 56301Off Market
- $70,8008,712 Square Feet1203 10th Ave S, Saint Cloud, MN 56301Off Market
- $59,1004 bd1 ba-- sqft1203 10th Ave S, Saint Cloud, MN 56301Off Market
- $189,9002 bd2 ba912 sqft1205 10th Ave S, Saint Cloud, MN 56301Off Market
- $186,8003 bd1 ba1.2k sqft1127 10 1/2 Ave S, Saint Cloud, MN 56301Off Market
- $213,3004 bd2 ba936 sqft1202 11th Ave S, Saint Cloud, MN 56301Off Market
- $217,7003 bd2 ba912 sqft1207 10th Ave S, Saint Cloud, MN 56301Off Market
- $228,9003 bd2 ba1.9k sqft1208 11th Ave S, Saint Cloud, MN 56301Off Market
A local agent can set up tours, give advice and negotiate with sellers.
Similar homes
- $149,9002 bd1 ba849 sqft1101 11th Ave S, Saint Cloud, MN 56301For Sale

 MLS ID #7035786, John Russell, John Russell Real Estate Inc.. NorthstarMLS as distributed by MLS GRID
 - $132,5002 bd1 ba683 sqft105 19th Ave N, Saint Cloud, MN 56303For Sale
 MLS ID #7074226, Brenda M. Benson, Trilogy Properties of MN, LLC. NorthstarMLS as distributed by MLS GRID
 - $128,9001 bd1 ba640 sqft715 25th Ave N, Saint Cloud, MN 56303For Sale
 MLS ID #7067887, Jackie Kuehn, Premier Real Estate Services. NorthstarMLS as distributed by MLS GRID
 - $159,9001 bd1 ba556 sqft204 37th Ave N, Saint Cloud, MN 56303For Sale
 MLS ID #7103971, Jason C. Quade, Premier Real Estate Services. NorthstarMLS as distributed by MLS GRID
 - $180,0003 bd1 ba749 sqft535 5th Ave NE, Saint Cloud, MN 56304For SaleMLS ID #7099857, Frances M. Altman, Coldwell Banker Realty. NorthstarMLS as distributed by MLS GRID
- $178,9002 bd2 ba775 sqft424 23rd Ave N, Saint Cloud, MN 56303For SaleMLS ID #7025200, Mary McGowan, Premier Real Estate Services. NorthstarMLS as distributed by MLS GRID
- $89,9002 bd1 ba855 sqft227 4th Ave N, Waite Park, MN 56387For SaleMLS ID #7083467, Amy Legatt, RE/MAX Results. NorthstarMLS as distributed by MLS GRID
- from $89,4993 bd2 ba858 sqft2025 Cavco - 3/2 Plan, Riverview Park, Saint Cloud, MN 56303New ConstructionSummit Management
- from $79,9992 bd2 ba840 sqft2025 Edge - 2/2 Plan, Riverview Park, Saint Cloud, MN 56303New ConstructionSummit Management
- $130,0001 bd1 ba399 sqft10255 Nevens Ave NW #50, South Haven, MN 55382For SaleMLS ID #7060371, Gary C Dagner, Oak Realty LLP. NorthstarMLS as distributed by MLS GRID
- $80,0002 bd2 ba840 sqft523 54th Ave #52, Saint Cloud, MN 56303New ConstructionSummit Management
