Great opportunity to own a solid home at an affordable price with new siding and windows and good roof. The floor plan is open with a spacious kitchen and living area and a basement waiting to be finished to your liking.
Active
Price cut: $10K (7/15)
$134,900
1712 University Dr SE, Saint Cloud, MN 56304
3beds
1,320sqft
:
Get pre-qualifiedN/A
Single Family
Built in 1925
9,583 Square Feet Lot
$130,800 Zestimate®
$102/sqft
$-- HOA
What's special
- 208 days |
- 433 |
- 15 |
Zillow last checked:
Listing updated:
Listed by:
Patrick I. Torgrimson 320-260-8008,
Premier Real Estate Services
Source: NorthstarMLS as distributed by MLS GRID,MLS#: 7002536
Facts & features
Interior
Bedrooms & bathrooms
- Bedrooms: 3
- Bathrooms: 2
- Full bathrooms: 1
- 1/4 bathrooms: 1
Bedroom
- Level: Main
- Area: 90 Square Feet
- Dimensions: 10x9
Bedroom 2
- Level: Main
- Area: 110 Square Feet
- Dimensions: 10x11
Bedroom 3
- Level: Upper
- Area: 117 Square Feet
- Dimensions: 13x9
Bedroom 4
- Level: Lower
- Area: 143 Square Feet
- Dimensions: 11x13
Dining room
- Level: Main
- Area: 156 Square Feet
- Dimensions: 12x13
Kitchen
- Level: Main
- Area: 108 Square Feet
- Dimensions: 9x12
Living room
- Level: Main
- Area: 252 Square Feet
- Dimensions: 20x12.6
Heating
- Forced Air
Cooling
- Central Air
Appliances
- Included: Dryer, Exhaust Fan, Freezer, Microwave, Range, Refrigerator, Washer
Features
- Basement: Full,Partially Finished
- Has fireplace: No
Interior area
- Total structure area: 1,984
- Total interior livable area: 1,320 sqft
- Finished area above ground: 1,082
- Finished area below ground: 238
Property
Parking
- Total spaces: 1
- Parking features: Detached Garage, Gravel
- Garage spaces: 1
- Details: Garage Dimensions (24x14)
Accessibility
- Accessibility features: None
Features
- Levels: One and One Half
- Stories: 1.5
Lot
- Size: 9,583 Square Feet
- Dimensions: 60 x 162
- Features: Near Public Transit, Tree Coverage - Heavy
Details
- Foundation area: 902
- Parcel number: 850063105
- Zoning description: Residential-Single Family
Construction
Type & style
- Home type: SingleFamily
- Property subtype: Single Family
Materials
- Roof: Asphalt,Pitched
Condition
- New construction: No
- Year built: 1925
Utilities & green energy
- Gas: Natural Gas
- Sewer: City Sewer/Connected
- Water: City Water/Connected
Community & HOA
HOA
- Has HOA: No
Location
- Region: Saint Cloud
Financial & listing details
- Price per square foot: $102/sqft
- Tax assessed value: $145,600
- Annual tax amount: $1,908
- Date on market: 12/27/2025
- Cumulative days on market: 203 days
Estimated market value
$130,800
$124,000 - $137,000
$1,587/mo
Price history
| Date | Event | Price |
|---|---|---|
| 7/15/2026 | Price change | $134,900-6.9%$102/sqft |
Source:  NorthstarMLS as distributed by MLS GRID #7002536 Report a problem NorthstarMLS as distributed by MLS GRID #7002536 Report a problem | ||
| 5/22/2026 | Price change | $144,900-6.5%$110/sqft |
Source: NorthstarMLS as distributed by MLS GRID #7002536 Report a problem | ||
| 12/27/2025 | Listed for sale | $154,900+149.8%$117/sqft |
Source: NorthstarMLS as distributed by MLS GRID #7002536 Report a problem | ||
| 9/11/2013 | Sold | $62,000-22.4%$47/sqft |
Source: NorthstarMLS as distributed by MLS GRID #4399445 Report a problem | ||
| 8/8/2013 | Listed for sale | $79,900$61/sqft |
Source: Coldwell Banker Burnet - St. Cloud #4399445 Report a problem | ||
Public tax history
| Year | Property taxes | Tax assessment |
|---|---|---|
| 2025 | $1,908 +2.7% | $145,600 |
| 2024 | $1,858 +8.7% | $145,600 |
| 2023 | $1,710 +18.4% | $145,600 +10.8% |
| 2022 | $1,444 +1% | $131,400 +29.1% |
| 2021 | $1,430 | $101,800 +3.5% |
| 2020 | $1,430 | $98,400 |
| 2019 | $1,430 | $98,400 +7.4% |
| 2018 | $1,430 +6.4% | $91,600 +8% |
| 2017 | $1,344 +5.5% | $84,800 +3.8% |
| 2016 | $1,274 +4.6% | $81,700 |
| 2015 | $1,218 | $81,700 |
| 2014 | $1,218 +0.8% | $81,700 |
| 2013 | $1,208 -11% | $81,700 -12% |
| 2012 | $1,357 -3.1% | $92,800 -7% |
| 2011 | $1,401 +4.6% | $99,800 -4% |
| 2010 | $1,340 +0.3% | $104,000 -6.1% |
| 2009 | $1,336 -2.8% | $110,800 -4.9% |
| 2008 | $1,374 +7.3% | $116,500 +0.7% |
| 2007 | $1,280 +14.9% | $115,700 +15% |
| 2006 | $1,114 +15.1% | $100,600 +15% |
| 2005 | $968 +9.5% | $87,500 +15.1% |
| 2004 | $884 +12.5% | $76,000 +11.9% |
| 2003 | $786 +8.7% | $67,900 +10% |
| 2002 | $723 -5.3% | $61,700 +8.4% |
| 2001 | $763 | $56,900 |
Find assessor info on the county website
Monthly payment
Est. payment
Payment breakdown
Explore the cost of this home by adjusting the details. Changes won't be saved.Climate risks
Neighborhood: 56304
Nearby schools
GreatSchools rating
- 1/10Talahi Community Elementary SchoolGrades: PK-3Distance: 0.3 mi
- 3/10South Junior High SchoolGrades: 6-8Distance: 1.9 mi
- 3/10Technical Senior High SchoolGrades: 9-12Distance: 4.9 mi
- $166,4002 bd1 ba968 sqft1800 University Dr SE, Saint Cloud, MN 56304Off Market
- $204,800-- bd-- ba-- sqft1708 University Dr SE, Saint Cloud, MN 56304Off Market
- $--3 bd1 ba1k sqft1700 University Dr SE #203, Saint Cloud, MN 56304Off Market
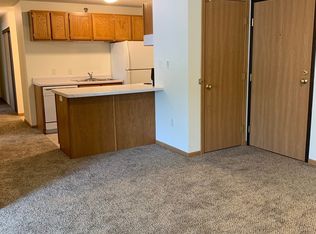
- $391,2003 bd1 ba980 sqft1700 University Dr SE APT 302, Saint Cloud, MN 56304Off Market

- $--3 bd1 ba980 sqft1700 University Dr SE APT 201, Saint Cloud, MN 56304Off Market
- $--3 bd1 ba1k sqft1700 University Dr SE APT 303, Saint Cloud, MN 56304Off Market
- $--3 bd1 ba980 sqft1700 University Dr SE APT 304, Saint Cloud, MN 56304Off Market
- $1,3003 bd1 ba980 sqft1700 University Dr SE #204, Saint Cloud, MN 56304For Rent
A local agent can set up tours, give advice and negotiate with sellers.
Similar homes
- $--3 bd1 ba1.2k sqft225 14th Ave S, Saint Cloud, MN 56301Auction
 ServiceLink Auction
 - $155,0005 bd2 ba1.5k sqft506 7th Ave S, Saint Cloud, MN 56301For Sale
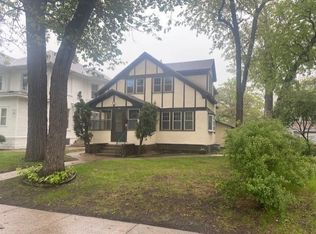
 MLS ID #7079707, Greg Steadman, Ralphie's Real Estate Company, LLC. NorthstarMLS as distributed by MLS GRID
 - $--3 bd1 ba1.1k sqft137 26th Ave N, Saint Cloud, MN 56303Auction
 Auction.com 2
 - $--2 bd1 ba1.2k sqft511 5th St S, Saint Cloud, MN 56301Auction
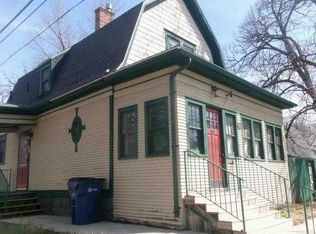 Auction.com 1
 - $137,5002 bd2 ba1k sqft601 11th Ave N, Saint Cloud, MN 56303For SaleMLS ID #7032622, Timothy Schmidt, New Century Real Estate. NorthstarMLS as distributed by MLS GRID
- $--3 bd1 ba1.8k sqft323 8th Ave N, Saint Cloud, MN 56303AuctionAuction.com 1
- $139,9002 bd1 ba968 sqft1526 14th St SE, Saint Cloud, MN 56304For SaleMLS ID #7076077, Deborah Hanuman, LPT Realty, LLC. NorthstarMLS as distributed by MLS GRID
- $145,0002 bd1 ba964 sqft831 Cummings Ln, Saint Cloud, MN 56301AuctionXome
- $175,9002 bd2 ba1k sqft31 12th Ave NE, Saint Cloud, MN 56304For SaleMLS ID #7013126, Lidia Atkinson, Edina Realty, Inc.. NorthstarMLS as distributed by MLS GRID
- $180,0003 bd2 ba1.6k sqft429 5th Ave NE, Saint Cloud, MN 56304For SaleMLS ID #7111063, Jeffrey Hagel, Jeff Hagel. NorthstarMLS as distributed by MLS GRID
- $132,5002 bd1 ba683 sqft105 19th Ave N, Saint Cloud, MN 56303For SaleMLS ID #7074226, Brenda M. Benson, Trilogy Properties of MN, LLC. NorthstarMLS as distributed by MLS GRID
- $109,0003 bd1 ba1.2k sqft48 McKinley Pl N, Saint Cloud, MN 56303For SaleMLS ID #7098586, Frances M. Altman, Coldwell Banker Realty. NorthstarMLS as distributed by MLS GRID
- $160,0003 bd2 ba1.7k sqft230 5th Ave N APT C-5, Saint Cloud, MN 56303For SaleMLS ID #7097003, David Vee, Edina Realty, Inc. NorthstarMLS as distributed by MLS GRID
- $109,9004 bd2 ba1.1k sqft320 8th Ave S, Saint Cloud, MN 56301For SaleMLS ID #7084938, Jeremy J. Forsell, Premier Real Estate Services. NorthstarMLS as distributed by MLS GRID
- $149,9002 bd1 ba849 sqft1101 11th Ave S, Saint Cloud, MN 56301For SaleMLS ID #7035786, John Russell, John Russell Real Estate Inc.. NorthstarMLS as distributed by MLS GRID
- $180,0003 bd1 ba749 sqft535 5th Ave NE, Saint Cloud, MN 56304For SaleMLS ID #7099857, Frances M. Altman, Coldwell Banker Realty. NorthstarMLS as distributed by MLS GRID
- $105,0003 bd2 ba1.7k sqft909 7th Ave N, Saint Cloud, MN 56303For SaleMLS ID #7071253, Peter Matanich, Premier Real Estate Services. NorthstarMLS as distributed by MLS GRID
- $124,9002 bd1 ba932 sqft111 29th Ave N, Saint Cloud, MN 56303For SaleMLS ID #7093422, Michael Higgins, eXp Realty. NorthstarMLS as distributed by MLS GRID
- $169,9004 bd1 ba1.8k sqft903 8th Ave S, Saint Cloud, MN 56301For SaleMLS ID #7077086, Matthew A. Imdieke, Central MN Realty LLC. NorthstarMLS as distributed by MLS GRID
- $110,5001 bd1 ba995 sqft404 4th Ave NE, Saint Cloud, MN 56304For SaleMLS ID #7077100, Amy Legatt, RE/MAX Results. NorthstarMLS as distributed by MLS GRID
