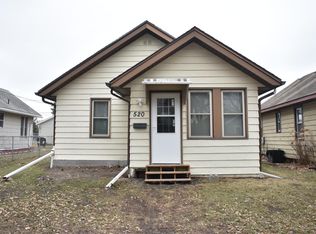
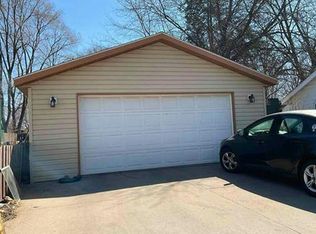
Step into a home with plenty of opportunity to make it your own. The home features durable fiber board siding accented by stone detail on the front of the home, architectural shingles (new shingles installed on house on 8/3/26), and seamless rain gutters designed for low-maintenance living. The detached two-stall garage features cement board siding for added durability, while the fenced backyard offers a great space for pets, play, gardening, or relaxing evenings outdoors.
Inside, the enclosed front entry creates a warm welcome and offers flexible space that could easily serve as a cozy home office, reading nook, or sitting area. The main living area feels inviting and functional, complete with a ceiling fan operated by remote control and fresh interior paint throughout much of the home. Dual-pane windows help bring in natural light while supporting energy efficiency year-round.
The kitchen is thoughtfully designed with ample cabinetry and generous countertop space, making meal prep and storage easy. All kitchen appliances can remain with the home, including the dishwasher, range, microwave, and refrigerator, adding immediate convenience for the next owner.
Main-level bedrooms provide comfortable living with easy accessibility, including a primary bedroom featuring a walk-in closet. The full bathroom on the main level offers exceptional storage with two medicine cabinets and a built-in linen closet to help keep everything organized.
Toward the back entry, a spacious mudroom provides a practical drop zone with a coat hook strip and room for a bench, creating the perfect transition space for busy daily life. Downstairs, the wide-open basement offers an impressive amount of storage and endless potential for hobbies, workspace, or future finishing possibilities. The washer and dryer can stay with the home as well.
Additional features include a forced-air furnace, gas water heater, and a 100-amp breaker panel. This property is ready to welcome its next chapter. Experience the home firsthand by taking the interactive 3D tour.
Pending
Price cut: $2.6K (8/21)
$134,900
524 2nd St SE, Saint Cloud, MN 56304
2beds
776sqft
Single Family
Built in 1925
5,227 Square Feet Lot
$133,200 Zestimate®
$174/sqft
$-- HOA
What's special
Detached two-stall garageArchitectural shingles
- 133 days
- 422
- 37
Zillow last checked:
Listing updated:
Listed by:
Paul Morrison 320-282-7665,
RE/MAX Results
Source: NorthstarMLS as distributed by MLS GRID,MLS#: 7081991
Facts & features
Interior
Bedrooms & bathrooms
- Bedrooms: 2
- Bathrooms: 1
- Full bathrooms: 1
Bedroom
- Level: Main
- Area: 87.4 Square Feet
- Dimensions: 9.5x9.2
Bedroom 2
- Level: Main
- Area: 84 Square Feet
- Dimensions: 8.4x10
Foyer
- Level: Main
- Area: 78.2 Square Feet
- Dimensions: 6.8x11.5
Garage
- Level: Main
- Area: 528 Square Feet
- Dimensions: 22x24
Kitchen
- Level: Main
- Area: 99 Square Feet
- Dimensions: 9x11
Living room
- Level: Main
- Area: 176.8 Square Feet
- Dimensions: 17x10.4
Mud room
- Level: Main
- Area: 54.6 Square Feet
- Dimensions: 7x7.8
Heating
- Forced Air
Cooling
- Window Unit(s)
Appliances
- Included: Dishwasher, Dryer, Microwave, Range, Refrigerator, Washer
- Laundry: Lower Level, Laundry Room
Features
- Basement: Full
- Has fireplace: No
Interior area
- Total structure area: 776
- Total interior livable area: 776 sqft
- Finished area above ground: 776
- Finished area below ground: 0
Video & virtual tour
Property
Parking
- Total spaces: 2
- Parking features: Detached Garage
- Garage spaces: 2
- Details: Garage Dimensions (22x24)
Accessibility
- Accessibility features: None
Features
- Levels: One
- Stories: 1
- Fencing: Chain Link,Full
Lot
- Size: 5,227 Square Feet
- Dimensions: 40 x 132
Details
- Foundation area: 776
- Parcel number: 170043600
- Zoning description: Residential-Single Family
Construction
Type & style
- Home type: SingleFamily
- Property subtype: Single Family
Materials
- Roof: Asphalt
Condition
- New construction: No
- Year built: 1925
Utilities & green energy
- Electric: Circuit Breakers
- Gas: Natural Gas
- Sewer: City Sewer/Connected
- Water: City Water/Connected
Community & HOA
HOA
- Has HOA: No
Location
- Region: Saint Cloud
Financial & listing details
- Price per square foot: $174/sqft
- Tax assessed value: $140,600
- Annual tax amount: $2,196
- Date on market: 5/29/2026
- Cumulative days on market: 135 days
- Road surface type: Paved
Estimated market value
$133,200
$127,000 - $140,000
$1,091/mo
Price history
| Date | Event | Price |
|---|---|---|
| 10/8/2026 | Pending sale | $134,900$174/sqft |
Source:  NorthstarMLS as distributed by MLS GRID #7081991 Report a problem NorthstarMLS as distributed by MLS GRID #7081991 Report a problem | ||
| 8/21/2026 | Price change | $134,900-1.9%$174/sqft |
Source: NorthstarMLS as distributed by MLS GRID #7081991 Report a problem | ||
| 6/25/2026 | Price change | $137,500-3.5%$177/sqft |
Source: NorthstarMLS as distributed by MLS GRID #7081991 Report a problem | ||
| 6/11/2026 | Price change | $142,500-3.4%$184/sqft |
Source: NorthstarMLS as distributed by MLS GRID #7081991 Report a problem | ||
| 5/29/2026 | Listed for sale | $147,500+383.6%$190/sqft |
Source: NorthstarMLS as distributed by MLS GRID #7081991 Report a problem | ||
| 3/24/2021 | Listing removed | -- |
Source: Owner Report a problem | ||
| 2/20/2018 | Listing removed | $800$1/sqft |
Source: Owner Report a problem | ||
| 2/7/2018 | Listed for rent | $800$1/sqft |
Source: Owner Report a problem | ||
| 8/26/2013 | Sold | $30,500-17.6%$39/sqft |
Source:  Lake Superior Area Realtors as distributed by MLS GRID #2055218 Report a problem Lake Superior Area Realtors as distributed by MLS GRID #2055218 Report a problem | ||
| 7/4/2013 | Price change | $37,000-5.1%$48/sqft |
Source: showcase Properties #4378210 Report a problem | ||
| 6/12/2013 | Listed for sale | $39,000-60.4%$50/sqft |
Source: showcase Properties #4378210 Report a problem | ||
| 9/1/2005 | Sold | $98,500$127/sqft |
Source: Public Record Report a problem | ||
Public tax history
| Year | Property taxes | Tax assessment |
|---|---|---|
| 2025 | $1,922 +2.5% | $140,600 +1.7% |
| 2024 | $1,876 +8.6% | $138,300 |
| 2023 | $1,728 +11.8% | $138,300 +12.7% |
| 2022 | $1,546 +1.8% | $122,700 +15.3% |
| 2021 | $1,518 | $106,400 +3.8% |
| 2020 | $1,518 +11% | $102,500 +5.9% |
| 2019 | $1,368 +2.1% | $96,800 +14.2% |
| 2018 | $1,340 +9900% | $84,800 +4.3% |
| 2017 | $13 -99% | $81,300 +3.4% |
| 2016 | $1,328 -0.7% | $78,600 |
| 2015 | $1,338 | $78,600 +7.4% |
| 2014 | $1,338 | $73,200 |
| 2013 | $1,338 +60.9% | $73,200 +51.2% |
| 2012 | $831 -22.4% | $48,400 -47.9% |
| 2010 | $1,072 -37.5% | $92,900 -0.7% |
| 2009 | $1,714 +34.5% | $93,600 |
| 2008 | $1,274 | $93,600 |
Find assessor info on the county website
Monthly payment
Est. payment
Payment breakdown
Explore the cost of this home by adjusting the details. Changes won't be saved.Climate risks
Neighborhood: Southeast

Similar homes
- $--2 bd1 ba1k sqft143 21st Ave N, Saint Cloud, MN 56303Auction
 Auction.com 1
 - $--4 bd2 ba1k sqft3205 15th St N, Saint Cloud, MN 56303Auction
 Auction.com 2
 - $139,9002 bd1 ba927 sqft407 19 1/2 Ave N, Saint Cloud, MN 56303For Sale

 MLS ID #7088975, Nicole L Stone, RE/MAX Results. NorthstarMLS as distributed by MLS GRID
 - $130,0002 bd1 ba991 sqft301 19th Ave N, Saint Cloud, MN 56303For Sale
 MLS ID #7123400, Daniel Secord, Central MN Realty LLC. NorthstarMLS as distributed by MLS GRID
 - $194,9002 bd1 ba1k sqft612 5th Ave SE, Saint Cloud, MN 56304For SaleMLS ID #7139370, Carla Eiynk, RE/MAX Results. NorthstarMLS as distributed by MLS GRID
- $144,0002 bd1 ba720 sqft303 20th Ave N, Saint Cloud, MN 56303For SaleMLS ID #7133049, Pamela Benoit, Shrewd Real Estate. NorthstarMLS as distributed by MLS GRID
- $129,0002 bd2 ba953 sqft1719 7th Ave S, Saint Cloud, MN 56301For SaleMLS ID #7122085, Cassandra Schmainda, Edina Realty, Inc. NorthstarMLS as distributed by MLS GRID
- $140,0002 bd1 ba891 sqft156 13th Ave N, Waite Park, MN 56387For SaleMLS ID #7151129, Neil Theisen, Central MN Realty LLC. NorthstarMLS as distributed by MLS GRID
- $134,9002 bd1 ba968 sqft1526 14th St SE, Saint Cloud, MN 56304For SaleMLS ID #7120009, Deborah Hanuman, LPT Realty, LLC. NorthstarMLS as distributed by MLS GRID
- $109,9003 bd1 ba924 sqft1501 6th St N, Saint Cloud, MN 56303For SaleMLS ID #7151540, Chuck Zwilling, RE/MAX Results. NorthstarMLS as distributed by MLS GRID
- $151,0003 bd2 ba1.1k sqft56 McKinley Pl N, Saint Cloud, MN 56303For SaleMLS ID #7140033, Wendy K Caswell, Aurora Group LLC. NorthstarMLS as distributed by MLS GRID
- $175,9002 bd2 ba1k sqft31 12th Ave NE, Saint Cloud, MN 56304For SaleMLS ID #7013126, Lidia Atkinson, Edina Realty, Inc.. NorthstarMLS as distributed by MLS GRID
- $135,0002 bd2 ba960 sqft223 5th Ave N, Waite Park, MN 56387For SaleMLS ID #7149327, Christopher Jacques, Premier Real Estate Services. NorthstarMLS as distributed by MLS GRID
- $149,9002 bd1 ba720 sqft401 27th Ave N, Saint Cloud, MN 56303For SaleMLS ID #7139821, Brendan Mooney, Your Next Place Real Estate. NorthstarMLS as distributed by MLS GRID
- $149,9002 bd1 ba928 sqft916 34th Ave N, Saint Cloud, MN 56303For SaleMLS ID #7124314, Neil Theisen, Central MN Realty LLC. NorthstarMLS as distributed by MLS GRID
- $109,9004 bd2 ba1.1k sqft320 8th Ave S, Saint Cloud, MN 56301For SaleMLS ID #7084938, Jeremy J. Forsell, Premier Real Estate Services. NorthstarMLS as distributed by MLS GRID
- $177,5003 bd1 ba1k sqft1027 9th Ave N, Saint Cloud, MN 56303For SaleMLS ID #7143692, Matthew A. Imdieke, Central MN Realty LLC. NorthstarMLS as distributed by MLS GRID
- $139,9001 bd1 ba556 sqft204 37th Ave N, Saint Cloud, MN 56303For SaleMLS ID #7103971, Jason C. Quade, Premier Real Estate Services. NorthstarMLS as distributed by MLS GRID
- $174,9002 bd1 ba1.1k sqft910 10th Ave S, Saint Cloud, MN 56301For SaleMLS ID #7146093, Lindsay Bergmann, Central MN Realty LLC. NorthstarMLS as distributed by MLS GRID
