In Demand Area! Located one block from Munsinger Gardens & Riverside Park and conveniently just across the bridge from the St. Cloud State University campus. Oversized 2-car garage. Buyer and Agent to verify all measurements.
Active with contingency
$225,000
1531 8th Ave SE, Saint Cloud, MN 56304
3beds
1,856sqft
Single Family
Built in 1916
9,626 Square Feet Lot
$226,200 Zestimate®
$121/sqft
$-- HOA
What's special
- 123 days
- 231
- 10
Zillow last checked:
Listing updated:
Listed by:
Bob Elliot 612-868-5500,
RES Realty
Source: NorthstarMLS as distributed by MLS GRID,MLS#: 7068583
Facts & features
Interior
Bedrooms & bathrooms
- Bedrooms: 3
- Bathrooms: 2
- Full bathrooms: 2
Bedroom
- Level: Main
- Area: 132 Square Feet
- Dimensions: 12x11
Bedroom 2
- Level: Main
- Area: 110 Square Feet
- Dimensions: 11x10
Bedroom 3
- Level: Upper
- Area: 90 Square Feet
- Dimensions: 10x9
Dining room
- Level: Main
- Area: 168 Square Feet
- Dimensions: 14x12
Family room
- Level: Lower
- Area: 286 Square Feet
- Dimensions: 22x13
Kitchen
- Level: Main
- Area: 224 Square Feet
- Dimensions: 16x14
Living room
- Level: Main
- Area: 168 Square Feet
- Dimensions: 14x12
Sitting room
- Level: Upper
- Area: 120 Square Feet
- Dimensions: 12x10
Heating
- Forced Air
Cooling
- Central Air
Appliances
- Included: Dishwasher, Dryer, Microwave, Range, Refrigerator, Washer
Features
- Basement: Block,Drain Tiled,Drainage System,Finished,Full,Partially Finished,Storage Space,Sump Pump
- Has fireplace: No
Interior area
- Total structure area: 2,332
- Total interior livable area: 1,856 sqft
- Finished area above ground: 1,396
- Finished area below ground: 460
Property
Parking
- Total spaces: 2
- Parking features: Detached Garage
- Garage spaces: 2
- Details: Garage Dimensions (24x24)
Accessibility
- Accessibility features: None
Features
- Levels: One and One Half
- Stories: 1.5
Lot
- Size: 9,626 Square Feet
- Dimensions: 74 x 130
- Features: Near Public Transit, Tree Coverage - Light
Details
- Foundation area: 936
- Parcel number: 854014505
- Zoning description: Residential-Single Family
Construction
Type & style
- Home type: SingleFamily
- Property subtype: Single Family
Materials
- Roof: Age 8 Years or Less,Asphalt
Condition
- New construction: No
- Year built: 1916
Utilities & green energy
- Electric: Circuit Breakers
- Gas: Natural Gas
- Sewer: City Sewer/Connected
- Water: City Water/Connected
Community & HOA
Community
- Subdivision: East St Cloud
HOA
- Has HOA: No
Location
- Region: Saint Cloud
Financial & listing details
- Price per square foot: $121/sqft
- Tax assessed value: $195,500
- Annual tax amount: $2,016
- Date on market: 5/6/2026
- Road surface type: Paved
Estimated market value
$226,200
$215,000 - $238,000
$2,243/mo
Price history
| Date | Event | Price |
|---|---|---|
| 6/2/2026 | Price change | $225,000-4.3%$121/sqft |
Source:  NorthstarMLS as distributed by MLS GRID #7068583 Report a problem NorthstarMLS as distributed by MLS GRID #7068583 Report a problem | ||
| 5/6/2026 | Listed for sale | $235,000-11.3%$127/sqft |
Source: NorthstarMLS as distributed by MLS GRID #7068583 Report a problem | ||
| 5/17/2023 | Sold | $265,000$143/sqft |
Source: NorthstarMLS as distributed by MLS GRID #6217757 Report a problem | ||
| 4/21/2023 | Pending sale | $265,000$143/sqft |
Source: NorthstarMLS as distributed by MLS GRID #6217757 Report a problem | ||
| 9/7/2022 | Price change | $265,000-1.9%$143/sqft |
Source: NorthstarMLS as distributed by MLS GRID #6217757 Report a problem | ||
| 8/4/2022 | Price change | $270,000-1.8%$145/sqft |
Source: NorthstarMLS as distributed by MLS GRID #6217757 Report a problem | ||
| 6/28/2022 | Price change | $275,000-4.8%$148/sqft |
Source: NorthstarMLS as distributed by MLS GRID #6217757 Report a problem | ||
| 6/10/2022 | Listed for sale | $289,000+55.5%$156/sqft |
Source: NorthstarMLS as distributed by MLS GRID #6217757 Report a problem | ||
| 5/1/2016 | Listing removed | $185,900$100/sqft |
Source: Coldwell Banker Burnet - St. Cloud / Sartell #4651120 Report a problem | ||
| 10/5/2015 | Listed for sale | $185,900+85.9%$100/sqft |
Source: Coldwell Banker Burnet - St. Cloud / Sartell #4651120 Report a problem | ||
| 1/28/2005 | Sold | $100,000$54/sqft |
Source: Public Record Report a problem | ||
Public tax history
| Year | Property taxes | Tax assessment |
|---|---|---|
| 2025 | $2,216 +6.3% | $166,545 |
| 2024 | $2,084 -8.5% | $166,545 -8.5% |
| 2023 | $2,278 +20.8% | $182,100 +4.1% |
| 2022 | $1,886 +1.1% | $174,900 +31.8% |
| 2021 | $1,866 +0.5% | $132,700 +3.8% |
| 2020 | $1,856 -0.5% | $127,800 |
| 2019 | $1,866 +0.5% | $127,800 +5.3% |
| 2018 | $1,856 +4.3% | $121,400 +7.5% |
| 2017 | $1,780 +5% | $112,900 +4.3% |
| 2016 | $1,696 +5.2% | $108,200 |
| 2015 | $1,612 | $108,200 +2.2% |
| 2014 | $1,612 +5.9% | $105,900 +2.8% |
| 2013 | $1,522 +0.9% | $103,000 -0.2% |
| 2012 | $1,509 -3.3% | $103,200 -7.3% |
| 2011 | $1,561 +3.9% | $111,300 -4.5% |
| 2010 | $1,502 -0.1% | $116,600 -6.5% |
| 2009 | $1,504 -2.8% | $124,700 -5.1% |
| 2008 | $1,548 +22.3% | $131,400 +14.9% |
| 2007 | $1,266 +4.6% | $114,400 +4.6% |
| 2006 | $1,210 +11.4% | $109,400 +11.3% |
| 2005 | $1,086 +9.5% | $98,300 +15.2% |
| 2004 | $992 +12.7% | $85,300 +11.9% |
| 2003 | $880 -8.1% | $76,200 +10% |
| 2002 | $957 -5.3% | $69,300 +8.5% |
| 2001 | $1,011 | $63,900 |
Find assessor info on the county website
Monthly payment
Est. payment
Payment breakdown
Explore the cost of this home by adjusting the details. Changes won't be saved.Climate risks
Neighborhood: Southeast

Similar homes
- $224,9003 bd2 ba1.6k sqft1202 11th Ave SE, Saint Cloud, MN 56304For Sale
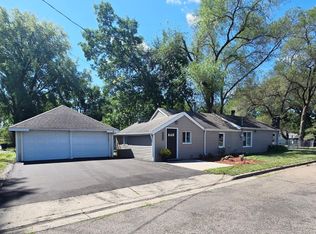
 MLS ID #7134397, Bryce Cash, RE/MAX Results. NorthstarMLS as distributed by MLS GRID
 - $233,0004 bd2 ba2k sqft1614 12th Ave SE, Saint Cloud, MN 56304For Sale
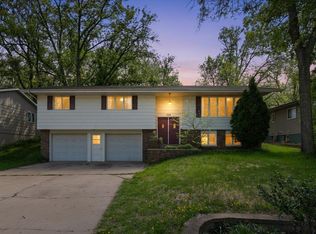 MLS ID #7108500, Evan Warnert, Agency North Real Estate, Inc. NorthstarMLS as distributed by MLS GRID
 - $240,0004 bd2 ba2k sqft1625 9th Ave SE, Saint Cloud, MN 56304For Sale
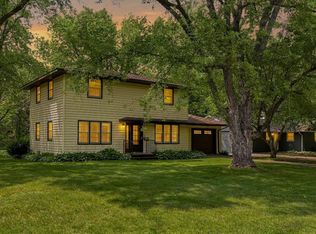 MLS ID #7102096, Robert Jacobs, Coldwell Banker Realty. NorthstarMLS as distributed by MLS GRID
 - $--4 bd2 ba1.7k sqft1013 13th Ave SE, Saint Cloud, MN 56304Auction
 Auction.com 2
 - $219,9003 bd3 ba1.9k sqft112 16th Ave S, Saint Cloud, MN 56301For SaleMLS ID #7064958, Janel Morgan, Morgan & Co.. NorthstarMLS as distributed by MLS GRID
- $329,9004 bd3 ba2.4k sqft906 21st St SE, Saint Cloud, MN 56304For SaleMLS ID #7137406, Josh Hansen, Intersate 1 LLC. NorthstarMLS as distributed by MLS GRID
- $220,0004 bd2 ba2.3k sqft24 21st Ave S, Saint Cloud, MN 56301For SaleMLS ID #7118116, Daniel Secord, Central MN Realty LLC. NorthstarMLS as distributed by MLS GRID
- $259,9003 bd2 ba2.2k sqft2305 10th Ave S, Saint Cloud, MN 56301For SaleMLS ID #7122772, Charles Reichensperger, Century 21 First Realty, Inc.. NorthstarMLS as distributed by MLS GRID
- $185,0005 bd3 ba2.7k sqft621 8th Ave N, Saint Cloud, MN 56303For SaleMLS ID #7138951, Jeffrey Hagel, Jeff Hagel. NorthstarMLS as distributed by MLS GRID
- $199,9003 bd2 ba1.1k sqft712 10th Ave S, Saint Cloud, MN 56301For SaleMLS ID #7052516, Collin J Chladil, eXp Realty. NorthstarMLS as distributed by MLS GRID
- $229,9003 bd1 ba1.8k sqft1321 2nd Ave S, Sauk Rapids, MN 56379For SaleMLS ID #7127225, Amy Legatt, RE/MAX Results. NorthstarMLS as distributed by MLS GRID
