Coming soon! Welcome to this beautifully updated split-level home with a fresh, modern feel throughout. The kitchen features brand-new cabinets, quartz countertops, and luxury vinyl plank flooring, while fresh paint throughout makes the home truly move-in ready. Enjoy two bathrooms, including an updated bath, a heated garage, and a deck perfect for relaxing or entertaining outdoors. The spacious laundry area provides plenty of storage and flexibility and could potentially be converted into an additional bedroom, office, or flex space. A great combination of modern updates, functional living space, and indoor-outdoor enjoyment!
Pending
$249,999
1013 13th Ave SE, Saint Cloud, MN 56304
4beds
1,728sqft
Single Family
Built in 1981
7,230 Square Feet Lot
$250,000 Zestimate®
$145/sqft
$-- HOA
What's special
- 41 days
- 92
- 9
Zillow last checked:
Listing updated:
Listed by:
Jonathan Soto 651-592-4303,
RE/MAX Results
Source: NorthstarMLS as distributed by MLS GRID,MLS#: 7143037
Facts & features
Interior
Bedrooms & bathrooms
- Bedrooms: 4
- Bathrooms: 2
- Full bathrooms: 1
- 3/4 bathrooms: 1
Bedroom
- Level: Upper
- Area: 120 Square Feet
- Dimensions: 10 x 12
Bedroom 2
- Level: Upper
- Area: 80 Square Feet
- Dimensions: 10 x 8
Bedroom 3
- Level: Lower
- Area: 121 Square Feet
- Dimensions: 11 x 11
Bedroom 4
- Level: Lower
- Area: 99 Square Feet
- Dimensions: 11 x 9
Family room
- Level: Lower
- Area: 165 Square Feet
- Dimensions: 11 x 15
Kitchen
- Level: Upper
- Area: 136 Square Feet
- Dimensions: 8 x 17
Living room
- Level: Upper
- Area: 238 Square Feet
- Dimensions: 14 x 17
Utility room
- Level: Lower
- Area: 198 Square Feet
- Dimensions: 11 x 18
Heating
- Forced Air
Cooling
- Central Air
Appliances
- Included: Dryer, Exhaust Fan, Range, Refrigerator, Stainless Steel Appliance(s), Washer
- Laundry: Lower Level
Features
- Basement: Finished,Full
- Has fireplace: No
Interior area
- Total structure area: 1,728
- Total interior livable area: 1,728 sqft
- Finished area above ground: 864
- Finished area below ground: 864
Video & virtual tour
Property
Parking
- Total spaces: 2
- Parking features: Detached Garage, Heated Garage
- Garage spaces: 2
- Details: Garage Dimensions (23 x 23), Garage Door Height (8), Garage Door Width (16)
Accessibility
- Accessibility features: None
Features
- Levels: Multi/Split
- Patio & porch: Deck
- Pool features: None
Lot
- Size: 7,230 Square Feet
- Dimensions: 55 x 130
- Features: Tree Coverage - Light
Details
- Additional structures: Storage Shed
- Foundation area: 864
- Parcel number: 854130520
- Zoning description: Residential-Multi-Family,Residential-Single Family
Construction
Type & style
- Home type: SingleFamily
- Property subtype: Single Family
Materials
- Roof: Age Over 8 Years,Asphalt
Condition
- New construction: No
- Year built: 1981
Utilities & green energy
- Electric: 100 Amp Service
- Gas: Natural Gas
- Sewer: City Sewer/Connected
- Water: City Water/Connected
Community & HOA
Community
- Subdivision: Waites Add
HOA
- Has HOA: No
- Services included: Other
- HOA name: NA
- HOA phone: 320-251-8211
Location
- Region: Saint Cloud
Financial & listing details
- Price per square foot: $145/sqft
- Tax assessed value: $192,000
- Annual tax amount: $2,516
- Date on market: 9/11/2026
- Cumulative days on market: 34 days
- Road surface type: Paved
Estimated market value
$250,000
$238,000 - $263,000
$2,018/mo
Price history
| Date | Event | Price |
|---|---|---|
| 10/6/2026 | Pending sale | $249,999$145/sqft |
Source:  NorthstarMLS as distributed by MLS GRID #7143037 Report a problem | ||
| 9/19/2026 | Listed for sale | $249,999+85.3%$145/sqft |
Source: NorthstarMLS as distributed by MLS GRID #7143037 Report a problem | ||
| 4/12/2018 | Sold | $134,900$78/sqft |
Source: NorthstarMLS as distributed by MLS GRID #4909653 Report a problem | ||
| 2/21/2018 | Listed for sale | $134,900$78/sqft |
Source: RE/MAX Results #4909653 Report a problem | ||
Public tax history
| Year | Property taxes | Tax assessment |
|---|---|---|
| 2025 | $2,516 +2.6% | $192,000 |
| 2024 | $2,452 +9.5% | $192,000 |
| 2023 | $2,240 +20.7% | $192,000 +11.6% |
| 2022 | $1,856 +1% | $172,100 +31.7% |
| 2021 | $1,838 +0.5% | $130,700 +3.8% |
| 2020 | $1,828 -0.5% | $125,900 |
| 2019 | $1,838 +0.5% | $125,900 +5.3% |
| 2018 | $1,828 +30% | $119,600 +7.5% |
| 2017 | $1,406 +7.2% | $111,300 +4.3% |
| 2016 | $1,312 +6.3% | $106,700 +34.9% |
| 2015 | $1,234 | $79,100 +3.1% |
| 2014 | $1,234 +7.5% | $76,700 +4.4% |
| 2013 | $1,148 -4.6% | $73,500 -6.1% |
| 2012 | $1,203 -6.2% | $78,300 -10.5% |
| 2011 | $1,283 +0.7% | $87,500 -26.7% |
| 2010 | $1,274 -0.8% | $119,400 -6.6% |
| 2009 | $1,284 -19.1% | $127,800 -5.2% |
| 2008 | $1,587 +6.4% | $134,800 |
| 2007 | $1,491 +4% | $134,800 +3.9% |
| 2006 | $1,434 +9% | $129,800 +9% |
| 2005 | $1,315 +5.7% | $119,100 +11.1% |
| 2004 | $1,244 +12.9% | $107,200 +12% |
| 2003 | $1,102 +9.9% | $95,700 +11.4% |
| 2002 | $1,003 -7.5% | $85,900 +8.5% |
| 2001 | $1,084 | $79,200 |
Find assessor info on the county website
Monthly payment
Est. payment
Payment breakdown
Explore the cost of this home by adjusting the details. Changes won't be saved.Climate risks
Neighborhood: Southeast

Similar homes
- $214,9003 bd2 ba1.6k sqft1202 11th Ave SE, Saint Cloud, MN 56304For Sale
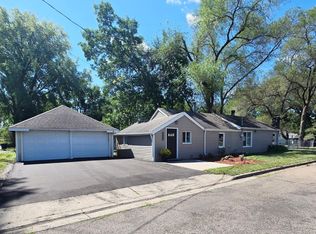
 MLS ID #7154920, Bryce Cash, RE/MAX Results. NorthstarMLS as distributed by MLS GRID
- $238,0004 bd2 ba1.7k sqft1311 15th Ave S, Saint Cloud, MN 56301For Sale
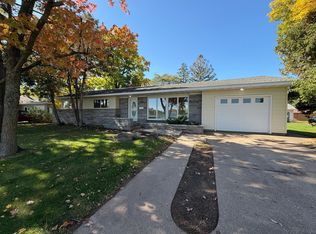 MLS ID #7160382, Amber N Broadway, Opendoor Brokerage, LLC. NorthstarMLS as distributed by MLS GRID
- $--4 bd1 ba1.5k sqft136 19 1/2 Ave S, Saint Cloud, MN 56301Auction
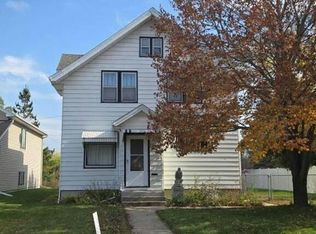 Auction.com 2
- $225,0003 bd2 ba1.8k sqft1531 8th Ave SE, Saint Cloud, MN 56304For Sale
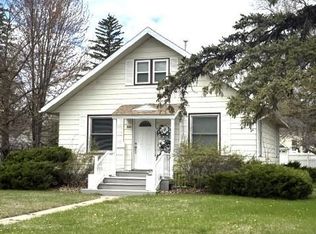 MLS ID #7068583, Bob Elliot, RES Realty. NorthstarMLS as distributed by MLS GRID
- $275,0005 bd2 ba2.5k sqft443 6th St NE, Saint Cloud, MN 56304For SaleMLS ID #7080432, Angela Petersen, Central MN Realty LLC. NorthstarMLS as distributed by MLS GRID
- $259,9004 bd2 ba2.2k sqft1123 9th Ave S, Saint Cloud, MN 56301For SaleMLS ID #7144303, Mary McGowan, Premier Real Estate Services. NorthstarMLS as distributed by MLS GRID
- $245,0004 bd2 ba1.7k sqft1347 9th Ave N, Saint Cloud, MN 56303For SaleMLS ID #7159518, Jonathan Soto, RE/MAX Results. NorthstarMLS as distributed by MLS GRID
- $229,9004 bd2 ba1.6k sqft137 18th Ave N, Saint Cloud, MN 56303For SaleMLS ID #7120778, Brendan Ashton, Complete Management Services. NorthstarMLS as distributed by MLS GRID
- $230,0003 bd2 ba1.8k sqft1000 14th St S, Saint Cloud, MN 56301For SaleMLS ID #7149337, Anna Thompson, Keller Williams Preferred Rlty. NorthstarMLS as distributed by MLS GRID
- $246,0003 bd2 ba1.4k sqft905 4th Ave N, Sauk Rapids, MN 56379For SaleMLS ID #7161851, Amber N Broadway, Opendoor Brokerage, LLC. NorthstarMLS as distributed by MLS GRID
- $260,0003 bd2 ba1.8k sqft938 34th Ave N, Saint Cloud, MN 56303For SaleMLS ID #7158115, Jacqueline Pozorski, Edina Realty, Inc. NorthstarMLS as distributed by MLS GRID
- $194,9004 bd1 ba1.1k sqft329 2nd Ave NE, Saint Cloud, MN 56304For SaleMLS ID #7158250, Trish Tenold, Central MN Realty LLC. NorthstarMLS as distributed by MLS GRID
- $239,5003 bd2 ba1.8k sqft1018 3rd St N, Sauk Rapids, MN 56379For SaleMLS ID #7154221, Bernice Halaas, New Century Real Estate. NorthstarMLS as distributed by MLS GRID
- $230,0003 bd3 ba2k sqft1002 10th Ave N, Saint Cloud, MN 56303For SaleMLS ID #7108197, Katelyn Berger, National Realty Guild. NorthstarMLS as distributed by MLS GRID
- $194,9002 bd1 ba1k sqft612 5th Ave SE, Saint Cloud, MN 56304For SaleMLS ID #7139370, Carla Eiynk, RE/MAX Results. NorthstarMLS as distributed by MLS GRID
- $269,9004 bd2 ba2.3k sqft4211 Center St, Saint Cloud, MN 56303For SaleMLS ID #7106260, Lonnie S. Ness, RE/MAX Select, Inc.. NorthstarMLS as distributed by MLS GRID
- $245,0003 bd2 ba1.1k sqft141 36th Ave N, Saint Cloud, MN 56303For SaleMLS ID #7134337, Lindsey Stewart, Edina Realty, Inc. NorthstarMLS as distributed by MLS GRID
