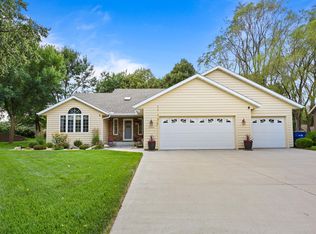
A beautiful covered front porch warmly welcomes you into this bright and inviting home. Step inside to an open-concept main floor filled with natural light, highlighted by vaulted ceilings and a stunning sunken living room featuring a large picture window.
The main level flows seamlessly from the living room into the dining area, which offers direct access to a cozy and sun-filled sunroom. The kitchen is both functional and welcoming, complete with an abundance of cabinetry, a window over the sink, full stainless steel appliances, and a large peninsula with breakfast bar seating—perfect for casual meals or entertaining.
Just off the dining area, the sunroom provides a warm and relaxing retreat, surrounded by windows and filled with natural light, with direct access to the patio—ideal for enjoying indoor-outdoor living.
The home offers a thoughtful layout with three generously sized bedrooms on the upper level, along with a full bathroom featuring a convenient walk-through design connected to the primary bedroom.
The lower level features a spacious and bright family room with ample windows, a ¾ bathroom, and an additional fourth bedroom—perfect for guests or extended living space. You’ll also find a versatile game room/flex space, along with a utility room and plenty of storage.
Additional highlights include a main floor half bath, steel siding for durability, and an in-ground sprinkler system to keep the yard looking its best.
Outside, the property continues to impress with an attached two-stall garage and an impressive detached 28x28 shop, offering abundant space for vehicles, hobbies, or storage. The patio and outdoor areas provide the perfect setting for relaxing or entertaining, all while enjoying the natural light and open feel this home has to offer.
Active with contingency
Price cut: $10K (8/11)
$349,900
2407 Tranquility Dr, Saint Cloud, MN 56301
4beds
3,263sqft
Single Family
Built in 1992
0.41 Acres Lot
$350,000 Zestimate®
$107/sqft
$-- HOA
What's special
In-ground sprinkler systemAttached two-stall garageBeautiful covered front porchBright and inviting homeVaulted ceilingsSteel siding for durabilityLarge picture window
- 160 days
- 595
- 32
Zillow last checked:
Listing updated:
Listed by:
Amy Legatt 320-291-0882,
RE/MAX Results,
Paul VanVoorhis 320-980-6778
Source: NorthstarMLS as distributed by MLS GRID,MLS#: 7042237
Facts & features
Interior
Bedrooms & bathrooms
- Bedrooms: 4
- Bathrooms: 3
- Full bathrooms: 1
- 3/4 bathrooms: 1
- 1/2 bathrooms: 1
Bedroom
- Level: Upper
- Area: 169.4 Square Feet
- Dimensions: 14.x12.10
Bedroom 2
- Level: Upper
- Area: 111.24 Square Feet
- Dimensions: 10.8x10.3
Bedroom 3
- Level: Upper
- Area: 93.73 Square Feet
- Dimensions: 10.3x9.10
Bedroom 4
- Level: Lower
- Area: 104.4 Square Feet
- Dimensions: 11.6x9
Dining room
- Level: Main
- Area: 130 Square Feet
- Dimensions: 10x13
Family room
- Level: Lower
- Area: 180 Square Feet
- Dimensions: 15x12
Flex room
- Level: Basement
Kitchen
- Level: Main
- Area: 150 Square Feet
- Dimensions: 15x10
Living room
- Level: Main
- Area: 215.8 Square Feet
- Dimensions: 16.6x13
Storage
- Level: Basement
Sun room
- Level: Main
- Area: 169.4 Square Feet
- Dimensions: 14x12.10
Utility room
- Level: Basement
Heating
- Forced Air
Cooling
- Central Air
Appliances
- Included: Dishwasher, Dryer, Gas Water Heater, Microwave, Range, Refrigerator, Stainless Steel Appliance(s), Washer, Water Softener Owned
- Laundry: Lower Level, Laundry Room
Features
- Basement: Block,Daylight,Drain Tiled,Drainage System,Egress Window(s),Finished,Full,Sump Basket
- Has fireplace: No
Interior area
- Total structure area: 3,318
- Total interior livable area: 3,263 sqft
- Finished area above ground: 1,659
- Finished area below ground: 1,604
Property
Parking
- Total spaces: 4
- Parking features: Attached, Detached Garage, Asphalt
- Attached garage spaces: 4
- Details: Garage Dimensions (28x28), Garage Dimensions ( 28x29.5)
Accessibility
- Accessibility features: None
Features
- Levels: Four or More Level Split
- Patio & porch: Covered, Front Porch, Patio
- Pool features: None
Lot
- Size: 0.41 Acres
- Dimensions: 120 x 150
Details
- Additional structures: Garage(s)
- Foundation area: 1659
- Parcel number: 82507050100
- Zoning description: Residential-Single Family
Construction
Type & style
- Home type: SingleFamily
- Property subtype: Single Family
Materials
- Block
- Roof: Architectural Shingle,Asphalt
Condition
- New construction: No
- Year built: 1992
Utilities & green energy
- Electric: Circuit Breakers, 200+ Amp Service, Power Company: Xcel Energy
- Gas: Natural Gas
- Sewer: City Sewer/Connected
- Water: City Water/Connected, Well
Community & HOA
Community
- Subdivision: Serenity
HOA
- Has HOA: No
Location
- Region: Saint Cloud
Financial & listing details
- Price per square foot: $107/sqft
- Tax assessed value: $354,900
- Annual tax amount: $5,070
- Date on market: 4/1/2026
- Road surface type: Paved
Estimated market value
$350,000
$333,000 - $368,000
$2,842/mo
Price history
| Date | Event | Price |
|---|---|---|
| 8/11/2026 | Price change | $349,900-2.8%$107/sqft |
Source:  NorthstarMLS as distributed by MLS GRID #7042237 Report a problem NorthstarMLS as distributed by MLS GRID #7042237 Report a problem | ||
| 6/21/2026 | Price change | $359,900-2.7%$110/sqft |
Source: NorthstarMLS as distributed by MLS GRID #7042237 Report a problem | ||
| 6/1/2026 | Price change | $369,900-2.6%$113/sqft |
Source: NorthstarMLS as distributed by MLS GRID #7042237 Report a problem | ||
| 5/6/2026 | Price change | $379,900-2.6%$116/sqft |
Source: NorthstarMLS as distributed by MLS GRID #7042237 Report a problem | ||
| 4/1/2026 | Listed for sale | $389,900$119/sqft |
Source: NorthstarMLS as distributed by MLS GRID #7042237 Report a problem | ||
Public tax history
| Year | Property taxes | Tax assessment |
|---|---|---|
| 2025 | $4,236 -1.2% | $354,900 +6.7% |
| 2024 | $4,286 +10% | $332,700 +11.4% |
| 2023 | $3,898 +11.9% | $298,600 +16.9% |
| 2022 | $3,484 | $255,500 |
| 2021 | $3,484 +2.4% | $255,500 +5% |
| 2020 | $3,404 | $243,300 |
| 2019 | $3,404 +6% | $243,300 +13.5% |
| 2018 | $3,210 +6.1% | $214,300 +9% |
| 2017 | $3,026 +13% | $196,600 |
| 2016 | $2,678 | -- |
| 2015 | $2,678 | -- |
| 2014 | $2,678 +9.8% | -- |
| 2013 | $2,438 -5% | -- |
| 2012 | $2,566 -2.7% | -- |
| 2011 | $2,638 +4.3% | -- |
| 2010 | $2,530 -4.7% | -- |
| 2009 | $2,656 +7.9% | -- |
| 2008 | $2,462 +0.4% | -- |
| 2007 | $2,452 +10.2% | -- |
| 2006 | $2,226 +9.3% | -- |
| 2005 | $2,036 +54.4% | -- |
| 2003 | $1,319 +5.9% | -- |
| 2002 | $1,245 -25.3% | -- |
| 2001 | $1,667 +4.6% | -- |
| 2000 | $1,593 | -- |
Find assessor info on the county website
Monthly payment
Est. payment
Payment breakdown
Explore the cost of this home by adjusting the details. Changes won't be saved.Climate risks
Neighborhood: 56301
- $252,3002 bd1 ba960 sqft2419 Tranquility Dr, Saint Cloud, MN 56301Off Market
- $214,2003 bd1 ba1k sqft2402 Cooper Ave S, Saint Cloud, MN 56301Off Market
- $340,2003 bd3 ba1.8k sqft2410 Cooper Ave S, Saint Cloud, MN 56301Off Market
- $288,8002 bd2 ba1.2k sqft2408 Tranquility Dr, Saint Cloud, MN 56301Off Market
Similar homes
- $379,9004 bd3 ba2.6k sqft2215 Imperial Dr, Saint Cloud, MN 56301For Sale
 MLS ID #7104293, Matt Wieber, Agency North Real Estate, Inc. NorthstarMLS as distributed by MLS GRID
 - $290,0004 bd3 ba2.5k sqft1817 Oregon Trl, Saint Cloud, MN 56301For Sale
 MLS ID #7138692, Megan Moreau, Kris Lindahl Real Estate. NorthstarMLS as distributed by MLS GRID
 - $374,9004 bd3 ba2.2k sqft2105 Prairie Hill Rd, Saint Cloud, MN 56301For Sale
 MLS ID #7111539, Roger U. Schleper, Premier Real Estate Services. NorthstarMLS as distributed by MLS GRID
 - $299,9003 bd2 ba2.3k sqft2021 17th St S, Saint Cloud, MN 56301For Sale
 MLS ID #7137546, Jason Dowdey, Weichert REALTORS Tower Properties. NorthstarMLS as distributed by MLS GRID
 - $420,0005 bd4 ba3.9k sqft1903 Meadowrose Blvd, Saint Cloud, MN 56301For SaleMLS ID #7102796, Tamera Marinaro, Premier Real Estate Services. NorthstarMLS as distributed by MLS GRID
- $309,9004 bd2 ba2.1k sqft3113 Partridge Cir, Saint Cloud, MN 56301For SaleMLS ID #7124399, Samuel Lieser, Purpose Driven Realty, LLC. NorthstarMLS as distributed by MLS GRID
- $360,0005 bd3 ba3.3k sqft663 Roosevelt Rd, Saint Cloud, MN 56301For SaleMLS ID #7054916, Janel Morgan, Morgan & Co.. NorthstarMLS as distributed by MLS GRID
- $287,5003 bd2 ba2.2k sqft1827 Haller Way, Saint Cloud, MN 56301For SaleMLS ID #7132126, Ronald R. Spencer, Coldwell Banker Realty. NorthstarMLS as distributed by MLS GRID
- $314,9005 bd2 ba2k sqft1831 Tyler Path, Saint Cloud, MN 56301For SaleMLS ID #7120731, Jeffrey Wucherer, Counselor Realty, Inc. NorthstarMLS as distributed by MLS GRID
- $364,9003 bd2 ba2.1k sqft24888 21st Ave, Saint Cloud, MN 56301For SaleMLS ID #7132081, Mitchell Dale, LPT Realty, LLC. NorthstarMLS as distributed by MLS GRID
- $407,4003 bd4 ba3.8k sqft1908 Prairie Hill Rd, Saint Cloud, MN 56301For SaleMLS ID #7068760, Jenessa Schendzielos, RE/MAX Results. NorthstarMLS as distributed by MLS GRID
- $349,9005 bd3 ba2.4k sqft5871 Sandy Dr, Saint Cloud, MN 56303For SaleMLS ID #7130622, Gus Miller, Premier Real Estate Services. NorthstarMLS as distributed by MLS GRID
- $429,9006 bd2 ba2k sqft1814 Clearwater Rd, Saint Cloud, MN 56301For SaleMLS ID #7138879, Ahmed Farah, Goodir Realty Inc. NorthstarMLS as distributed by MLS GRID
- $375,0005 bd3 ba3.1k sqft1215 35th Ave N, Saint Cloud, MN 56303For SaleMLS ID #7124132, Christopher Jacques, Premier Real Estate Services. NorthstarMLS as distributed by MLS GRID
- $489,9004 bd4 ba3.6k sqft1822 30th St S, Saint Cloud, MN 56301For SaleMLS ID #7129162, Heidi J. Voigt, VoigtJohnson. NorthstarMLS as distributed by MLS GRID
- $365,0004 bd2 ba2k sqft6637 229th St, Saint Cloud, MN 56301For SaleMLS ID #7098374, Nora Job, Edina Realty, Inc. NorthstarMLS as distributed by MLS GRID
- $324,9004 bd2 ba2k sqft6319 Laurel Rd, Saint Cloud, MN 56303For SaleMLS ID #7133578, Mary Kay Franke, Keller Williams Integrity NW. NorthstarMLS as distributed by MLS GRID
- $340,0004 bd3 ba2.2k sqft6022 Prairie Rose Dr, Saint Cloud, MN 56303For SaleMLS ID #7118397, Marty Czech, Premier Real Estate Services. NorthstarMLS as distributed by MLS GRID
- $399,5004 bd2 ba3.3k sqft1703 2nd St SE, Saint Cloud, MN 56304For SaleMLS ID #7124292, Ronald R. Spencer, Coldwell Banker Realty. NorthstarMLS as distributed by MLS GRID
- $400,0005 bd4 ba3.4k sqft1234 Mill Creek Cir, Saint Cloud, MN 56303For SaleMLS ID #7040933, Abby Schannauer, Keller Williams Classic Rlty NW. NorthstarMLS as distributed by MLS GRID
