Skip main navigation
Closed
  • $485,000

    1907 Meadowrose Blvd, Saint Cloud, MN 56301

    4beds
    3,231sqft
    Single Family
    Built in 1993
    0.52 Acres Lot
    $484,600 Zestimate®
    $150/sqft
    $3,124 Estimated rent

    Home value

    $484,600

    $431,000 - $543,000

    $3,124/mo

    Zestimate® history
    Loading
    Loading...

    Owner options

    List your home for rent

    $3,124/mo

    Rent Zestimate®

    Find your next renter with Zillow Rental Manager. Plus, with online applications, you can quickly screen prospective tenants – for free.

    Learn more

    $3,124/mo

    Rent Zestimate®

    Refinance and save

    $2,991/mo

    Est. payment

    Refinancing to a lower rate could help reduce your monthly payments and save thousands over the life of the loan.

    See today's rates

    $2,991/mo

    Est. payment

    Explore your selling options

    Work with a Zillow partner agent

    Leverage their expertise and Zillow's premium Showcase listings to get your home seen by more buyers.

    Get started

    List with your own agent

    Get your home in front of millions of buyers by listing it on Zillow.

    Learn how to do it

    Sell it yourself

    Take full control of how buyers see your home on Zillow by listing For Sale by Owner (FSBO).

    List your home

    What's special

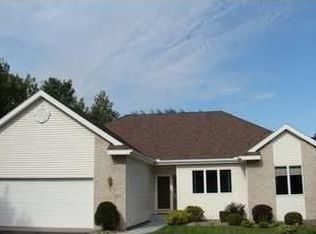
    Spectacular opportunity with a country feel, but in the city! This exceptional 4-bedroom, 4-bath home sits on a beautifully landscaped 0.52-acre lot and offers space, updates, and amenities rarely found in town. The open main level features a granite kitchen with large center island, formal and informal dining, and a gas two-way fireplace connecting inviting living spaces. Three upper-level bedrooms include a spacious primary suite with renovated private bath, jetted tub and tile shower, as well as a spacious walk-in closet. The walk-out lower level adds a 4th bedroom, private executive office with French doors and spacious built-in desk and shelving overlooking the backyard and pool! The lower level also hosts the expansive family/recreation room. New paint and flooring top to bottom! Step outside to your private backyard oasis with heated in-ground pool, with new heater, cover, and liner, surrounded by a paver patio, decorative lighting, mature trees, full fencing, and sprinkler system! Neighboring city property is host to abundant wildlife! Three-car attached garage, no HOA, and easy Hwy 15 and 94 access round out this rare opportunity!

    Zillow last checked:

    Listing updated:

    Listed by:

    David Vee 320-420-0890,

    Edina Realty, Inc

    Bought with:

    Nancy Costanzo

    Premier Real Estate Services

    Source: NorthstarMLS as distributed by MLS GRID,MLS#: 7047170MLS Logo

    Facts & features

    Interior

    Bedrooms & bathrooms
    • Bedrooms: 4
    • Bathrooms: 4
    • Full bathrooms: 2
    • 3/4 bathrooms: 1
    • 1/2 bathrooms: 1
    Bedroom
    • Level: Upper
    • Area: 182 Square Feet
    • Dimensions: 14x13
    Bedroom 2
    • Level: Upper
    • Area: 143 Square Feet
    • Dimensions: 11x13
    Bedroom 3
    • Level: Upper
    • Area: 210 Square Feet
    • Dimensions: 14x15
    Bedroom 4
    • Level: Lower
    • Area: 204 Square Feet
    • Dimensions: 12x17
    Deck
    • Level: Main
    • Area: 216 Square Feet
    • Dimensions: 12x18
    Dining room
    • Level: Main
    • Area: 132 Square Feet
    • Dimensions: 11x12
    Family room
    • Level: Lower
    • Area: 270 Square Feet
    • Dimensions: 15x18
    Informal dining room
    • Level: Main
    • Area: 60 Square Feet
    • Dimensions: 6x10
    Kitchen
    • Level: Main
    • Area: 204 Square Feet
    • Dimensions: 12x17
    Laundry
    • Level: Main
    • Area: 48 Square Feet
    • Dimensions: 6x8
    Living room
    • Level: Main
    • Area: 252 Square Feet
    • Dimensions: 14x18
    Office
    • Level: Lower
    • Area: 156 Square Feet
    • Dimensions: 12x13
    Heating
    • Forced Air
    Cooling
    • Central Air
    Appliances
    • Included: Dishwasher, Disposal, Dryer, Gas Water Heater, Water Filtration System, Microwave, Range, Refrigerator, Stainless Steel Appliance(s), Washer, Water Softener Owned
    • Laundry: Gas Dryer Hookup, Laundry Room, Main Level, Sink, Washer Hookup
    Features
    • Basement: Daylight,Egress Window(s),Finished,Full,Walk-Out Access
    • Number of fireplaces: 1
    • Fireplace features: Double Sided, Gas, Living Room
    Interior area
    • Total structure area: 3,231
    • Total interior livable area: 3,231 sqft
    • Finished area above ground: 2,154
    • Finished area below ground: 965

    Property

    Parking
    • Total spaces: 3
    • Parking features: Attached, Driveway - Other Surface, Garage, Insulated Garage
    • Attached garage spaces: 3
    • Has uncovered spaces: Yes
    • Details: Garage Dimensions (23x34)
    Accessibility
    • Accessibility features: None
    Features
    • Levels: Two
    • Stories: 2
    • Patio & porch: Deck, Patio
    • Has private pool: Yes
    • Pool features: In Ground, Heated
    • Fencing: Full,Other
    Lot
    • Size: 0.52 Acres
    • Dimensions: 184 x 100 x 178 x 162
    Details
    • Additional structures: Storage Shed
    • Foundation area: 1077
    • Parcel number: 82515400342
    • Zoning description: Residential-Single Family

    Construction

    Type & style
    • Home type: SingleFamily
    • Property subtype: Single Family
    Materials
    • Roof: Asphalt,Pitched
    Condition
    • New construction: No
    • Year built: 1993

    Utilities & green energy

    • Electric: Circuit Breakers, 200+ Amp Service
    • Gas: Natural Gas
    • Sewer: City Sewer/Connected
    • Water: City Water/Connected, Well

    Community & HOA

    Community
    • Subdivision: Tiffany Park
    HOA
    • Has HOA: No
    Location
    • Region: Saint Cloud

    Financial & listing details

    • Price per square foot: $150/sqft
    • Tax assessed value: $335,800
    • Annual tax amount: $4,978
    • Date on market: 4/2/2026
    • Cumulative days on market: 9 days

    Price history

    DateEventPrice
    5/14/2026Sold$485,000-3%$150/sqft
    Source: NorthstarMLS as distributed by MLS GRID #7047170 Report a problem
    4/15/2026Pending sale$499,900$155/sqft
    Source: NorthstarMLS as distributed by MLS GRID #7047170 Report a problem
    4/6/2026Listed for sale$499,900+21.3%$155/sqft
    Source: NorthstarMLS as distributed by MLS GRID #7047170 Report a problem
    7/1/2024Sold$412,000-5.3%$128/sqft
    Source: NorthstarMLS as distributed by MLS GRID #6539990 Report a problem
    6/7/2024Pending sale$434,900$135/sqft
    Source: NorthstarMLS as distributed by MLS GRID #6539990 Report a problem
    6/1/2024Listed for sale$434,900+38.1%$135/sqft
    Source: NorthstarMLS as distributed by MLS GRID #6539990 Report a problem
    6/23/2017Sold$315,000-7.3%$97/sqft
    Source: NorthstarMLS as distributed by MLS GRID #4798300 Report a problem
    5/3/2017Price change$339,900-1.7%$105/sqft
    Source: Hirschfeld Real Estate #4798300 Report a problem
    2/26/2017Price change$345,900-1.1%$107/sqft
    Source: Hirschfeld Real Estate #4798300 Report a problem
    11/10/2016Price change$349,900-1.4%$108/sqft
    Source: Hirschfeld Real Estate #4764640 Report a problem
    10/11/2016Price change$354,900-1.4%$110/sqft
    Source: Hirschfeld Real Estate #4764640 Report a problem
    10/10/2016Price change$359,900-1.4%$111/sqft
    Source: Hirschfeld Real Estate #4764640 Report a problem
    9/25/2016Listed for sale$364,900+26.3%$113/sqft
    Source: Hirschfeld Real Estate #4764640 Report a problem
    12/9/2013Listing removed$289,000+1.4%$89/sqft
    Source: Keller WilliamsIntegrity Realty Elk River #4321316 Report a problem
    3/8/2013Sold$285,000-1.4%$88/sqft
    Source: Agent Provided Report a problem
    1/19/2013Price change$289,000-3.3%$89/sqft
    Source: Keller WilliamsIntegrity Realty Elk River #4321316 Report a problem
    12/11/2012Price change$299,000-9.4%$93/sqft
    Source: Keller WilliamsIntegrity Realty Elk River #4321316 Report a problem
    7/30/2010Price change$329,900-5.7%$102/sqft
    Source: "Our Service Makes The Difference" #3854718 Report a problem
    5/27/2010Price change$349,900-5.4%$108/sqft
    Source: "Our Service Makes The Difference" #3854718 Report a problem
    11/14/2009Listed for sale$369,900$114/sqft
    Source: "Our Service Makes The Difference" Report a problem

    Public tax history

    YearProperty taxesTax assessment
    2025$4,282 -1.1%$335,800
    2024$4,330 +4.4%$335,800 +6.4%
    2023$4,148 +10%$315,700 +15.3%
    2022$3,770 $273,900
    2021$3,770 -3.2%$273,900
    2020$3,894 $273,900
    2019$3,894 -1.5%$273,900 +6.8%
    2018$3,952 +6.3%$256,500 +7.5%
    2017$3,718 +11%$238,700
    2016$3,350 --
    2015$3,350 --
    2014$3,350 -30.2%--
    2013$4,796 -2.9%--
    2012$4,938 +1.4%--
    2011$4,870 +0.5%--
    2010$4,844 +62.4%--
    2009$2,983 +7.8%--
    2008$2,767 -1.2%--
    2007$2,801 +5.3%--
    2006$2,661 -43.8%--
    2005$4,730 +112.9%--
    2003$2,221 +21.5%--
    2002$1,829 -27.6%--
    2001$2,525 +2.3%--
    2000$2,469 --
    Find assessor info on the county website

    Neighborhood: 56301

    Nearby schools

    GreatSchools rating
    Get a cash offer in 3 minutes
    Find out how much your home could sell for in as little as 3 minutes with a no-obligation cash offer.
    Estimated market value
    $484,600
    Get a cash offer in 3 minutes
    Find out how much your home could sell for in as little as 3 minutes with a no-obligation cash offer.
    Estimated market value
    $484,600