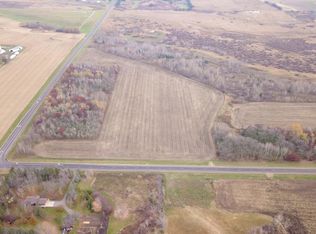
Charming older farmhouse set on 39 acres with endless potential! This 4-bedroom, 2-bath home features original woodwork, a spacious kitchen, and large windows that bring in abundant natural light. Enjoy a peaceful country setting just minutes from St. Cloud, offering the perfect balance of privacy and convenience.
The property includes multiple outbuildings and sheds, ideal for hobby farming, storage, or workshop space. Long-term tenants of over 50 years have made numerous updates over time, improving the home’s efficiency and overall utility.
Whether you're seeking a private rural retreat, excellent hunting land, or space to create your dream hobby farm just outside city limits, this property offers a rare opportunity with plenty of room to grow. With a little vision and TLC, it can truly shine!
Active
Price cut: $49.9K (9/24)
$550,000
6132 Mayhew Lake Rd NE, Sauk Rapids, MN 56379
4beds
1,600sqft
Single Family
Built in 1918
39.09 Acres Lot
$542,600 Zestimate®
$344/sqft
$-- HOA
What's special
Peaceful country settingOriginal woodworkMultiple outbuildings and shedsSpacious kitchen
- 184 days
- 484
- 28
Zillow last checked:
Listing updated:
Listed by:
Mark Hoffmann 320-241-6879,
Century 21 First Realty, Inc.
Source: NorthstarMLS as distributed by MLS GRID,MLS#: 7006251
Facts & features
Interior
Bedrooms & bathrooms
- Bedrooms: 4
- Bathrooms: 2
- 3/4 bathrooms: 1
- 1/2 bathrooms: 1
Bedroom
- Level: Main
- Area: 182 Square Feet
- Dimensions: 13x14
Bedroom 2
- Level: Upper
- Area: 156 Square Feet
- Dimensions: 12x13
Bedroom 3
- Level: Upper
- Area: 117 Square Feet
- Dimensions: 13x9
Bedroom 4
- Level: Upper
- Area: 130 Square Feet
- Dimensions: 10x13
Family room
- Level: Main
- Area: 168 Square Feet
- Dimensions: 14x12
Informal dining room
- Level: Main
- Area: 132 Square Feet
- Dimensions: 11x12
Kitchen
- Level: Main
- Area: 168 Square Feet
- Dimensions: 14x12
Porch
- Level: Main
- Area: 120 Square Feet
- Dimensions: 20x6
Screened porch
- Level: Main
- Area: 198 Square Feet
- Dimensions: 33x6
Storage
- Level: Main
- Area: 30 Square Feet
- Dimensions: 5x6
Heating
- Forced Air
Cooling
- Central Air
Appliances
- Included: Dryer, Electric Water Heater, Range, Refrigerator, Washer
- Laundry: Electric Dryer Hookup, Washer Hookup
Features
- Basement: Drainage System,Full,Concrete,Sump Pump
- Has fireplace: No
Interior area
- Total structure area: 2,400
- Total interior livable area: 1,600 sqft
- Finished area above ground: 1,600
- Finished area below ground: 0
Property
Parking
- Total spaces: 2
- Parking features: Detached Garage, Gravel, Electric
- Garage spaces: 2
- Details: Garage Dimensions (22x19)
Accessibility
- Accessibility features: None
Features
- Levels: Two
- Stories: 2
- Patio & porch: Front Porch, Rear Porch
- Fencing: None
Lot
- Size: 39.09 Acres
- Dimensions: 618 x 2759 x 619 x 2749
- Features: Irregular Lot, Tillable, Tree Coverage - Medium
Details
- Additional structures: Storage Shed
- Foundation area: 800
- Parcel number: TBD
- Zoning description: Agriculture,Residential-Single Family
Construction
Type & style
- Home type: SingleFamily
- Property subtype: Single Family
Materials
- Concrete, Frame, ICFs (Insulated Concrete Forms)
- Roof: Age 8 Years or Less
Condition
- New construction: No
- Year built: 1918
Utilities & green energy
- Electric: Circuit Breakers, 100 Amp Service
- Gas: Propane
- Sewer: Tank with Drainage Field
- Water: Well
Community & HOA
HOA
- Has HOA: No
Location
- Region: Sauk Rapids
Financial & listing details
- Price per square foot: $344/sqft
- Tax assessed value: $396,900
- Annual tax amount: $3,085
- Date on market: 4/7/2026
- Road surface type: Paved
Estimated market value
$542,600
$515,000 - $570,000
$1,846/mo
Price history
| Date | Event | Price |
|---|---|---|
| 9/24/2026 | Price change | $550,000-8.3%$344/sqft |
Source:  NorthstarMLS as distributed by MLS GRID #7006251 Report a problem NorthstarMLS as distributed by MLS GRID #7006251 Report a problem | ||
| 6/17/2026 | Price change | $599,900-3.1%$375/sqft |
Source: NorthstarMLS as distributed by MLS GRID #7006251 Report a problem | ||
| 4/7/2026 | Listed for sale | $619,000$387/sqft |
Source: NorthstarMLS as distributed by MLS GRID #7006251 Report a problem | ||
Public tax history
| Year | Property taxes | Tax assessment |
|---|---|---|
| 2025 | $3,140 +7% | $396,900 +1.6% |
| 2024 | $2,934 -1.1% | $390,800 +2.3% |
| 2023 | $2,968 +4.7% | $382,100 +10.8% |
| 2022 | $2,836 -4.1% | $344,800 +17.1% |
| 2021 | $2,956 | $294,400 +5.6% |
| 2020 | $2,956 +1.5% | $278,700 +1.7% |
| 2019 | $2,912 | $274,100 +3.4% |
| 2018 | -- | $265,200 +3.9% |
| 2017 | $29 -99.1% | $255,300 +0.4% |
| 2016 | $3,112 -3.1% | $254,400 +4.8% |
| 2015 | $3,210 | $242,800 +1.9% |
| 2014 | $3,210 | $238,200 -5.5% |
| 2013 | $3,210 +2.6% | $252,000 +2.8% |
| 2012 | $3,128 | $245,200 |
Find assessor info on the county website
Monthly payment
Est. payment
Payment breakdown
Explore the cost of this home by adjusting the details. Changes won't be saved.Climate risks
Neighborhood: 56379
Similar homes
- $399,9004 bd3 ba2.3k sqft1101 Summit Way, Sauk Rapids, MN 56379For Sale

 MLS ID #7139717, Peter Matanich, Premier Real Estate Services. NorthstarMLS as distributed by MLS GRID
 - $559,5004 bd2 ba2.1k sqft25461 County Road 74 St, Saint Cloud, MN 56301For Sale
 MLS ID #7143274, Lisa Johnson-Barnier, RE/MAX Results. NorthstarMLS as distributed by MLS GRID
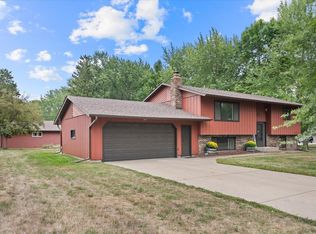
 - $324,9003 bd2 ba1.9k sqft1016 3 1/2 Ave N, Sauk Rapids, MN 56379For Sale
 MLS ID #7156908, Evan Warnert, Pemberton RE. NorthstarMLS as distributed by MLS GRID
 - $394,9003 bd2 ba1.9k sqft1546 Primrose Rd NE, Sauk Rapids, MN 56379For Sale
 MLS ID #7083239, Brian Kron, Premier Real Estate Services. NorthstarMLS as distributed by MLS GRID
 - $375,0003 bd3 ba1.8k sqft3293 Old Stone Way NE, Sauk Rapids, MN 56379For SaleMLS ID #7078915, David Vee, Edina Realty, Inc. NorthstarMLS as distributed by MLS GRID
- $449,0002 bd2 ba1.5k sqft3267 Old Stone Way NE, Sauk Rapids, MN 56379For SaleMLS ID #7150367, William Robert Hill III, Pemberton RE. NorthstarMLS as distributed by MLS GRID
- $499,9004 bd2 ba2.1k sqft7489 125th Ave, Clear Lake, MN 55319For SaleMLS ID #7146674, John Cullinan, Exit Realty Nexus. NorthstarMLS as distributed by MLS GRID
- $319,9004 bd2 ba1.7k sqft805 13th St N, Sauk Rapids, MN 56379For SaleMLS ID #7130770, Janel Morgan, Morgan & Co.. NorthstarMLS as distributed by MLS GRID
- $299,9004 bd2 ba1.8k sqft1801 34th St NE, Sauk Rapids, MN 56379For SaleMLS ID #7138111, John Kern, Premier Real Estate Services. NorthstarMLS as distributed by MLS GRID
- $309,9004 bd3 ba2.1k sqft416 13th St N, Sauk Rapids, MN 56379For SaleMLS ID #7112612, Peter Matanich, Premier Real Estate Services. NorthstarMLS as distributed by MLS GRID
- $529,9003 bd2 ba1.7k sqft7385 322nd St, Saint Joseph, MN 56374For SaleMLS ID #7109875, Jeremy J Danielson, RE/MAX Results. NorthstarMLS as distributed by MLS GRID
- $289,9002 bd2 ba1.2k sqft610 24 1/2 Ave NE, Sauk Rapids, MN 56379For SaleMLS ID #7137758, Jeremy Rodenwald, Century 21 First Realty, Inc.. NorthstarMLS as distributed by MLS GRID
- $315,0004 bd2 ba2.2k sqft736 11th St N, Sauk Rapids, MN 56379For SaleMLS ID #7126051, Heidi J. Voigt, VoigtJohnson. NorthstarMLS as distributed by MLS GRID
- $284,9003 bd2 ba1.7k sqft1670 Peach Ct NE, Sauk Rapids, MN 56379For SaleMLS ID #7126310, Matthew A. Imdieke, Central MN Realty LLC. NorthstarMLS as distributed by MLS GRID
- $549,9003 bd2 ba1.8k sqft6600 Canary Rd NW, Royalton, MN 56373For SaleMLS ID #7078056, Cory S. Oberg, Premier Real Estate Services. NorthstarMLS as distributed by MLS GRID
- $379,9003 bd2 ba1.5k sqft800 Wollak Way, Sauk Rapids, MN 56379For SaleMLS ID #7066068, Judy Smoley, ERA Prospera Real Estate. NorthstarMLS as distributed by MLS GRID
- $289,9003 bd2 ba2k sqft517 8th Ave N, Sauk Rapids, MN 56379For SaleMLS ID #7148393, Krista Lindt, VoigtJohnson. NorthstarMLS as distributed by MLS GRID
- $399,9003 bd2 ba2.3k sqft1203 6th Ave SE, Saint Stephen, MN 56375For SaleMLS ID #7145076, Roger U. Schleper, Premier Real Estate Services. NorthstarMLS as distributed by MLS GRID
- $450,0004 bd3 ba2.1k sqft958 165th Ct NE, Rice, MN 56367For SaleMLS ID #7121510, Brooke Thieschafer, MOVE IT REAL ESTATE GROUP/LAKEHOMES.COM. NorthstarMLS as distributed by MLS GRID
- $525,0004 bd2 ba1.8k sqft10740 55th St, Clear Lake, MN 55319For SaleMLS ID #7125949, Paul J. Jackson, Hewitt Jackson Real Estate. NorthstarMLS as distributed by MLS GRID
