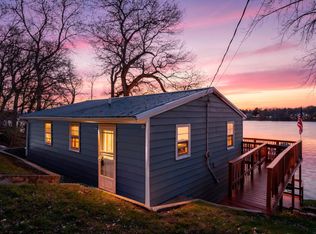
A private lakeside retreat awaits on Knife Lake in Mora! This charming 2 bedroom, 1 bathroom cabin/home offers true one-level living with an inviting open floorplan, highlighted by tongue and groove finishes throughout. Spend cozy nights in after a day of fishing alongside the pellet stove fireplace and take in stunning lake views through the large picture window that fills the space with natural light. The kitchen offers eat-in dining space, a dishwasher, and plenty of cabinet space. Enjoy a stackable washer and dryer on the main level, adding to the everyday convenience! The second bedroom offers direct access to the large lakeside deck overlooking the bay, or relax in the window-lined porch designed to bring the outdoors in. The roll-in dock makes it easy to get on the water, whether you’re casting a line for a crappie or walleye or simply soaking in the peaceful surroundings. Set on a private, tree lined lot, this property also includes an additional 4 acres across the road! A large detached garage, shed and fenced in yard provide ample storage and functionality. Additional features include a reverse osmosis system, water softener, dishwasher, unfinished basement, private sewer, and gutter helmet system! Located just minutes from two boat launches, a local gas station/bait shop, and dining options. Whether you’re looking for a weekend getaway or a full-time lake home, this Knife Lake gem delivers true one level living!
Active
Price cut: $40K (8/21)
$309,900
2108 Peninsula Dr, Mora, MN 55051
2beds
1,086sqft
Single Family
Built in 1978
0.41 Acres Lot
$306,500 Zestimate®
$285/sqft
$-- HOA
What's special
True one-level livingPellet stove fireplaceLarge detached garagePrivate tree lined lotNatural lightUnfinished basementPlenty of cabinet space
- 33 days
- 1,907
- 72
Likely to sell faster than
Zillow last checked:
Listing updated:
Listed by:
Christopher Fritch 763-746-3997,
eXp Realty,
Tony Rusher 763-442-3303
Source: NorthstarMLS as distributed by MLS GRID,MLS#: 7123710
Facts & features
Interior
Bedrooms & bathrooms
- Bedrooms: 2
- Bathrooms: 1
- 3/4 bathrooms: 1
Bedroom
- Level: Main
- Area: 154 Square Feet
- Dimensions: 14x11
Bedroom 2
- Level: Main
- Area: 156 Square Feet
- Dimensions: 13x12
Deck
- Level: Main
Family room
- Level: Main
- Area: 208 Square Feet
- Dimensions: 16x13
Kitchen
- Level: Main
- Area: 209 Square Feet
- Dimensions: 19x11
Living room
- Level: Main
- Area: 238 Square Feet
- Dimensions: 17x14
Heating
- Forced Air, Wood Stove
Cooling
- Window Unit(s)
Appliances
- Included: Dryer, Gas Water Heater, Microwave, Range, Refrigerator, Washer, Water Softener Owned
Features
- Basement: Full,Unfinished
- Number of fireplaces: 1
- Fireplace features: Free Standing, Living Room, Pellet Stove
Interior area
- Total structure area: 2,172
- Total interior livable area: 1,086 sqft
- Finished area above ground: 1,086
- Finished area below ground: 0
Property
Parking
- Total spaces: 2
- Parking features: Detached Garage, Asphalt
- Garage spaces: 2
- Details: Garage Dimensions (24x24)
Accessibility
- Accessibility features: None
Features
- Levels: One
- Stories: 1
- Patio & porch: Deck
- Pool features: None
- Has view: Yes
- View description: Lake
- Has water view: Yes
- Water view: Lake
- Waterfront features: Lake Front, Lake View, Waterfront Elevation(4-10), Lake Bottom(Soft)
- Frontage length: Water Frontage: 100
Lot
- Size: 0.41 Acres
- Dimensions: 97 x 178 x 72 x 9 x 41 x 194
Details
- Additional structures: Storage Shed
- Foundation area: 1086
- Parcel number: 100248500
- Zoning description: Residential-Single Family
Construction
Type & style
- Home type: SingleFamily
- Property subtype: Single Family
Materials
- Block, Frame
- Roof: Age Over 8 Years
Condition
- New construction: No
- Year built: 1978
Utilities & green energy
- Electric: 100 Amp Service
- Gas: Propane
- Sewer: Tank with Drainage Field
- Water: Well
Community & HOA
Community
- Subdivision: Grays Sub
HOA
- Has HOA: No
Location
- Region: Mora
Financial & listing details
- Price per square foot: $285/sqft
- Tax assessed value: $330,300
- Annual tax amount: $3,982
- Date on market: 8/7/2026
- Cumulative days on market: 35 days
Estimated market value
$306,500
$291,000 - $322,000
$1,585/mo
Price history
| Date | Event | Price |
|---|---|---|
| 8/21/2026 | Price change | $309,900-11.4%$285/sqft |
Source:  NorthstarMLS as distributed by MLS GRID #7123710 Report a problem NorthstarMLS as distributed by MLS GRID #7123710 Report a problem | ||
| 8/7/2026 | Listed for sale | $349,9000%$322/sqft |
Source: NorthstarMLS as distributed by MLS GRID #7123710 Report a problem | ||
| 8/7/2026 | Listing removed | $350,000$322/sqft |
Source: eXp Realty #7054043 Report a problem | ||
| 8/6/2026 | Listed for sale | $350,000$322/sqft |
Source: NorthstarMLS as distributed by MLS GRID #7054043 Report a problem | ||
| 5/9/2026 | Pending sale | $350,000$322/sqft |
Source: eXp Realty #7054043 Report a problem | ||
| 4/25/2026 | Listed for sale | $350,000+42.9%$322/sqft |
Source: NorthstarMLS as distributed by MLS GRID #7054043 Report a problem | ||
| 4/18/2019 | Sold | $245,000-2%$226/sqft |
Source: NorthstarMLS as distributed by MLS GRID #5001945 Report a problem | ||
| 3/29/2019 | Pending sale | $249,900$230/sqft |
Source: RE/MAX Results #5001945 Report a problem | ||
| 2/7/2019 | Price change | $249,900-2%$230/sqft |
Source: RE/MAX Results #5001945 Report a problem | ||
| 1/22/2019 | Price change | $254,900-1.9%$235/sqft |
Source: RE/MAX Results #5001945 Report a problem | ||
| 9/25/2018 | Price change | $259,900-3.7%$239/sqft |
Source: RE/MAX Results #5001945 Report a problem | ||
| 9/8/2018 | Listed for sale | $269,900+17.9%$249/sqft |
Source: RE/MAX Results #5001945 Report a problem | ||
| 4/12/2017 | Sold | $229,000$211/sqft |
Source: NorthstarMLS as distributed by MLS GRID #4808885 Report a problem | ||
| 3/27/2017 | Listed for sale | $229,000$211/sqft |
Source: Northern Lights Realty, LLC #4808885 Report a problem | ||
Public tax history
| Year | Property taxes | Tax assessment |
|---|---|---|
| 2025 | $3,893 -0.2% | $315,727 -5.5% |
| 2024 | $3,901 +5.3% | $333,996 +19% |
| 2023 | $3,703 -9.8% | $280,588 -3.2% |
| 2022 | $4,104 +10.2% | $290,000 +10.3% |
| 2021 | $3,724 +28.7% | $263,000 +12.4% |
| 2020 | $2,894 +15.9% | $234,000 +41.7% |
| 2019 | $2,496 -10.3% | $165,100 -7.9% |
| 2017 | $2,782 +1.6% | $179,200 +1% |
| 2016 | $2,738 +18% | $177,500 +4.8% |
| 2015 | $2,320 -12% | $169,400 +0.9% |
| 2013 | $2,636 +8611.2% | $167,900 -15.9% |
| 2012 | $30 -99% | $199,600 -3.1% |
| 2011 | $2,930 | $206,000 |
| 2010 | -- | -- |
| 2009 | $2,348 | $207,100 |
Find assessor info on the county website
Monthly payment
Est. payment
Payment breakdown
Explore the cost of this home by adjusting the details. Changes won't be saved.Climate risks
Neighborhood: 55051
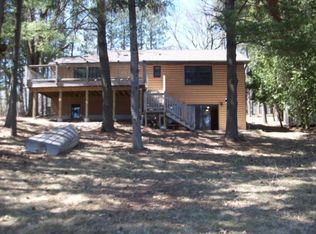
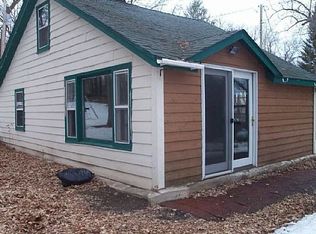
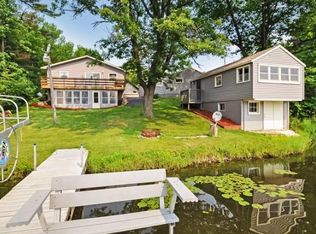
Similar homes
- $--2 bd1 ba1k sqft501 Fair Ave W, Mora, MN 55051Auction
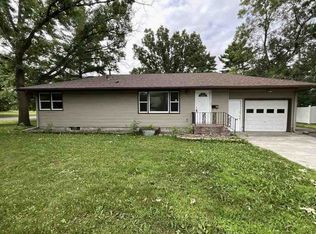 Auction.com 1
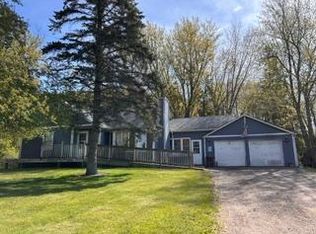
 - $279,0002 bd1 ba720 sqft19013 Island View Dr, Mora, MN 55051For Sale
 MLS ID #7064502, Jeneane Brackett, RE/MAX Results. NorthstarMLS as distributed by MLS GRID
 - $239,9003 bd2 ba1.5k sqft11 Wood St N, Mora, MN 55051For Sale
 MLS ID #7117490, Stephanie Graves, Aurora Group LLC. NorthstarMLS as distributed by MLS GRID
 - $209,9003 bd3 ba1.3k sqft2464 Legend St, Mora, MN 55051For Sale
 MLS ID #7069078, Patrick J Saunders, Northern Lights Realty, LLC. NorthstarMLS as distributed by MLS GRID
 - $212,0003 bd1 ba1.4k sqft2097 153rd Ave, Mora, MN 55051For SaleMLS ID #7132961, Dylan Quaale, Real Broker, LLC. NorthstarMLS as distributed by MLS GRID
- $235,0002 bd1 ba758 sqft2633 Pine Ln, Mora, MN 55051For SaleMLS ID #7042808, Thomas Wesley, Bridge Realty, LLC. NorthstarMLS as distributed by MLS GRID
- $299,0003 bd2 ba1.6k sqft18980 Island Vw, Mora, MN 55051New ConstructionMLS ID #7122101, Nicholas Kelling, Real Broker, LLC. NorthstarMLS as distributed by MLS GRID
- $299,9993 bd2 ba1.3k sqft17473 Peggy Ln, Grasston, MN 55030For SaleMLS ID #7130030, The Huerkamp Home Group, Keller Williams Preferred Rlty. NorthstarMLS as distributed by MLS GRID
- $355,0002 bd1 ba1.1k sqft10912 Dahl Rd, Hinckley, MN 55037For SaleMLS ID #6826731, Molly Hangartner, Ashworth Real Estate. NorthstarMLS as distributed by MLS GRID
- $198,9003 bd2 ba1.2k sqft1780 Liberty St, Mora, MN 55051For SaleMLS ID #7077341, Lonnie S. Ness, RE/MAX Select, Inc.. NorthstarMLS as distributed by MLS GRID
- $179,9002 bd2 ba860 sqft337 Morrison St, Mora, MN 55051For SaleMLS ID #7105829, Levi LaRowe, RE/MAX RESULTS. NorthstarMLS as distributed by MLS GRID
- $349,9002 bd2 ba1.5k sqft40337 Torchlight Rd, Isle, MN 56342For SaleMLS ID #7114467, Steven C. Gedney, Peoples Realty, Inc.. NorthstarMLS as distributed by MLS GRID
- $285,0002 bd2 ba1.2k sqft39679 92nd Ave, Onamia, MN 56359For SaleMLS ID #7133550, Devonte Brewer, Real Broker, LLC. NorthstarMLS as distributed by MLS GRID
- $299,9003 bd2 ba1.4k sqft413 Bluebird St, Mora, MN 55051New ConstructionMLS ID #7060881, Christopher Fritch, eXp Realty. NorthstarMLS as distributed by MLS GRID
- $299,9003 bd2 ba1.4k sqft40491 Par Five Dr, Onamia, MN 56359For SaleMLS ID #7043442, Chuck Carstensen, RE/MAX Results. NorthstarMLS as distributed by MLS GRID
- $237,0002 bd2 ba1.1k sqft411 Bluebird St, Mora, MN 55051For SaleMLS ID #7011707, Amy Jo Berry, Edina Realty, Inc.. NorthstarMLS as distributed by MLS GRID
- $349,0002 bd1 ba610 sqft13800 Linden Tree Rd, Grasston, MN 55030For SaleMLS ID #7095398, Ruby Olsen, Keller Williams Premier Realty. NorthstarMLS as distributed by MLS GRID
