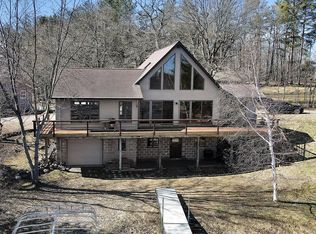
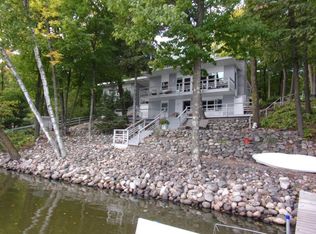
Enjoy a unique Knife Lake setting with approximately 230 feet of shoreline on a private peninsula offering water views and plenty of space to enjoy lake life. This 4-bedroom home features a beautiful stone wood-burning fireplace, additional loft space, two docks, and a lakeside patio overlooking the water. Knife Lake offers full recreational enjoyment, great fishing, and even the opportunity to boat to nearby restaurants. If you're looking for a lakeside getaway, this property offers a setting that is difficult to duplicate. Explore the 3D tour, then schedule your private showing to experience the property and lake setting in person.
Pending
$400,000
2097 Peninsula Dr, Mora, MN 55051
4beds
1,720sqft
Single Family
Built in 1998
0.54 Acres Lot
$406,100 Zestimate®
$233/sqft
$-- HOA
What's special
- 23 days
- 1,546
- 75
Likely to sell faster than
Zillow last checked:
Listing updated:
Listed by:
Meghan Rudnitski 612-703-6444,
Century 21 Moline Realty Inc
Source: NorthstarMLS as distributed by MLS GRID,MLS#: 7128304
Facts & features
Interior
Bedrooms & bathrooms
- Bedrooms: 4
- Bathrooms: 2
- Full bathrooms: 1
- 1/2 bathrooms: 1
Bedroom
- Level: Main
- Area: 132 Square Feet
- Dimensions: 12x11
Bedroom 2
- Level: Main
- Area: 99 Square Feet
- Dimensions: 11x9
Bedroom 3
- Level: Upper
- Area: 143 Square Feet
- Dimensions: 13x11
Bedroom 4
- Level: Upper
- Area: 143 Square Feet
- Dimensions: 13x11
Dining room
- Level: Main
- Area: 108 Square Feet
- Dimensions: 12x9
Kitchen
- Level: Main
- Area: 91 Square Feet
- Dimensions: 13x7
Laundry
- Level: Main
- Area: 56 Square Feet
- Dimensions: 8x7
Living room
- Level: Main
- Area: 304 Square Feet
- Dimensions: 19x16
Loft
- Level: Upper
- Area: 208 Square Feet
- Dimensions: 16x13
Porch
- Level: Main
- Area: 240 Square Feet
- Dimensions: 20x12
Heating
- Fireplace(s), In-Floor Heating
Cooling
- Window Unit(s)
Appliances
- Included: Dishwasher, Disposal, Dryer, Electric Water Heater, Exhaust Fan, Microwave, Range, Refrigerator, Washer
- Laundry: Laundry Room, Main Level, Sink
Features
- Basement: None
- Number of fireplaces: 1
- Fireplace features: Living Room, Stone, Wood Burning
Interior area
- Total structure area: 1,720
- Total interior livable area: 1,720 sqft
- Finished area above ground: 1,720
- Finished area below ground: 0
Property
Parking
- Parking features: Gravel
Accessibility
- Accessibility features: None
Features
- Levels: One and One Half
- Stories: 1.5
- Patio & porch: Porch, Screened
- Pool features: None
- Fencing: None
- Has view: Yes
- View description: East, North, South
- Waterfront features: Lake Front
- Frontage length: Water Frontage: 230
Lot
- Size: 0.54 Acres
- Features: Accessible Shoreline, Irregular Lot, Island/Peninsula, Tree Coverage - Medium
Details
- Additional structures: Storage Shed
- Foundation area: 1200
- Parcel number: 100253500
- Zoning description: Shoreline,Residential-Single Family
Construction
Type & style
- Home type: SingleFamily
- Property subtype: Single Family
Materials
- Concrete
- Roof: Age Over 8 Years,Metal
Condition
- New construction: No
- Year built: 1998
Utilities & green energy
- Electric: 150 Amp Service
- Gas: Electric
- Sewer: Holding Tank, Private Sewer, Septic System Compliant - Yes
- Water: Shared System, Well
Community & HOA
Community
- Subdivision: Grays Sub
HOA
- Has HOA: No
Location
- Region: Mora
Financial & listing details
- Price per square foot: $233/sqft
- Tax assessed value: $463,500
- Annual tax amount: $5,230
- Date on market: 8/18/2026
- Cumulative days on market: 172 days
Estimated market value
$406,100
$386,000 - $426,000
$1,968/mo
Price history
| Date | Event | Price |
|---|---|---|
| 8/26/2026 | Pending sale | $400,000$233/sqft |
Source:  NorthstarMLS as distributed by MLS GRID #7128304 Report a problem NorthstarMLS as distributed by MLS GRID #7128304 Report a problem | ||
| 8/18/2026 | Listed for sale | $400,000-10.1%$233/sqft |
Source: NorthstarMLS as distributed by MLS GRID #7128304 Report a problem | ||
| 8/17/2026 | Listing removed | $445,000$259/sqft |
Source: NorthstarMLS as distributed by MLS GRID #6783541 Report a problem | ||
| 7/10/2026 | Price change | $445,000-3.3%$259/sqft |
Source: NorthstarMLS as distributed by MLS GRID #6783541 Report a problem | ||
| 5/26/2026 | Price change | $460,000-3.2%$267/sqft |
Source: NorthstarMLS as distributed by MLS GRID #6783541 Report a problem | ||
| 4/17/2026 | Price change | $475,000-4.8%$276/sqft |
Source: NorthstarMLS as distributed by MLS GRID #6783541 Report a problem | ||
| 3/20/2026 | Listed for sale | $499,000$290/sqft |
Source: NorthstarMLS as distributed by MLS GRID #6783541 Report a problem | ||
Public tax history
| Year | Property taxes | Tax assessment |
|---|---|---|
| 2025 | $5,477 -0.3% | $463,500 -2.8% |
| 2024 | $5,493 +0.4% | $476,700 +13% |
| 2023 | $5,469 -6.1% | $421,800 |
| 2022 | $5,822 +9.1% | $421,800 +17.1% |
| 2021 | $5,338 +27.2% | $360,100 +12.9% |
| 2020 | $4,196 +7.5% | $318,900 +23.4% |
| 2019 | $3,902 -9.6% | $258,500 -7.1% |
| 2017 | $4,316 -1.8% | $278,200 -1.1% |
| 2016 | $4,396 +6.7% | $281,400 -4.7% |
| 2015 | $4,120 -8.5% | $295,400 +4.6% |
| 2013 | $4,504 +8146.1% | $282,400 -20.5% |
| 2012 | $55 -99% | $355,100 -1.8% |
| 2011 | $5,214 | $361,700 |
| 2010 | -- | -- |
| 2009 | $4,208 | $365,800 |
Find assessor info on the county website
Monthly payment
Est. payment
Payment breakdown
Explore the cost of this home by adjusting the details. Changes won't be saved.Climate risks
Neighborhood: 55051
Similar homes
- $309,9002 bd1 ba1k sqft2108 Peninsula Dr, Mora, MN 55051For Sale
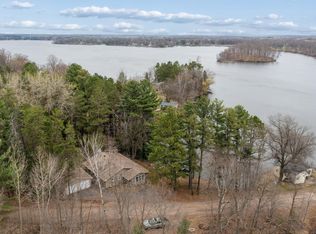
 MLS ID #7123710, Christopher Fritch, eXp Realty. NorthstarMLS as distributed by MLS GRID
 - $340,0002 bd2 ba1.6k sqft3097 Highway 65, Mora, MN 55051For Sale
 MLS ID #7135700, Chang Vang, TruHomes Realty LLC. NorthstarMLS as distributed by MLS GRID
 - $545,0003 bd2 ba1.1k sqft2195 270th Ave, Mora, MN 55051For Sale
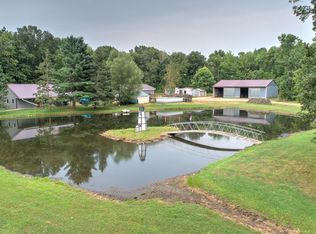 MLS ID #7126241, Timothy Haley, Century 21 Moline Realty Inc. NorthstarMLS as distributed by MLS GRID
 - $529,9003 bd3 ba2.4k sqft19629 Salmonson River Rd, Mora, MN 55051For Sale
 MLS ID #7131547, Bruno Simic, RE/MAX Results. NorthstarMLS as distributed by MLS GRID
 - $369,9003 bd2 ba1.8k sqft2015 Highland Cir E, Mora, MN 55051For SaleMLS ID #7059060, Charles A Nichols, Coldwell Banker Realty. NorthstarMLS as distributed by MLS GRID
- $349,9002 bd3 ba2.4k sqft1964 Rainbow St, Mora, MN 55051For SaleMLS ID #7111515, Lonnie S. Ness, RE/MAX Select, Inc.. NorthstarMLS as distributed by MLS GRID
- $209,9003 bd3 ba1.3k sqft2464 Legend St, Mora, MN 55051For SaleMLS ID #7069078, Patrick J Saunders, Northern Lights Realty, LLC. NorthstarMLS as distributed by MLS GRID
- $339,0003 bd2 ba2.1k sqft90 Maple Ave E, Mora, MN 55051For SaleMLS ID #7084496, RoseMarie S. Krie, RE/MAX RESULTS. NorthstarMLS as distributed by MLS GRID
- $486,0003 bd2 ba1.7k sqft2346 330th Ave, Mora, MN 55051For SaleMLS ID #7079926, JoLynn M Cafferty, Lakes Area Realty. NorthstarMLS as distributed by MLS GRID
- $325,0002 bd2 ba2k sqft631 Stewart Ct, Mora, MN 55051For SaleMLS ID #7100828, Jordan Kirschner, eXp Realty. NorthstarMLS as distributed by MLS GRID
- $275,0003 bd2 ba1.8k sqft522 3rd St, Mora, MN 55051For SaleMLS ID #7101503, Lori Millam, Keller Williams Integrity NW. NorthstarMLS as distributed by MLS GRID
- $212,0003 bd1 ba1.4k sqft2097 153rd Ave, Mora, MN 55051For SaleMLS ID #7132961, Dylan Quaale, Real Broker, LLC. NorthstarMLS as distributed by MLS GRID
- $534,9004 bd3 ba2.5k sqft2424 Olympic St, Brook Park, MN 55007For SaleMLS ID #7107269, Christopher Cullen, Coldwell Banker Realty. NorthstarMLS as distributed by MLS GRID
- $239,0003 bd2 ba1.8k sqft705 Bluebird St, Mora, MN 55051For SaleMLS ID #7098788, Timothy Haley, Century 21 Moline Realty Inc. NorthstarMLS as distributed by MLS GRID
- $250,0003 bd2 ba1.6k sqft800 Portage Ave, Mora, MN 55051For SaleMLS ID #7079372, Thomas DeMaio, Realty ONE Group Choice. NorthstarMLS as distributed by MLS GRID
- $450,0005 bd2 ba1.8k sqft37981 Southfork Rd, Hinckley, MN 55037For SaleMLS ID #7131904, Joshua Lockner, RE/MAX Results Inc. NorthstarMLS as distributed by MLS GRID
- $269,0003 bd2 ba1.8k sqft702 Sunset Ln, Mora, MN 55051For SaleMLS ID #7124306, Wendy K Caswell, Aurora Group LLC. NorthstarMLS as distributed by MLS GRID
- $459,9003 bd1 ba1.8k sqft2961 Rainbow St, Brook Park, MN 55007For SaleMLS ID #7129054, Stephanie Graves, Aurora Group LLC. NorthstarMLS as distributed by MLS GRID
- $458,9003 bd2 ba1.8k sqft19XX2 Ann River Trail St, Mora, MN 55051For SaleMLS ID #7039949, Jamie Fedder, Pro Source Real Estate Group, LLC. NorthstarMLS as distributed by MLS GRID
