SOLD BEFORE PRINT
Pending
$850,000
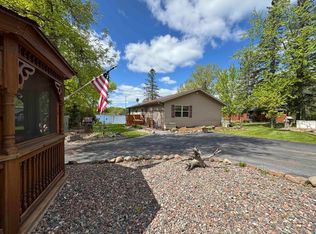
92248 E Frontage Rd, Sturgeon Lake, MN 55783
3beds
2,956sqft
Single Family
Built in 1999
0.4 Acres Lot
$848,100 Zestimate®
$288/sqft
$-- HOA
What's special
- 37 days
- 31
- 1
Zillow last checked:
Listing updated:
Listed by:
Colleen E Hendrickson 763-438-1044,
Keller Williams Classic Rlty NW,
Todd J Haigh 612-701-5347
Source: NorthstarMLS as distributed by MLS GRID,MLS#: 7144577
Facts & features
Interior
Bedrooms & bathrooms
- Bedrooms: 3
- Bathrooms: 3
- Full bathrooms: 1
- 3/4 bathrooms: 2
Bedroom
- Level: Upper
- Area: 224 Square Feet
- Dimensions: 16x14
Bedroom 2
- Level: Lower
- Area: 224 Square Feet
- Dimensions: 16x14
Bedroom 3
- Level: Lower
- Area: 224 Square Feet
- Dimensions: 16x14
Deck
- Level: Upper
- Area: 560 Square Feet
- Dimensions: 40x14
Den
- Level: Upper
- Area: 132 Square Feet
- Dimensions: 12x11
Family room
- Level: Lower
- Area: 300 Square Feet
- Dimensions: 20x15
Kitchen
- Level: Upper
- Area: 168 Square Feet
- Dimensions: 14x12
Kitchen
- Level: Lower
- Area: 48 Square Feet
- Dimensions: 8x6
Living room
- Level: Upper
- Area: 300 Square Feet
- Dimensions: 20x15
Patio
- Level: Lower
- Area: 640 Square Feet
- Dimensions: 40x16
Heating
- Geothermal
Cooling
- Central Air, Geothermal
Appliances
- Included: Dishwasher, Dryer, Electric Water Heater, Microwave, Range, Refrigerator, Stainless Steel Appliance(s), Washer, Water Softener Owned
- Laundry: Electric Dryer Hookup, Upper Level
Features
- Basement: Finished,Full,Walk-Out Access
- Has fireplace: No
Interior area
- Total structure area: 3,064
- Total interior livable area: 2,956 sqft
- Finished area above ground: 1,532
- Finished area below ground: 1,424
Property
Parking
- Total spaces: 1
- Parking features: Detached Garage, Concrete, Garage Door Opener
- Garage spaces: 1
- Has uncovered spaces: Yes
- Details: Garage Dimensions (12x20)
Accessibility
- Accessibility features: None
Features
- Levels: Multi/Split
- Patio & porch: Deck, Patio
- Has view: Yes
- View description: Lake, Panoramic
- Has water view: Yes
- Water view: Lake
- Waterfront features: Lake Front, Waterfront Elevation(10-15), Lake Bottom(Hard)
- Frontage length: Water Frontage: 100
Lot
- Size: 0.4 Acres
- Dimensions: 104 x 169 x 99 x 168
- Features: Accessible Shoreline
Details
- Additional structures: Guest House
- Foundation area: 1532
- Parcel number: 0335570000
- Zoning description: Residential-Single Family
Construction
Type & style
- Home type: SingleFamily
- Property subtype: Single Family
Materials
- ICFs (Insulated Concrete Forms)
- Roof: Age 8 Years or Less,Asphalt,Pitched
Condition
- New construction: No
- Year built: 1999
Utilities & green energy
- Electric: 200+ Amp Service
- Gas: Electric
- Sewer: Holding Tank
- Water: Private, Well
Community & HOA
Community
- Subdivision: Sunrise Bay
HOA
- Has HOA: No
Location
- Region: Sturgeon Lake
Financial & listing details
- Price per square foot: $288/sqft
- Tax assessed value: $612,900
- Annual tax amount: $4,916
- Date on market: 9/15/2026
Estimated market value
$848,100
$806,000 - $891,000
$2,879/mo
Price history
| Date | Event | Price |
|---|---|---|
| 9/15/2026 | Pending sale | $850,000$288/sqft |
Source:  NorthstarMLS as distributed by MLS GRID #7144577 Report a problem | ||
| 9/15/2026 | Listed for sale | $850,000$288/sqft |
Source: NorthstarMLS as distributed by MLS GRID #7144577 Report a problem | ||
Public tax history
| Year | Property taxes | Tax assessment |
|---|---|---|
| 2025 | $4,916 -2.8% | $612,900 +4.8% |
| 2024 | $5,060 +15.7% | $585,000 -5.1% |
| 2023 | $4,372 +4.5% | $616,600 +23.8% |
| 2022 | $4,184 | $498,200 +28.8% |
| 2021 | -- | $386,700 +3.5% |
| 2020 | $4,160 -0.7% | $373,500 +6.1% |
| 2019 | $4,190 -1.4% | $352,000 +17.5% |
| 2017 | $4,250 | $299,600 |
| 2016 | $4,250 +22.7% | $299,600 -0.3% |
| 2014 | $3,464 -0.2% | $300,600 -12.3% |
| 2011 | $3,472 +17.5% | $342,800 -7.7% |
| 2009 | $2,956 +0.5% | $371,400 -2.6% |
| 2008 | $2,942 | $381,500 |
Find assessor info on the county website
Monthly payment
Est. payment
Payment breakdown
Explore the cost of this home by adjusting the details. Changes won't be saved.Climate risks
Neighborhood: 55783
- $545,0003 bd2 ba1.8k sqft92254 E Frontage Rd, Sturgeon Lake, MN 55783For Sale

- $293,3002 bd1 ba832 sqft92224 E Frontage Rd, Sturgeon Lake, MN 55783Off Market
- $381,0003 bd1 ba936 sqft92282 E Frontage Rd, Sturgeon Lake, MN 55783Off Market
- $343,4002 bd1 ba1.2k sqft92204 E Frontage Rd, Sturgeon Lake, MN 55783Off Market
Similar homes
- $545,0003 bd2 ba1.8k sqft92254 E Frontage Rd, Sturgeon Lake, MN 55783For Sale
 MLS ID #7149084, Colleen E Hendrickson, Keller Williams Classic Rlty NW. NorthstarMLS as distributed by MLS GRID
- $799,9004 bd5 ba3.2k sqft93543 Military Rd, Sturgeon Lake, MN 55783For Sale
 MLS ID #6126725, Kimberly Powell, Messina & Associates Real Estate. Lake Superior Area Realtors as distributed by MLS GRID
- $689,0004 bd3 ba1.9k sqft37460 Sunrise View Rd, Sturgeon Lake, MN 55783For Sale
 MLS ID #6126251, Mike Dodge, Sunrise Real Estate, LLC. Lake Superior Area Realtors as distributed by MLS GRID
- $445,0003 bd3 ba1.6k sqft43870 Balsam Rd, Sturgeon Lake, MN 55783For Sale
 MLS ID #6128040, Amy Perrine, NextHome Perrine & Associates. Lake Superior Area Realtors as distributed by MLS GRID
- $595,0003 bd2 ba1.7k sqft4639 Sand Lake Rd, Moose Lake, MN 55767For SaleMLS ID #7127941, Kelly Frisch, United Country Real Estate Minnesota Properties. NorthstarMLS as distributed by MLS GRID
- $699,9005 bd2 ba2.2k sqft68144 Beaver Tail Rd, Askov, MN 55704For SaleMLS ID #7139133, Kelly Frisch, United Country Real Estate Minnesota Properties. NorthstarMLS as distributed by MLS GRID
- $450,0003 bd2 ba2.1k sqft72413 Norway Spruce Rd, Finlayson, MN 55735For SaleMLS ID #7084105, Ka Nao Yang, Partners Realty Inc.. NorthstarMLS as distributed by MLS GRID
- $499,0003 bd2 ba1.5k sqft63690 Hannu Ln, Finlayson, MN 55735For SaleMLS ID #7069419, Youa Vang, Creative Results. NorthstarMLS as distributed by MLS GRID
- $499,9004 bd2 ba1.5k sqft10006 Lakeside Dr, Finlayson, MN 55735For SaleMLS ID #7129869, Meghan Jaeger, Edina Realty, Inc.. NorthstarMLS as distributed by MLS GRID
- $525,0003 bd2 ba2.1k sqft55 Rolling Oaks Dr, Bruno, MN 55712New ConstructionMLS ID #7094601, Slava Daskalyuk, Counselor Realty, Inc.. NorthstarMLS as distributed by MLS GRID
