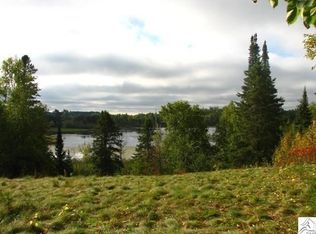
The Ultimate Private Estate & Outdoorsman’s Paradise Welcome to a truly rare and unparalleled acreage property offering the perfect blend of retreat, recreation, and functional estate living. Spanning 77.5 pristine acres of high, rolling hills and lush pastures, this expansive property is anchored by its own **private, spring fed, 10-acre lake with nealry exclusive shoreline totaling more than 1800 feet. This unnamed lake boasts impressive depths of up to 32 feet, excellent fishing, and a dock with electric available at the shore, your pristine waterfront escape is right out the back door. Unwind after a day on the water in the screened gazebo or melt the stress away in your private sauna. The Home: Classic Comfort & Character At the heart of the estate sits a beautifully maintained 2,100 sq. ft. Ranch/Rambler. Built in 1951, this home offers single-level living, a spacious layout, and solid bones, providing a warm and inviting footprint ready to accommodate your lifestyle or future design visions. The Ultimate Mechanic & Hobbyist’s Workshop For the creator, collector, or entrepreneur, the detached 3-stall garage is a masterpiece of utility. Measuring a massive **22' x 36' + 24' x 36'**, this heated, powered workshop is equipped with an overhead crane and hoist—offering a commercial-grade setup right at home. Equestrian & Storage Infrastructure Bring the horses, livestock, or your entrepreneurial ambitions. The property features a substantial **3,748 sq. ft. historic barn** complete with traditional horse stalls and a dedicated milking area. Additionally, three separate accessory structures provide boundless storage for tractors, ATVs, boats, and equipment. Don't miss out on this one!
For sale
Price cut: $50K (8/18)
$995,000
2800 County Rd 5, Carlton, MN 55718
3beds
2,096sqft
Single Family Residence
Built in 1951
77.5 Acres Lot
$-- Zestimate®
$475/sqft
$-- HOA
What's special
- 95 days
- 574
- 23
Zillow last checked:
Listing updated:
Listed by:
Uriah Wilkinson 218-393-4931,
DANE ARTHUR / Lakeplace.com
Source: Lake Superior Area Realtors as distributed by MLS GRID,MLS#: 6126669
Facts & features
Interior
Bedrooms & bathrooms
- Bedrooms: 3
- Bathrooms: 2
- 3/4 bathrooms: 2
Rooms
- Room types: Storage Room, Utility Room
Primary bedroom
- Description: Walk-out with view of the Lake
- Level: Main
- Area: 168 Square Feet
- Dimensions: 12 x 14
Bedroom
- Level: Main
- Area: 180 Square Feet
- Dimensions: 15 x 12
Bedroom
- Level: Main
- Area: 100 Square Feet
- Dimensions: 10 x 10
Dining room
- Level: Main
- Area: 88 Square Feet
- Dimensions: 8 x 11
Entry hall
- Level: Main
- Area: 54 Square Feet
- Dimensions: 9 x 6
Kitchen
- Level: Main
- Area: 110 Square Feet
- Dimensions: 10 x 11
Living room
- Description: Spacious and cozy with a gas fire place and a walk-out to the patio. Beautiful view of the Lake
- Level: Main
- Area: 460 Square Feet
- Dimensions: 20 x 23
Office
- Description: Many possibilities for this space
- Level: Lower
- Area: 180 Square Feet
- Dimensions: 18 x 10
Rec room
- Description: Large room with fireplace and handcrafted bar
- Level: Lower
- Area: 432 Square Feet
- Dimensions: 18 x 24
Storage
- Level: Lower
- Area: 135 Square Feet
- Dimensions: 15 x 9
Heating
- Forced Air, Wood, Propane
Cooling
- Central Air
Appliances
- Laundry: Main Level
Features
- Sauna, Foyer-Entrance
- Flooring: Hardwood Floors
- Doors: Patio Door
- Windows: Vinyl Windows
- Basement: Full,Partially Finished,Bath,Den/Office,Family/Rec Room,Fireplace,Utility Room,Washer Hook-Ups,Dryer Hook-Ups
- Number of fireplaces: 2
- Fireplace features: Gas, Basement
Interior area
- Total interior livable area: 2,096 sqft
- Finished area above ground: 1,696
- Finished area below ground: 400
Property
Parking
- Total spaces: 3
- Parking features: Off Street, Gravel, Detached, Electrical Service, Heat, Slab
- Garage spaces: 3
- Has uncovered spaces: Yes
Features
- Patio & porch: Deck, Patio
- Exterior features: Dock, Watering System, Rain Gutters
- Has view: Yes
- View description: Inland Lake, Panoramic
- Has water view: Yes
- Water view: Lake
- Waterfront features: Inland Lake, Waterfront Access(Private)
- Body of water: Unnamed
- Frontage length: 1800
Lot
- Size: 77.5 Acres
- Dimensions: 1320 x 1320 + 1320 x 990 (×2)
- Features: Accessible Shoreline, Tillable, High, Rolling Slope
Details
- Additional structures: Barn(s), Shed(s), Sauna, Storage Shed, Workshop, Other
- Parcel number: 450301110 & 1240
- Other equipment: Fuel Tank-Rented
Construction
Type & style
- Home type: SingleFamily
- Architectural style: Ranch
- Property subtype: Single Family Residence
Materials
- Brick, Frame/Wood
- Foundation: Concrete Perimeter
- Roof: Asphalt Shingle
Condition
- Previously Owned
- Year built: 1951
Utilities & green energy
- Electric: Minnesota Power
- Sewer: Private Sewer
- Water: Private
Community & HOA
HOA
- Has HOA: No
Location
- Region: Carlton
Financial & listing details
- Price per square foot: $475/sqft
- Tax assessed value: $367,600
- Annual tax amount: $436
- Date on market: 7/10/2026
- Cumulative days on market: 95 days
- Listing terms: Cash,Conventional
- Road surface type: Paved
Estimated market value
Not available
Estimated sales range
Not available
Not available
Price history
| Date | Event | Price |
|---|---|---|
| 8/18/2026 | Price change | $995,000-4.8%$475/sqft |
Source:  Lake Superior Area Realtors as distributed by MLS GRID #6126669 Report a problem Lake Superior Area Realtors as distributed by MLS GRID #6126669 Report a problem | ||
| 8/1/2026 | Price change | $1,045,000-4.6%$499/sqft |
Source: Lake Superior Area Realtors as distributed by MLS GRID #6126669 Report a problem | ||
| 7/17/2026 | Listed for sale | $1,095,000+313.2%$522/sqft |
Source: Lake Superior Area Realtors as distributed by MLS GRID #6126669 Report a problem | ||
| 5/31/2011 | Sold | $265,000$126/sqft |
Source: Lake Superior Area Realtors as distributed by MLS GRID #1458016 Report a problem | ||
Public tax history
| Year | Property taxes | Tax assessment |
|---|---|---|
| 2026 | $18 | $367,600 +4.6% |
| 2025 | -- | $351,600 +5.8% |
| 2024 | $18 | $332,200 +5.6% |
| 2023 | $18 | $314,600 +7.9% |
| 2022 | $18 | $291,500 +27.6% |
| 2021 | $18 | $228,400 +3.7% |
| 2020 | $18 | $220,200 +3.5% |
| 2018 | -- | $212,700 +11.7% |
| 2017 | $18 | $190,400 |
| 2016 | $18 | $190,400 +407.7% |
| 2015 | $18 | $37,500 |
| 2014 | $18 | $37,500 |
Find assessor info on the county website
Monthly payment
Est. payment
Payment breakdown
Explore the cost of this home by adjusting the details. Changes won't be saved.Climate risks
Neighborhood: 55718

Similar homes
- $1,239,0004 bd2 ba2.5k sqft3801 S Lake Rd, Moose Lake, MN 55767For Sale
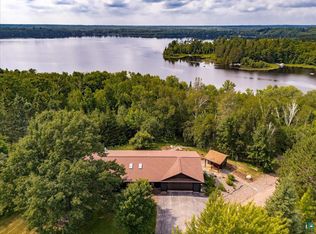 MLS ID #6127150, Joseph C Bryski, Keller Williams Premier Realty. Lake Superior Area Realtors as distributed by MLS GRID
 - $570,0003 bd4 ba3.1k sqft375 Freeman Rd, Cloquet, MN 55720For Sale
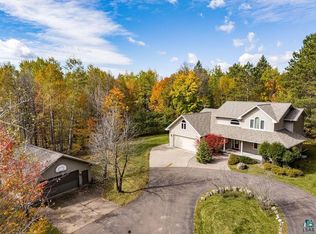 MLS ID #6128356, Ann Hamann, Edge of the Wilderness Lakes & Homes. Lake Superior Area Realtors as distributed by MLS GRID
 - $499,9003 bd2 ba1.9k sqft5080 Tower Rd, Moose Lake, MN 55767For Sale
 MLS ID #6127252, Natalie Mlaskoch, United Country Minnesota Properties. Lake Superior Area Realtors as distributed by MLS GRID
 - $550,0004 bd2 ba3.1k sqft6416 E Morris Thomas Rd, Cloquet, MN 55720For Sale
 MLS ID #6128353, Jodi Olson, Century 21 Atwood. Lake Superior Area Realtors as distributed by MLS GRID
 - $595,0003 bd2 ba1.7k sqft4639 Sand Lake Rd, Moose Lake, MN 55767For Sale
 MLS ID #7127941, Kelly Frisch, United Country Real Estate Minnesota Properties. NorthstarMLS as distributed by MLS GRID
 - $525,0003 bd2 ba2.1k sqft55 Rolling Oaks Dr, Bruno, MN 55712New ConstructionMLS ID #7094601, Slava Daskalyuk, Counselor Realty, Inc.. NorthstarMLS as distributed by MLS GRID
- $545,0003 bd2 ba1.8k sqft92254 E Frontage Rd, Sturgeon Lake, MN 55783For SaleMLS ID #7149084, Colleen E Hendrickson, Keller Williams Classic Rlty NW. NorthstarMLS as distributed by MLS GRID
