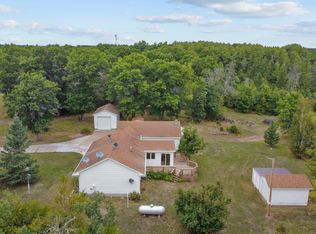
Very Private with large yard and garage inside the St. Croix State Forest.
Beautiful sunrises and sunsets!
Wake up with the sun every day shining through the large windows on your private 10 acres (no Neighbors in sight. On a dead end road, very little traffic. Four miles to the Wisconsin /Minnesota border. Snowmobile and ATV trails all around.
Birch Trees and many other beautiful trees. Wildlife, deer and plenty of birds including hummingbirds. Large well kept yard would be perfect for all your gardening desires.
Existing trails throughout the property (not currently maintained). St Croix State Forest and state land are just down the road allowing plenty of access to the trail systems from home. This is a 4 bedroom 2 3/4 bathrooms manufactured home with a living room and family room on a slab with stacked block (Current VA loan). 3 car garage with 9+ ft ceilings and a lot of outlets and great lighting.
Generac Generator (5 yrs old) Automatically kicks on when there is a power outage.
Heat Pump System and Central Air ( 3 yrs) Dual Mode.
Hot water heater (1 yr old)
Two outdoor living spaces... Front and back decks with ramps . One is covered , metal roof . One has a canopy.
If you want to try your luck at raising chickens and having fresh eggs every day, you are all set up and they can come with the property.
Septic system is seven years old and compliant
Active
Price cut: $15.1K (11/2)
$299,900
50133 Kelch Ln, Sandstone, MN 55072
4beds
2,128sqft
Manufactured Home
Built in 2003
10 Acres Lot
$297,300 Zestimate®
$141/sqft
$-- HOA
What's special
- 31 days
- 434
- 15
Zillow last checked:
Listing updated:
Listed by:
Daniel Winsor 763-234-6612,
Homes Plus Realty
Source: NorthstarMLS as distributed by MLS GRID,MLS#: 7151217
Facts & features
Interior
Bedrooms & bathrooms
- Bedrooms: 4
- Bathrooms: 3
- Full bathrooms: 2
- 3/4 bathrooms: 1
Bedroom
- Level: Main
- Area: 208 Square Feet
- Dimensions: 13x16
Bedroom 2
- Level: Main
- Area: 143 Square Feet
- Dimensions: 13x11
Bedroom 3
- Level: Main
- Area: 143 Square Feet
- Dimensions: 13x11
Bedroom 4
- Level: Main
- Area: 130 Square Feet
- Dimensions: 13x10
Dining room
- Level: Main
- Area: 143 Square Feet
- Dimensions: 13x11
Family room
- Level: Main
- Area: 273 Square Feet
- Dimensions: 13x21
Other
- Level: Main
- Area: 143 Square Feet
- Dimensions: 13x11
Kitchen
- Level: Main
- Area: 156 Square Feet
- Dimensions: 13x12
Living room
- Level: Main
- Area: 294 Square Feet
- Dimensions: 14x21
Heating
- Forced Air
Cooling
- Central Air
Appliances
- Included: Dishwasher, Dryer, Microwave, Range, Refrigerator, Washer, Water Softener Owned
- Laundry: In Hall, Main Level
Features
- Basement: Crawl Space
- Has fireplace: No
Interior area
- Total structure area: 2,128
- Total interior livable area: 2,128 sqft
- Finished area above ground: 2,128
- Finished area below ground: 0
Property
Parking
- Total spaces: 3
- Parking features: Detached Garage
- Garage spaces: 3
- Details: Garage Dimensions (28x32), Garage Door Height (8), Garage Door Width (16)
Accessibility
- Accessibility features: Doors 36"+, Customized Wheelchair Accessible, Hallways 42"+, Accessible Approach with Ramp
Features
- Levels: One
- Stories: 1
- Patio & porch: Covered, Deck, Front Porch
Lot
- Size: 10 Acres
- Dimensions: 660 x 660
- Features: Corner Lot, Tree Coverage - Medium
Details
- Additional structures: Hen House
- Foundation area: 2128
- Parcel number: 0020281001
- Zoning description: Residential-Single Family
- Wooded area: 304920
Construction
Type & style
- Home type: MobileManufactured
- Property subtype: Manufactured Home
Materials
- Frame
- Roof: Age Over 8 Years
Condition
- New construction: No
- Year built: 2003
Utilities & green energy
- Gas: Propane
- Sewer: Septic System Compliant - Yes, Tank with Drainage Field
- Water: Private
Community & HOA
HOA
- Has HOA: No
Location
- Region: Sandstone
Financial & listing details
- Price per square foot: $141/sqft
- Tax assessed value: $245,300
- Annual tax amount: $2,626
- Date on market: 10/6/2026
Estimated market value
$297,300
$282,000 - $312,000
Not available
Price history
| Date | Event | Price |
|---|---|---|
| 11/2/2026 | Price change | $299,900-4.8%$141/sqft |
Source:  NorthstarMLS as distributed by MLS GRID #7151217 Report a problem | ||
| 10/17/2026 | Listed for sale | $315,000+98.1%$148/sqft |
Source: NorthstarMLS as distributed by MLS GRID #7151217 Report a problem | ||
| 8/31/2018 | Sold | $159,000$75/sqft |
Source: NorthstarMLS as distributed by MLS GRID #4959868 Report a problem | ||
| 5/29/2018 | Listed for sale | $159,000+2.3%$75/sqft |
Source: Timber Ghost Realty, LLC #4959868 Report a problem | ||
| 6/18/2014 | Listing removed | $155,500$73/sqft |
Source: NO COMPANY PROVIDED #4484558 Report a problem | ||
| 5/27/2014 | Listed for sale | $155,500+29.6%$73/sqft |
Source: NO COMPANY PROVIDED #4484558 Report a problem | ||
| 3/14/2014 | Listing removed | $120,000$56/sqft |
Source: RE/MAX Complete Real Estate #4427183 Report a problem | ||
| 8/16/2013 | Price change | $120,000-11.1%$56/sqft |
Source: RE/MAX Complete Real Estate #4338593 Report a problem | ||
| 8/7/2013 | Price change | $135,000-15.6%$63/sqft |
Source: RE/MAX Complete Real Estate #4338593 Report a problem | ||
| 2/24/2013 | Listed for sale | $160,000$75/sqft |
Source: RE/MAX Complete Real Estate #4338593 Report a problem | ||
Public tax history
| Year | Property taxes | Tax assessment |
|---|---|---|
| 2025 | $2,536 +6.8% | $245,300 +10.3% |
| 2024 | $2,374 +4.9% | $222,353 -6.9% |
| 2023 | $2,264 +23.9% | $238,800 +18.5% |
| 2022 | $1,828 | $201,500 +32.3% |
| 2021 | -- | $152,300 +6.1% |
| 2020 | $1,432 +2% | $143,500 +18.1% |
| 2019 | $1,404 -0.4% | $121,500 +23% |
| 2017 | $1,410 -2.5% | $98,800 |
| 2016 | $1,446 +268.9% | $98,800 +81.6% |
| 2014 | $392 -49.2% | $54,400 -41.1% |
| 2011 | $772 -12.3% | $92,400 -33.2% |
| 2009 | $880 -32.6% | $138,300 -10.9% |
| 2008 | $1,306 | $155,200 |
Find assessor info on the county website
Monthly payment
Climate risks
Neighborhood: 55072
Similar homes
- $299,0004 bd2 ba2.4k sqft49382 Pansy Landing Rd, Sandstone, MN 55072For Sale

 MLS ID #7067221, Lina Jonuskaite, Bridge Realty, LLC. NorthstarMLS as distributed by MLS GRID
- $339,9004 bd3 ba2k sqft48798 Pansy Landing Rd, Sandstone, MN 55072For Sale
 MLS ID #7092433, Pang Lor, Partners Realty Inc.. NorthstarMLS as distributed by MLS GRID
- $299,0003 bd2 ba1.5k sqft30436 Tower Road, Danbury, WI 54830For Sale
 MLS ID #1605227, James Yacoub. NWWMLS
- $299,9003 bd3 ba2k sqft27154 Deerstand Trail, Webster, WI 54893For Sale
 MLS ID #1603796, Heather Culver. NWWMLS
- $295,0002 bd1 ba1.4k sqft8998 N River Road, Danbury, WI 54830For SaleMLS ID #1602869, Jenny Kreuser. NWWMLS
- $349,9003 bd2 ba1.6k sqft68611 Fleming Rd, Bruno, MN 55712For SaleMLS ID #7102205, Sherri L. Rybak, Town & Country Real Estate Inc. NorthstarMLS as distributed by MLS GRID
- $291,9993 bd2 ba1.9k sqft3568 Deer Lodge Lane, Danbury, WI 54830For SaleMLS ID #1605521, Deb Hitchcock-Gale. NWWMLS
- $349,0002 bd2 ba1.6k sqft28870 E Yellow River Road, Danbury, WI 54830For SaleMLS ID #1601898, Dana Buck. NWWMLS
- $310,0004 bd2 ba1.7k sqft28933 Treasure Island Road, Danbury, WI 54830For SaleMLS ID #1606148, Kristy Tanquist. NWWMLS
- $250,0002 bd2 ba1.8k sqft30289 County Road H, Danbury, WI 54830For SaleMLS ID #1604628, Raymond Stenger. NWWMLS
- $440,0002 bd2 ba1.3k sqft29182 Pardun Road, Danbury, WI 54830For SaleMLS ID #1606458, Christina Widiker Team. NWWMLS
- $250,0002 bd2 ba1.6k sqft30289 County Road H, Danbury, WI 54830For SaleMLS ID #7134398, Ray Stenger, Keller Williams Classic Rlty NW. NorthstarMLS as distributed by MLS GRID
- $375,0003 bd3 ba1.8k sqft28811 County Road H, Danbury, WI 54830For SaleMLS ID #1601555, James Hiller. NWWMLS
- $265,0003 bd2 ba1.6k sqft28941 Treasure Island Road, Danbury, WI 54830For SaleMLS ID #1599994, Deb Hitchcock-Gale. NWWMLS
- $379,9993 bd3 ba2.9k sqft59412 Cloverdale Rd, Askov, MN 55704For SaleMLS ID #7136604, Haeley Newman, Keller Williams Premier Realty. NorthstarMLS as distributed by MLS GRID
- $420,0004 bd4 ba2.9k sqft28478 Jesse Ryan Court, Danbury, WI 54830For SaleMLS ID #1598513, Deb Hitchcock-Gale. NWWMLS
- $225,0002 bd2 ba1.9k sqft28755 Spotted Fawn Drive, Danbury, WI 54830For SaleMLS ID #1605538, Rita Gjonnes. NWWMLS
- $249,9002 bd1 ba1k sqft45248 State Highway 48, Hinckley, MN 55037For SaleMLS ID #6746281, Thomas G Lymburner, Heartland Realty, Inc. NorthstarMLS as distributed by MLS GRID
