Welcome to this stunning, year round waterfront home built in 2021; professionally designed to blend style, comfort, and functionality. Conveniently located just 1.5 hours from the Metro and 45 minutes from Duluth, the property offers the perfect mix of everyday convenience, outdoor adventure, and laid back lake living. Area activities include ATV trails, parks, golf, dining, and year round recreation. Set at the end of a private road, this maintenance free, energy efficient, post frame constructed home features expansive lake views and breathtaking sunsets from the covered patio. Inside, enjoy an open concept layout with 13 ft vaulted ceilings, large windows, in-floor heat, soapstone fireplace, and air conditioning. The custom kitchen features maple cabinetry, quartz countertops, and stainless steel appliances, while a thoughtfully designed office can be tucked away when not in use. The primary suite includes private patio access, a full en-suite bath, and walk in closet. Complete with a heated and insulated three stall garage with bonus guest space, storage sheds, RV parking, a 32-ft dock, and a pristine sandy beach, this property is ideal for entertaining and enjoying lake life to the fullest.
For sale
Price cut: $25K (7/23)
$749,900
37099 Olson Rd, Sturgeon Lake, MN 55783
2beds
1,500sqft
:
Get pre-qualified$4,743/mo
Single Family Residence
Built in 2021
0.44 Acres Lot
$-- Zestimate®
$500/sqft
$-- HOA
What's special
Waterfront homeSoapstone fireplaceStorage shedsCovered patioRv parkingBonus guest spaceExpansive lake views
- 101 days |
- 744 |
- 27 |
Zillow last checked:
Listing updated:
Listed by:
Katy Chartier 218-393-9970,
THINK. Home & Land
Source: Lake Superior Area Realtors as distributed by MLS GRID,MLS#: 6124918
Facts & features
Interior
Bedrooms & bathrooms
- Bedrooms: 2
- Bathrooms: 2
- Full bathrooms: 1
- 3/4 bathrooms: 1
- Main level bedrooms: 1
Primary bedroom
- Level: Main
- Area: 252 Square Feet
- Dimensions: 18 x 14
Bedroom
- Level: Main
- Area: 156 Square Feet
- Dimensions: 12 x 13
Bathroom
- Level: Main
- Area: 90 Square Feet
- Dimensions: 9 x 10
Bathroom
- Level: Main
- Area: 32 Square Feet
- Dimensions: 4 x 8
Entry hall
- Level: Main
- Area: 63 Square Feet
- Dimensions: 7 x 9
Kitchen
- Level: Main
- Area: 441 Square Feet
- Dimensions: 21 x 21
Laundry
- Level: Main
- Area: 100 Square Feet
- Dimensions: 10 x 10
Living room
- Level: Main
- Area: 441 Square Feet
- Dimensions: 21 x 21
Heating
- Boiler, Fireplace(s), In Floor Heat, Propane
Cooling
- Ductless
Features
- Has basement: No
- Number of fireplaces: 1
- Fireplace features: Gas
Interior area
- Total interior livable area: 1,500 sqft
- Finished area above ground: 1,500
- Finished area below ground: 0
Property
Parking
- Total spaces: 3
- Parking features: Detached, Bedroom, Heat, Insulation, Slab
- Garage spaces: 3
Features
- On waterfront: Yes
- Waterfront features: Inland Lake, Waterfront Access(Private), Shoreline Characteristics(Sand, Shore-Beach)
- Body of water: Sand Lake
- Frontage length: 100
Lot
- Size: 0.44 Acres
- Dimensions: 100 x 200
Details
- Foundation area: 1500
- Parcel number: 330087000
Construction
Type & style
- Home type: SingleFamily
- Architectural style: Contemporary
- Property subtype: Single Family Residence
Materials
- Steel Siding, Timber/Post & Beam
- Foundation: Concrete Perimeter
Condition
- Previously Owned
- Year built: 2021
Utilities & green energy
- Electric: Lake Country Power
- Sewer: Public Sewer
- Water: Private
Community & HOA
HOA
- Has HOA: No
Location
- Region: Sturgeon Lake
Financial & listing details
- Price per square foot: $500/sqft
- Tax assessed value: $525,200
- Annual tax amount: $4,194
- Date on market: 5/2/2026
- Cumulative days on market: 103 days
Estimated market value
Not available
Estimated sales range
Not available
Not available
Price history
| Date | Event | Price |
|---|---|---|
| 7/23/2026 | Price change | $749,900-3.2%$500/sqft |
Source:  Lake Superior Area Realtors as distributed by MLS GRID #6124918 Report a problem Lake Superior Area Realtors as distributed by MLS GRID #6124918 Report a problem | ||
| 7/20/2026 | Listed for sale | $774,900$517/sqft |
Source: Lake Superior Area Realtors as distributed by MLS GRID #6124918 Report a problem | ||
| 7/19/2026 | Pending sale | $774,900$517/sqft |
Source: Lake Superior Area Realtors as distributed by MLS GRID #6124918 Report a problem | ||
| 7/6/2026 | Price change | $774,900-1.9%$517/sqft |
Source: Lake Superior Area Realtors as distributed by MLS GRID #6124918 Report a problem | ||
| 6/11/2026 | Price change | $789,900-6%$527/sqft |
Source:  NorthstarMLS as distributed by MLS GRID #7066724 Report a problem NorthstarMLS as distributed by MLS GRID #7066724 Report a problem | ||
| 5/2/2026 | Listed for sale | $839,900-6.7%$560/sqft |
Source: Lake Superior Area Realtors as distributed by MLS GRID #6124918 Report a problem | ||
| 12/1/2025 | Listing removed | $899,900$600/sqft |
Source: Lake Superior Area Realtors as distributed by MLS GRID #6121457 Report a problem | ||
| 8/22/2025 | Listed for sale | $899,900+432.5%$600/sqft |
Source: Lake Superior Area Realtors as distributed by MLS GRID #6121457 Report a problem | ||
| 7/24/2020 | Sold | $169,000$113/sqft |
Source: Public Record Report a problem | ||
Public tax history
| Year | Property taxes | Tax assessment |
|---|---|---|
| 2025 | $3,704 -4.1% | $525,200 +15.7% |
| 2024 | $3,862 -0.8% | $453,760 -7.4% |
| 2023 | $3,892 +96.4% | $489,900 +10.5% |
| 2022 | $1,982 | $443,500 +122.9% |
| 2021 | -- | $199,000 +104.1% |
| 2020 | $1,156 -27.9% | $97,500 -1.1% |
| 2019 | $1,604 -12.8% | $98,600 -19.5% |
| 2017 | $1,840 | $122,500 |
| 2016 | $1,840 +25.7% | $122,500 |
| 2014 | $1,464 +1.8% | $122,500 -12.5% |
| 2011 | $1,438 +17.1% | $140,000 -3.4% |
| 2009 | $1,228 +27.1% | $145,000 +24.6% |
| 2008 | $966 | $116,400 |
Find assessor info on the county website
Monthly payment
Est. payment
Payment breakdown
Explore the cost of this home by adjusting the details. Changes won't be saved.Climate risks
Neighborhood: 55783
Nearby schools
GreatSchools rating
- 6/10Moose Lake Elementary SchoolGrades: PK-6Distance: 1.2 mi
- 6/10Moose Lake SecondaryGrades: 7-12Distance: 1.2 mi
- $240,5006.33 acres37105 Olson Dr, Sturgeon Lake, MN 55783Off Market
- $140,5001 bd1 ba420 sqft37111 Olson Dr, Sturgeon Lake, MN 55783Off Market
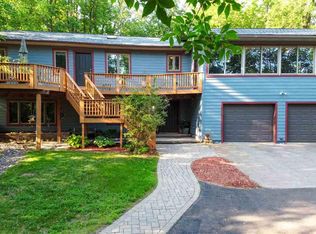
- $581,6005 bd2 ba3.1k sqft94227 W Frontage Rd, Sturgeon Lake, MN 55783Off Market
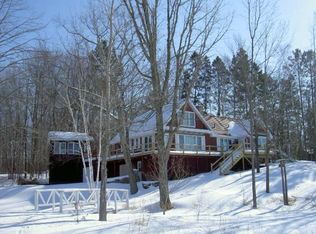
- $626,6003 bd2 ba1.8k sqft37046 Lake Shore Dr, Sturgeon Lake, MN 55783Off Market
- $26,800-- bd-- ba-- sqft37046 Lake Shore Dr, Sturgeon Lake, MN 55783Off Market
- $372,2003 bd1 ba1.2k sqft37030 Lake Shore Dr, Sturgeon Lake, MN 55783Off Market
- $465,8002 bd1 ba1.1k sqft37010 Lake Shore Dr, Sturgeon Lake, MN 55783Off Market
- $449,8003 bd1 ba960 sqft36966 Lake Shore Dr, Sturgeon Lake, MN 55783Off Market
A local agent can set up tours, give advice and negotiate with sellers.
Similar homes
- $719,0004 bd3 ba1.9k sqft37460 Sunrise View Rd, Sturgeon Lake, MN 55783For Sale
 MLS ID #6126251, Mike Dodge, Sunrise Real Estate, LLC. Lake Superior Area Realtors as distributed by MLS GRID
 - $749,9003 bd2 ba1.7k sqft4639 Sand Lake Rd, Moose Lake, MN 55767For Sale

 MLS ID #7078124, Kelly Frisch, United Country Real Estate Minnesota Properties. NorthstarMLS as distributed by MLS GRID
 - $559,9003 bd2 ba1.8k sqft92254 E Frontage Rd, Sturgeon Lake, MN 55783For Sale
 MLS ID #7110086, Colleen E Hendrickson, Keller Williams Classic Rlty NW. NorthstarMLS as distributed by MLS GRID
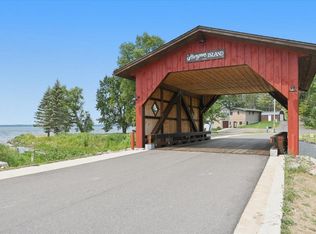
 - $449,9003 bd1 ba1.2k sqft90520 Island Loop, Sturgeon Lake, MN 55783For Sale
 MLS ID #7119221, Laurie Miller, Fathom Realty MN, LLC. NorthstarMLS as distributed by MLS GRID
 - $479,0003 bd2 ba2.2k sqft200 Langhorst Ct, Moose Lake, MN 55767For SaleMLS ID #6127223, Elena Omirova Davidson, NextHome Perrine & Associates. Lake Superior Area Realtors as distributed by MLS GRID
- $499,9003 bd2 ba1.9k sqft5080 Tower Rd, Moose Lake, MN 55767For SaleMLS ID #6127252, Natalie Mlaskoch, United Country Minnesota Properties. Lake Superior Area Realtors as distributed by MLS GRID
- $460,0003 bd2 ba2k sqft92566 Lake 12 Rd, Sturgeon Lake, MN 55783For SaleMLS ID #7072256, Thomas A Jensen, United Country Real Estate Minnesota Properties. NorthstarMLS as distributed by MLS GRID
- $499,0003 bd3 ba1.9k sqft156 Lakeshore Dr, Moose Lake, MN 55767For SaleMLS ID #6125966, Elena Omirova Davidson, NextHome Perrine & Associates. Lake Superior Area Realtors as distributed by MLS GRID
- $610,0003 bd3 ba2k sqft4515 County Rd 4, Mahtowa, MN 55707-0000For SaleMLS ID #6122348, Norma Jean Jofs, Next Door Realty. Lake Superior Area Realtors as distributed by MLS GRID
- $499,0003 bd1 ba1.2k sqft2490 County Road 39, Rutledge, MN 55795For SaleMLS ID #7102649, Julianna Berge, Dwell Realty Group LLC. NorthstarMLS as distributed by MLS GRID
- $379,0004 bd2 ba1.7k sqft7954 Natalies Way, Willow River, MN 55795New ConstructionMLS ID #7116445, Haeley Newman, Keller Williams Premier Realty. NorthstarMLS as distributed by MLS GRID
- $1,045,0003 bd2 ba2k sqft2800 County Rd 5, Carlton, MN 55718For SaleMLS ID #6126669, Uriah Wilkinson, DANE ARTHUR / Lakeplace.com. Lake Superior Area Realtors as distributed by MLS GRID
- $429,9004 bd2 ba1.9k sqft46254 Rutabaga Rd, Askov, MN 55704For SaleMLS ID #7099290, Lexi Frye, United Country Real Estate Minnesota Properties. NorthstarMLS as distributed by MLS GRID
- $525,0003 bd2 ba2.1k sqft55 Rolling Oaks Dr, Bruno, MN 55712New ConstructionMLS ID #7094601, Slava Daskalyuk, Counselor Realty, Inc.. NorthstarMLS as distributed by MLS GRID
- $380,0004 bd2 ba1.6k sqft70332 Rhine Lake Rd, Finlayson, MN 55735For SaleMLS ID #7077105, Janel C. Orth, Coldwell Banker Realty. NorthstarMLS as distributed by MLS GRID
- $420,0001 bd1 ba1.6k sqft2594 County Road 8, Barnum, MN 55707For SaleMLS ID #6758896, Vern C. Anderson II GRI, Timber Ghost Realty, LLC. NorthstarMLS as distributed by MLS GRID
- $1,100,0002 bd2 ba976 sqft93001 Nickerson, Holyoke, MN 55749For SaleWhitetail Properties
- $389,9003 bd2 ba1.5k sqft5575 Riverview Tr, Cromwell, MN 55726For SaleMLS ID #6126268, Deanna Bennett, Messina & Associates Real Estate. Lake Superior Area Realtors as distributed by MLS GRID
- $450,0003 bd2 ba2.1k sqft72413 Norway Spruce Rd, Finlayson, MN 55735For SaleMLS ID #7084105, Ka Nao Yang, Partners Realty Inc.. NorthstarMLS as distributed by MLS GRID
