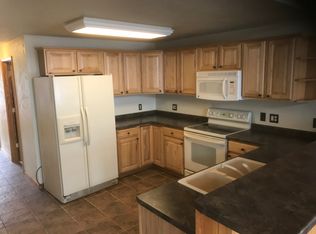
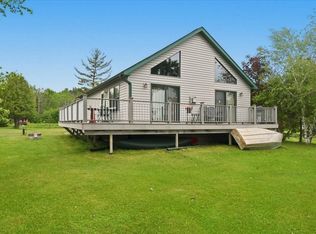
Charming Lakeside Living on Dowling Lake! Escape to your own private waterfront retreat in Superior, Wisconsin, with this beautifully updated ranch cabin. Perfect as a year-round home or a peaceful weekend getaway, this property offers the ultimate lake life adventure on highly desirable Dowling Lake, famous for its rare 80% sandy bottom. Step inside to find a freshly updated, open-concept layout featuring two cozy bedrooms and one modern bathroom. The massive main living space seamlessly combines a large living room, dining area, and kitchen into an airy great room that is absolutely ideal for entertaining family and friends. For those looking to expand, the large porch and mudroom offer a fantastic opportunity to be finished into an even more comfortable living space. Practicality meets convenience in the dedicated storage room, where a bonus refrigerator and freezer can stay behind if the buyer wishes. Outside, you can relax on your cute private deck overlooking the water or head down to your private dock to launch your boat. The pristine sandy lake bottom makes it perfect for swimming, wading, and making memories all summer long. This lakeside gem is ready for its next chapter—schedule your tour today!
For sale
$350,000
4980 Tri Lakes Rd, Superior, WI 54880
2beds
1,100sqft
Single Family Residence
Built in 1950
0.37 Acres Lot
$-- Zestimate®
$318/sqft
$-- HOA
What's special
- 33 days
- 760
- 19
Zillow last checked:
Listing updated:
Listed by:
Colette Ogren 218-590-4663,
RE/MAX Results
Source: Lake Superior Area Realtors as distributed by MLS GRID,MLS#: 6127532
Facts & features
Interior
Bedrooms & bathrooms
- Bedrooms: 2
- Bathrooms: 1
- Full bathrooms: 1
Rooms
- Room types: Mud Room, Storage Room
Bedroom
- Level: Main
- Area: 109.25 Square Feet
- Dimensions: 9.5 x 11.5
Bedroom
- Level: Main
- Area: 86.45 Square Feet
- Dimensions: 9.1 x 9.5
Dining room
- Level: Main
- Area: 152.95 Square Feet
- Dimensions: 9.5 x 16.1
Kitchen
- Level: Main
- Area: 135.85 Square Feet
- Dimensions: 9.5 x 14.3
Living room
- Level: Main
- Area: 156.33 Square Feet
- Dimensions: 8.1 x 19.3
Porch
- Description: Versatile room can be mudroom or space to relax
- Level: Main
- Area: 82.84 Square Feet
- Dimensions: 7.6 x 10.9
Storage
- Level: Main
- Area: 172.89 Square Feet
- Dimensions: 11.3 x 15.3
Heating
- Fireplace(s)
Cooling
- Window Unit(s)
Appliances
- Included: Range
- Laundry: Main Level, Dryer Hook-Ups, Washer Hookup
Features
- Eat In Kitchen, Foyer-Entrance
- Doors: Patio Door
- Has basement: Yes
- Number of fireplaces: 1
- Fireplace features: Electric
Interior area
- Total interior livable area: 1,100 sqft
- Finished area above ground: 1,100
- Finished area below ground: 0
Property
Parking
- Parking features: Off Street, RV Parking, Gravel, None
- Has uncovered spaces: Yes
Features
- Patio & porch: Deck
- Exterior features: Dock
- Has view: Yes
- View description: Inland Lake
- Has water view: Yes
- Water view: Lake
- Waterfront features: Inland Lake, Waterfront Access(Private), Shoreline Characteristics(Sand)
- Body of water: Dowling
- Frontage length: 50
Lot
- Size: 0.37 Acres
- Features: Accessible Shoreline, Tree Coverage - Light, Telephone, Level
Details
- Foundation area: 1100
- Parcel number: OAZ220103100
- Other equipment: Fuel Tank-Rented
Construction
Type & style
- Home type: SingleFamily
- Architectural style: Ranch
- Property subtype: Single Family Residence
Materials
- Vinyl, Frame/Wood
- Roof: Asphalt Shingle
Condition
- Previously Owned
- Year built: 1950
Utilities & green energy
- Electric: Dahlberg
- Sewer: Holding Tank
- Water: Private
- Utilities for property: Phone Connected, Fiber Optic
Community & HOA
HOA
- Has HOA: No
Location
- Region: Superior
Financial & listing details
- Price per square foot: $318/sqft
- Tax assessed value: $157,300
- Annual tax amount: $2,307
- Date on market: 8/22/2026
- Cumulative days on market: 31 days
- Listing terms: Cash,Conventional,FHA,USDA Loan,MHFA/WHEDA,VA Loan
- Road surface type: Paved
Estimated market value
Not available
Estimated sales range
Not available
Not available
Price history
| Date | Event | Price |
|---|---|---|
| 8/24/2026 | Listed for sale | $350,000+9.4%$318/sqft |
Source:  WIREX MLS #6127532 Report a problem WIREX MLS #6127532 Report a problem | ||
| 5/6/2026 | Listing removed | $320,000$291/sqft |
Source: WIREX MLS #1595907 Report a problem | ||
| 1/5/2026 | Listed for sale | $320,000$291/sqft |
Source: WIREX MLS #1597692 Report a problem | ||
| 12/26/2025 | Listing removed | $320,000$291/sqft |
Source: WIREX MLS #1595907 Report a problem | ||
| 9/25/2025 | Listed for sale | $320,000-12.3%$291/sqft |
Source: WIREX MLS #1595907 Report a problem | ||
| 8/31/2025 | Listing removed | $365,000$332/sqft |
Source: WIREX MLS #1592083 Report a problem | ||
| 6/2/2025 | Listed for sale | $365,000+204.2%$332/sqft |
Source: WIREX MLS #1592083 Report a problem | ||
| 10/5/2022 | Sold | $120,000$109/sqft |
Source: WIREX MLS #6104241 Report a problem | ||
| 8/23/2022 | Pending sale | $120,000$109/sqft |
Source:  Lake Superior Area Realtors as distributed by MLS GRID #6104241 Report a problem Lake Superior Area Realtors as distributed by MLS GRID #6104241 Report a problem | ||
| 8/18/2022 | Listed for sale | $120,000$109/sqft |
Source: Lake Superior Area Realtors as distributed by MLS GRID #6104241 Report a problem | ||
Public tax history
| Year | Property taxes | Tax assessment |
|---|---|---|
| 2025 | $1,968 +10.1% | $152,300 +76.5% |
| 2024 | $1,788 +28.3% | $86,300 |
| 2023 | $1,393 +25.7% | $86,300 |
| 2022 | $1,109 -10.7% | $86,300 |
| 2021 | $1,241 -16.1% | $86,300 +15.2% |
| 2020 | $1,479 +43% | $74,900 |
| 2019 | $1,034 -0.1% | $74,900 |
| 2018 | $1,035 -7.4% | $74,900 |
| 2017 | $1,119 +458.4% | $74,900 |
| 2016 | $200 +0.2% | $74,900 +29.6% |
| 2015 | $200 -84.9% | $57,800 -22.8% |
| 2014 | $1,324 -19.5% | $74,900 |
| 2013 | $1,645 +65.3% | $74,900 +77.5% |
| 2012 | $995 +2.3% | $42,200 |
| 2011 | $973 +3.4% | $42,200 |
| 2010 | $941 +32.3% | $42,200 |
| 2009 | $711 | $42,200 |
| 2008 | -- | $42,200 |
| 2007 | $745 +5.4% | $42,200 |
| 2006 | $706 +2.5% | $42,200 |
| 2005 | $689 -15% | $42,200 +77.3% |
| 2004 | $810 -0.7% | $23,800 |
| 2003 | $816 +8.6% | $23,800 |
| 2002 | $751 -1.4% | $23,800 |
| 2001 | $762 +17.9% | $23,800 +8.2% |
| 2000 | $646 | $22,000 |
Find assessor info on the county website
Monthly payment
Est. payment
Payment breakdown
Explore the cost of this home by adjusting the details. Changes won't be saved.Climate risks
Neighborhood: 54880
Similar homes
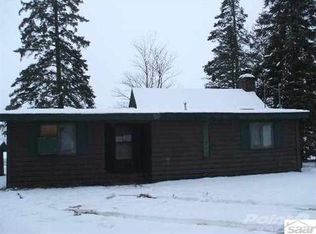
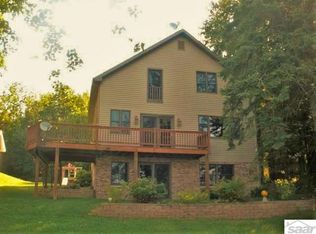
- $250,0002 bd2 ba1.2k sqft7981 S Dowling Lake Rd, Superior, WI 54880For Sale
 MLS ID #6124947, Tom Nooyen, Adolphson Real Estate - Cloquet. Lake Superior Area Realtors as distributed by MLS GRID
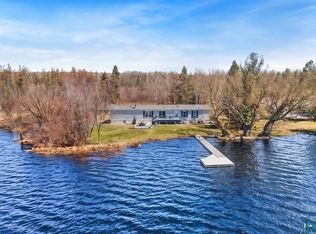
 - $459,0002 bd1 ba1.2k sqft8162 S Dowling Lk Rd W, Superior, WI 54880For Sale
 MLS ID #6126437, Steve Germond, RE/MAX Results. Lake Superior Area Realtors as distributed by MLS GRID
 - $335,0002 bd1 ba1.1k sqft5190 E Koenen Rd, South Range, WI 54874For Sale
 MLS ID #6124656, Julie Brown, Edina Realty, Inc. - Duluth. Lake Superior Area Realtors as distributed by MLS GRID
 - $329,0004 bd2 ba1.2k sqft32 Laurel Ave, Superior, WI 54880For Sale

 MLS ID #7116873, Megan L Wilson, RE/MAX Results Duluth. NorthstarMLS as distributed by MLS GRID
