Welcome to 11806 S Heidtke Dr, a stunning new construction home by Bear Creek Development LLC in Solon Springs, Wisconsin. Step inside this inviting 1,500 sq ft modern ranch and you’ll immediately feel right at home. Notice the impressive 9-foot ceilings, open-concept layout creates a warm and welcoming atmosphere. The gourmet kitchen flows beautifully from the living area, featuring beautiful countertops, a spacious center island, abundant wood cabinetry, and stainless steel appliances—perfect for everyday meals and gatherings with family and friends.Continuing through the home, you’ll find three bedrooms and two baths. The large primary suite offers a peaceful retreat with a generous walk-in closet and a custom-tiled en-suite bath. The two additional bedrooms provide ample closet space, while the main bathroom features a full tile surround for a relaxing, spa-like experience. You’ll also appreciate the convenience of main-floor laundry, a welcoming covered front porch, and a sliding glass door that opens to the rear deck—ideal for enjoying the lush, wooded views.Outside, this beautiful home sits on a generous 0.69-acre corner lot nestled among mature woods, offering exceptional privacy and year-round natural beauty. A large two-car attached garage provides plenty of space for vehicles and storage. Just minutes away, Solon Springs’ extensive walking trails invite daily strolls, hiking, and the true Northwoods lifestyle.This home is equipped with excellent utilities, including city sewer, natural gas in-floor radiant heat, Mini-split Ac, and high-speed internet. Solon Springs and the surrounding Douglas County area offer abundant recreation, from pristine lakes for boating and fishing to extensive trails for hiking and ATV adventures.Blending modern finishes, thoughtful design, superior construction quality, and an unbeatable Northwoods location, this beautiful home is move-in ready and waiting to welcome you. Schedule your private showing today!
For sale
Price cut: $9.5K (7/27)
$450,000
11806 S Heidtke Dr, Solon Springs, WI 54873
3beds
1,650sqft
:
Get pre-qualified$2,660/mo
Single Family Residence
Built in 2026
0.69 Acres Lot
$444,800 Zestimate®
$273/sqft
$-- HOA
What's special
Nestled among mature woodsExceptional privacyLush wooded viewsLarge two-car attached garageMain-floor laundryGourmet kitchenSpacious center island
- 70 days |
- 305 |
- 7 |
Zillow last checked:
Listing updated:
Listed by:
Adam Johnson 218-260-4951,
eXp Realty, LLC- MN
Source: Lake Superior Area Realtors as distributed by MLS GRID,MLS#: 6125509
Facts & features
Interior
Bedrooms & bathrooms
- Bedrooms: 3
- Bathrooms: 2
- Full bathrooms: 1
- 3/4 bathrooms: 1
- Main level bedrooms: 1
Rooms
- Room types: Mud Room, Storage Room, Utility Room, Entry
Primary bedroom
- Description: Private Bath and Walk In closet
- Level: Main
- Area: 285 Square Feet
- Dimensions: 19 x 15
Bedroom
- Description: large closet
- Level: Main
- Area: 156 Square Feet
- Dimensions: 12 x 13
Bedroom
- Description: Large closets
- Level: Main
- Area: 156 Square Feet
- Dimensions: 12 x 13
Bathroom
- Description: Custom Tiled Shower
- Level: Main
- Area: 50 Square Feet
- Dimensions: 10 x 5
Bathroom
- Description: Custom tiled bath
- Level: Main
- Area: 45 Square Feet
- Dimensions: 5 x 9
Dining room
- Level: Main
- Area: 180 Square Feet
- Dimensions: 12 x 15
Foyer
- Level: Main
- Area: 15 Square Feet
- Dimensions: 3 x 5
Kitchen
- Level: Main
- Area: 152 Square Feet
- Dimensions: 8 x 19
Laundry
- Level: Main
- Area: 15 Square Feet
- Dimensions: 3 x 5
Living room
- Level: Main
- Area: 240 Square Feet
- Dimensions: 16 x 15
Utility room
- Level: Main
- Area: 42 Square Feet
- Dimensions: 3 x 14
Heating
- Boiler, Heat Pump, In Floor Heat, Radiant, Hot Water, Ductless, Natural Gas
Cooling
- Ductless
Appliances
- Included: Water Heater-Tankless, Dishwasher, Dryer, Microwave, Range, Refrigerator, Washer
- Laundry: Main Level, Dryer Hook-Ups, Washer Hookup
Features
- Eat In Kitchen, Kitchen Island, Walk-In Closet(s)
- Flooring: Tiled Floors
- Doors: Patio Door
- Windows: Energy Windows
- Basement: N/A
- Has fireplace: No
Interior area
- Total interior livable area: 1,650 sqft
- Finished area above ground: 1,650
- Finished area below ground: 0
Video & virtual tour
Property
Parking
- Total spaces: 2
- Parking features: Off Street, On Street, RV Parking, Gravel, Attached, Drains, Electrical Service, Heat, Slab, Utility Room
- Attached garage spaces: 2
- Has uncovered spaces: Yes
Accessibility
- Accessibility features: No Stairs External, No Stairs Internal
Features
- Patio & porch: Deck
- Has view: Yes
- View description: Typical
Lot
- Size: 0.69 Acres
- Dimensions: 150 x 200
- Features: Tree Coverage - Medium, Underground Utilities, Level
Details
- Foundation area: 1440
- Parcel number: SO0260173300
- Zoning description: Residential
- Other equipment: Air to Air Exchange
Construction
Type & style
- Home type: SingleFamily
- Architectural style: Ranch
- Property subtype: Single Family Residence
Materials
- Vinyl, Composition, Frame/Wood
- Foundation: Other
- Roof: Asphalt Shingle
Condition
- Completed
- Year built: 2026
Utilities & green energy
- Electric: Dahlberg
- Sewer: Public Sewer
- Water: Private, Drilled
- Utilities for property: Underground Utilities, Cable
Community & HOA
HOA
- Has HOA: No
Location
- Region: Solon Springs
Financial & listing details
- Price per square foot: $273/sqft
- Tax assessed value: $22,400
- Annual tax amount: $213
- Date on market: 5/22/2026
- Cumulative days on market: 71 days
- Listing terms: Cash,Conventional,FHA,USDA Loan,MHFA/WHEDA,VA Loan
Estimated market value
$444,800
$423,000 - $467,000
$2,479/mo
Price history
| Date | Event | Price |
|---|---|---|
| 7/27/2026 | Price change | $450,000-2.1%$273/sqft |
Source:  WIREX MLS #6125509 Report a problem WIREX MLS #6125509 Report a problem | ||
| 6/26/2026 | Price change | $459,500-2.1%$278/sqft |
Source: WIREX MLS #6125509 Report a problem | ||
| 6/16/2026 | Price change | $469,500-3.2%$285/sqft |
Source: WIREX MLS #6125509 Report a problem | ||
| 5/22/2026 | Listed for sale | $485,000$294/sqft |
Source: WIREX MLS #6125509 Report a problem | ||
Public tax history
| Year | Property taxes | Tax assessment |
|---|---|---|
| 2025 | $213 -29.5% | $12,500 -29% |
| 2024 | $301 +13.6% | $17,600 |
| 2023 | $265 +8.6% | $17,600 |
| 2022 | $244 -6.9% | $17,600 |
| 2021 | $262 -14.1% | $17,600 |
| 2020 | $305 +16.8% | $17,600 |
| 2019 | $261 -4.2% | $17,600 |
| 2018 | $273 +1.6% | $17,600 |
| 2017 | $268 +5119.8% | $17,600 |
| 2016 | $5 | $17,600 |
| 2015 | -- | $17,600 |
| 2014 | $262 -8.8% | $17,600 |
| 2013 | $288 +6.9% | $17,600 |
| 2012 | $269 -4.1% | $17,600 |
| 2011 | $281 +3.7% | $17,600 |
| 2010 | $270 -3.9% | $17,600 |
| 2009 | $282 | $17,600 +60% |
| 2008 | -- | $11,000 |
| 2007 | $265 -0.9% | $11,000 |
| 2006 | $267 -2.3% | $11,000 |
| 2005 | $273 +12.6% | $11,000 |
| 2004 | $243 +5.1% | $11,000 |
| 2003 | $231 +5.7% | $11,000 |
| 2002 | $218 +75.3% | $11,000 +233.3% |
| 2001 | $125 +17% | $3,300 |
| 2000 | $106 | $3,300 |
Find assessor info on the county website
Monthly payment
Est. payment
Payment breakdown
Explore the cost of this home by adjusting the details. Changes won't be saved.Climate risks
Neighborhood: 54873
Nearby schools
GreatSchools rating
- 4/10Solon Springs SchoolGrades: PK-12Distance: 0.6 mi
- $22,400-- bd-- ba-- sqft11806 S Heidtke Dr, Solon Springs, WI 54873Off Market
- $293,000-- bd-- ba-- sqft9010 E Pettit Dr, Solon Springs, WI 54873Off Market
- $248,3003 bd2 ba1.4k sqft11789 S Heidtke Dr, Solon Springs, WI 54873Off Market
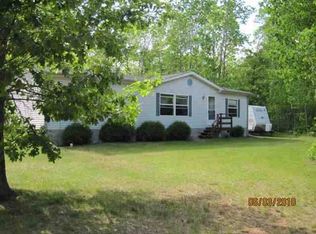
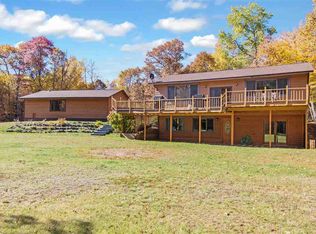
- $361,3004 bd3 ba2.4k sqft11784 S Heidtke Dr, Solon Springs, WI 54873Off Market
- $377,100-- bd-- ba-- sqft9040 E Pettit Dr, Solon Springs, WI 54873Off Market
- $293,200-- bd-- ba-- sqft9041 E Pettit Dr, Solon Springs, WI 54873Off Market
- $340,4003 bd2 ba1.6k sqft11777 S Heidtke Dr, Solon Springs, WI 54873Off Market
- $216,100-- bd-- ba-- sqft11787 S Business Highway 53, Solon Springs, WI 54873Off Market
A local agent can set up tours, give advice and negotiate with sellers.
Similar homes
- $599,0003 bd2 ba1.8k sqft9068 E Open Gate Dr, Solon Springs, WI 54873For Sale
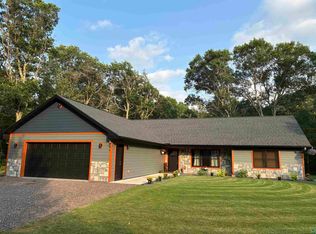 MLS ID #6126236, Joe Hermanson, RE/MAX Results. Lake Superior Area Realtors as distributed by MLS GRID
 - $409,0003 bd2 ba1.4k sqft10550 S Lake of the Woods Rd, Solon Springs, WI 54873For Sale
 MLS ID #6125902, Steve Germond, RE/MAX Results. Lake Superior Area Realtors as distributed by MLS GRID
 - $449,0003 bd2 ba1.7k sqft53260 State Hwy 27, Barnes, WI 54873For Sale
 MLS ID #6126054, Michael Furtak, Coldwell Banker Realty - Iron River. Lake Superior Area Realtors as distributed by MLS GRID
 - $399,9001 bd2 ba1.7k sqft11977 S Geskey Rd, Solon Springs, WI 54873For Sale
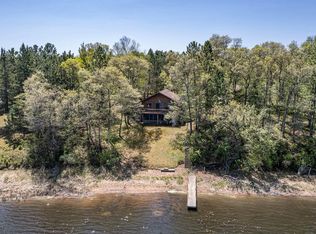 MLS ID #6125718, Mike Raivala, RE/MAX Results. Lake Superior Area Realtors as distributed by MLS GRID
 - $459,9003 bd2 ba1.9k sqft54755 Silverwolf Dr, Barnes, WI 54873For SaleMLS ID #6121990, Kevin Porter, Porter Realty LLC. Lake Superior Area Realtors as distributed by MLS GRID
- $239,0002 bd2 ba1.2k sqft9292 E Evergreen Avenue, Solon Springs, WI 54873ActiveMLS ID #1602902, Michael Blaylock. WIREX MLS
- $425,0003 bd2 ba2.1k sqft11381 E 1st St N, Lake Nebagamon, WI 54849For SaleMLS ID #6126457, Megan Wilson, RE/MAX Results. Lake Superior Area Realtors as distributed by MLS GRID
- $459,0002 bd1 ba1.2k sqft8162 S Dowling Lk Rd W, Superior, WI 54880For SaleMLS ID #6126437, Steve Germond, RE/MAX Results. Lake Superior Area Realtors as distributed by MLS GRID
- $475,0002 bd1 ba1.5k sqft2084 E Foxboro Chaffey Rd, Foxboro, WI 54836For SaleMLS ID #6126895, Brenda Eisenmann, Coldwell Banker Realty - Duluth. Lake Superior Area Realtors as distributed by MLS GRID
- $449,9002 bd1 ba1k sqft12997 E Mail Rd, Gordon, WI 54838For Sale
 MLS ID #7098557, Scott A Nelson, Timber Ghost Realty, LLC. NorthstarMLS as distributed by MLS GRID
 - $400,0004 bd1 ba1.7k sqftw 7076 County Hwy I, Minong, WI 54859For SaleMLS ID #6124988, Adam Johnson, eXp Realty, LLC- MN. Lake Superior Area Realtors as distributed by MLS GRID
- $395,0002 bd2 ba1.6k sqft2393 E Kingsdale Rd, Danbury, WI 54830For SaleMLS ID #7086247, Debra L. Hitchcock, Lakeside Realty Group. NorthstarMLS as distributed by MLS GRID
- $274,9002 bd2 ba1.4k sqft15087 S Thorn Lake Loop, Gordon, WI 54838For SaleMLS ID #6126507, Ashley Kujava, RE/MAX Results. Lake Superior Area Realtors as distributed by MLS GRID
- $495,0003 bd2 ba1.7k sqft10030 The Meadows Road, Poplar, WI 54864New ConstructionMLS ID #6122221, Erik Olson, Realty III. Lake Superior Area Realtors as distributed by MLS GRID
- $375,0003 bd1 ba1.1k sqftW7029 Old Bass Lake Rd, Minong, WI 54859For SaleMLS ID #7072375, Shelley Watkins, RE/MAX Results. NorthstarMLS as distributed by MLS GRID
- $379,0002 bd1 ba1k sqft11702 East Mail Rd, Gordon, WI 54838For SaleMLS ID #6124330, Sara Haakenson, Re/Max 4 Season, LLC. Lake Superior Area Realtors as distributed by MLS GRID
- $288,5003 bd2 ba1.1k sqftW7604 Sleepy Eye Road, Minong, WI 54859ActiveMLS ID #1601163, Kellie Livingston Sacco Group. WIREX MLS
- $599,0003 bd2 ba1.1k sqft9255 E West Homestead Rd, Poplar, WI 54864ActiveMLS ID #6124414, Gerald Gorbet. WIREX MLS
- $599,0003 bd2 ba1.1k sqft9255 E West Homestead Rd, Poplar, WI 54864For SaleMLS ID #6124414, Gerald Gorbet, Adolphson Real Estate - Cloquet. Lake Superior Area Realtors as distributed by MLS GRID
- $335,0002 bd1 ba1.1k sqft5190 E Koenen Rd, South Range, WI 54874For SaleMLS ID #6124656, Julie Brown, Edina Realty, Inc. - Duluth. Lake Superior Area Realtors as distributed by MLS GRID
