What an incredible opportunity to own this well-maintained 3-bedroom, 2-bath home in the heart of Lake Nebagamon! The main level features a spacious kitchen with an adjoining dining area and patio doors leading to the back deck, a comfortable living room, three bedrooms, a full bath, a 3/4 bath, an office/den, and a welcoming entryway. The full poured basement offers a rec room with a wood-burning fireplace (currently capped but previously used), a laundry area, and abundant storage space. Outside, you'll find not one, but two impressive garages. The 24 x 24 detached garage is conveniently located near the home, while the 40 x 60 heated garage is a dream workspace, featuring multiple overhead doors, in-floor heat, an air compressor, space for a vehicle lift, electric in place and plumbing run to the building. Additional highlights include a blacktop driveway, updated windows (2006 & 2012), municipal sewer, drilled well, low-maintenance LP smart siding, and a roof replaced in 2012. Located just minutes from Lake Nebagamon and only a 30-minute drive to Superior, this move-in-ready home has been lovingly maintained while still offering the opportunity to add your own personal touches. Schedule your private tour today!
Pending
Price cut: $10K (7/16)
$425,000
11381 E 1st St N, Lake Nebagamon, WI 54849
3beds
2,184sqft
Single Family Residence
Built in 1971
0.94 Acres Lot
$-- Zestimate®
$195/sqft
$-- HOA
What's special
- 92 days
- 23
- 0
Zillow last checked:
Listing updated:
Listed by:
Megan Wilson 218-428-7528,
RE/MAX Results
Source: WIREX MLS,MLS#: 6126457 Originating MLS: Lake Superior Association of REALTORS
Originating MLS: Lake Superior Association of REALTORSFacts & features
Interior
Bedrooms & bathrooms
- Bedrooms: 3
- Bathrooms: 2
- Full bathrooms: 1
- 3/4 bathrooms: 1
- Main level bedrooms: 3
Bedroom 2
- Level: Main
- Area: 100
- Dimensions: 10 x 10
Bedroom 3
- Level: Main
- Area: 143
- Dimensions: 13 x 11
Bedroom 4
- Level: Main
- Area: 117
- Dimensions: 13 x 9
Dining room
- Level: Main
- Area: 165
- Dimensions: 15 x 11
Kitchen
- Level: Main
- Area: 240
- Dimensions: 20 x 12
Living room
- Level: Main
- Area: 253
- Dimensions: 11 x 23
Office
- Level: Main
- Area: 56
- Dimensions: 8 x 7
Interior area
- Total structure area: 2,184
- Total interior livable area: 2,184 sqft
- Finished area above ground: 1,584
- Finished area below ground: 600
Property
Parking
- Total spaces: 8
- Parking features: 4 Car
- Garage spaces: 8
Features
- Levels: One
- Stories: 1
Lot
- Size: 0.94 Acres
- Dimensions: 150 x 260
Details
- Parcel number: LN1460121600 and LN1460121500
Construction
Type & style
- Home type: SingleFamily
- Architectural style: Ranch
- Property subtype: Single Family Residence
Condition
- 21+ Years
- New construction: No
- Year built: 1971
Community & HOA
Location
- Region: Lake Nebagamon
- Municipality: Lake Nebagamon
Financial & listing details
- Price per square foot: $195/sqft
- Tax assessed value: $374,100
- Annual tax amount: $4,110
- Date on market: 7/1/2026
Estimated market value
Not available
Estimated sales range
Not available
Not available
Price history
| Date | Event | Price |
|---|---|---|
| 8/3/2026 | Pending sale | $425,000$195/sqft |
Source:  WIREX MLS #6126457 Report a problem WIREX MLS #6126457 Report a problem | ||
| 7/16/2026 | Price change | $425,000-2.3%$195/sqft |
Source: WIREX MLS #6126457 Report a problem | ||
| 7/1/2026 | Listed for sale | $435,000$199/sqft |
Source: WIREX MLS #6126457 Report a problem | ||
Public tax history
| Year | Property taxes | Tax assessment |
|---|---|---|
| 2025 | $3,959 +9.3% | $370,900 +65.1% |
| 2024 | $3,623 +1.3% | $224,600 |
| 2023 | $3,577 +6.3% | $224,600 |
| 2022 | $3,364 +3.7% | $224,600 |
| 2021 | $3,245 -26.3% | $224,600 |
| 2020 | $4,405 +18% | $224,600 +20.1% |
| 2019 | $3,732 -3% | $187,000 |
| 2018 | $3,847 +3% | $187,000 |
| 2017 | $3,734 +583278.2% | $187,000 |
| 2016 | $1 | $187,000 +12.6% |
| 2015 | -- | $166,100 -11.2% |
| 2014 | $3,913 +3.4% | $187,000 |
| 2013 | $3,785 +0.1% | $187,000 |
| 2012 | $3,782 +6.1% | $187,000 |
| 2011 | $3,566 +3.2% | $187,000 |
| 2010 | $3,454 +28.4% | $187,000 +66.4% |
| 2009 | $2,690 | $112,400 |
| 2008 | -- | $112,400 |
| 2007 | $2,637 +14.2% | $112,400 |
| 2006 | $2,309 +7.3% | $112,400 |
| 2005 | $2,152 +12% | $112,400 |
| 2004 | $1,921 +2.8% | $112,400 |
| 2003 | $1,869 -20.7% | $112,400 +51.5% |
| 2002 | $2,356 -0.2% | $74,200 |
| 2001 | $2,361 +13.3% | $74,200 |
| 2000 | $2,083 | $74,200 |
Find assessor info on the county website
Monthly payment
Est. payment
Payment breakdown
Explore the cost of this home by adjusting the details. Changes won't be saved.Climate risks
Neighborhood: 54849
Nearby schools
Schools provided by the listing agent
- District: Maple
Source: WIREX MLS. This data may not be complete. We recommend contacting the local school district to confirm school assignments for this home.
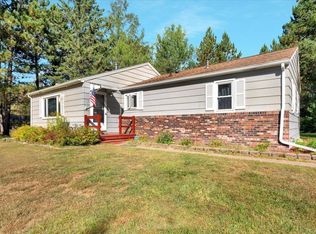
Similar homes
- $585,0002 bd2 ba1.8k sqft6588 S County Rd P, Lake Nebagamon, WI 54849For Sale
 MLS ID #6124420, Mike Raivala, RE/MAX Results. Lake Superior Area Realtors as distributed by MLS GRID
 - $460,0003 bd2 ba2.9k sqft4973 S County Rd F, Maple, WI 54854For Sale
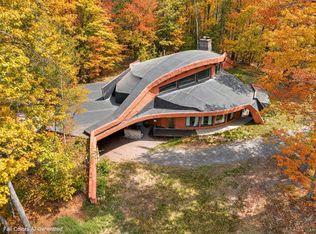 MLS ID #6125671, Sam Olson, Edina Realty, Inc. - Duluth. Lake Superior Area Realtors as distributed by MLS GRID
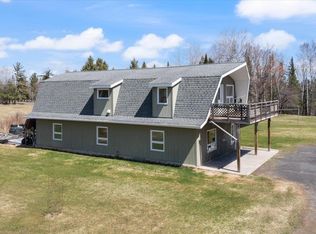
 - $395,0003 bd2 ba2k sqft5830 S Lake St, Brule, WI 54820For Sale
 MLS ID #6123809, Michael Furtak, Coldwell Banker Realty - Iron River. Lake Superior Area Realtors as distributed by MLS GRID
 - $405,0003 bd2 ba2.1k sqft9482 State Highway 13, South Range, WI 54874For Sale
 MLS ID #6124917, Joseph Tome, Grand Properties. Lake Superior Area Realtors as distributed by MLS GRID
