Don’t miss your chance to own this charming year-round home on beautiful Lake Dowling. The spacious living room offers clear views of the water and opens directly to the wrap-around deck—perfect for relaxing or entertaining. A cozy fireplace adds warmth and comfort as the seasons change. The modern kitchen is well appointed with quality appliances, generous counter space, and ample cabinetry. You’ll appreciate the convenience of main-level laundry and a comfortable full bath. Both bedrooms are nicely sized and offer good closet space, and the home is equipped with central air conditioning for summer comfort. Here's a bonus - the home was engineered to provide additional, second floor bedroom space. Outside, the garage is in great condition and provides abundant storage. Near the lakeshore, a delightful screen house offers a peaceful spot to unwind, and an additional storage building is ideal for water toys and lakeside gear. This property delivers the lake lifestyle with all the practical features you need for year-round enjoyment. All this is just a short drive from Duluth, MN and Superior, WI.
For sale
Price cut: $16K (7/27)
$459,000
8162 S Dowling Lk Rd W, Superior, WI 54880
2beds
1,232sqft
Single Family Residence
Built in 2009
0.48 Acres Lot
$-- Zestimate®
$373/sqft
$-- HOA
What's special
Main-level laundryNear the lakeshoreDelightful screen houseAmple cabinetryBeautiful lake dowlingAdditional storage buildingModern kitchen
- 82 days
- 382
- 18
Zillow last checked:
Listing updated:
Listed by:
Steve Germond 218-390-2826,
RE/MAX Results
Source: Lake Superior Area Realtors as distributed by MLS GRID,MLS#: 6126437
Facts & features
Interior
Bedrooms & bathrooms
- Bedrooms: 2
- Bathrooms: 1
- Full bathrooms: 1
Bedroom
- Level: Main
- Area: 168 Square Feet
- Dimensions: 12 x 14
Bedroom
- Level: Main
- Area: 168 Square Feet
- Dimensions: 14 x 12
Dining room
- Level: Main
- Area: 48 Square Feet
- Dimensions: 6 x 8
Kitchen
- Description: Modern and well-equiped
- Level: Main
- Area: 48 Square Feet
- Dimensions: 6 x 8
Living room
- Description: Deck access, lake views, and fireplace
- Level: Main
- Area: 168 Square Feet
- Dimensions: 12 x 14
Heating
- Forced Air, Propane
Cooling
- Central Air
Features
- Windows: Vinyl Windows
- Has basement: Yes
- Number of fireplaces: 1
- Fireplace features: Gas
Interior area
- Total interior livable area: 1,232 sqft
- Finished area above ground: 1,232
- Finished area below ground: 0
Property
Parking
- Total spaces: 2
- Parking features: Detached
- Garage spaces: 2
Features
- Patio & porch: Deck
- Has view: Yes
- View description: Inland Lake
- Has water view: Yes
- Water view: Lake
- Waterfront features: Inland Lake, Waterfront Access(Private), Shoreline Characteristics(Elevation-Low)
- Body of water: Dowling
- Frontage length: 66.57
Lot
- Size: 0.48 Acres
- Dimensions: 66 x 225 x 242 x 115
- Features: Level
Details
- Additional structures: Screenhouse, Storage Shed
- Foundation area: 1232
- Parcel number: OA0220120700
- Zoning description: Residential
Construction
Type & style
- Home type: SingleFamily
- Architectural style: Bungalow
- Property subtype: Single Family Residence
Materials
- Vinyl, Modular
- Foundation: Concrete Perimeter
- Roof: Composition
Condition
- Previously Owned
- Year built: 2009
Utilities & green energy
- Electric: East Central Energy
- Sewer: Holding Tank
- Water: Drilled
Community & HOA
HOA
- Has HOA: No
Location
- Region: Superior
Financial & listing details
- Price per square foot: $373/sqft
- Tax assessed value: $249,400
- Annual tax amount: $3,292
- Date on market: 6/30/2026
- Cumulative days on market: 83 days
- Road surface type: Paved
Estimated market value
Not available
Estimated sales range
Not available
Not available
Price history
| Date | Event | Price |
|---|---|---|
| 7/27/2026 | Price change | $459,000-3.4%$373/sqft |
Source:  WIREX MLS #6126437 Report a problem WIREX MLS #6126437 Report a problem | ||
| 7/23/2026 | Price change | $475,000+3.5%$386/sqft |
Source: WIREX MLS #6126437 Report a problem | ||
| 7/20/2026 | Price change | $459,000-3.4%$373/sqft |
Source: WIREX MLS #6126437 Report a problem | ||
| 6/30/2026 | Listed for sale | $475,000$386/sqft |
Source:  Lake Superior Area Realtors as distributed by MLS GRID #6126437 Report a problem Lake Superior Area Realtors as distributed by MLS GRID #6126437 Report a problem | ||
Public tax history
| Year | Property taxes | Tax assessment |
|---|---|---|
| 2025 | $2,954 +7.3% | $241,400 +71.7% |
| 2024 | $2,752 +31.2% | $140,600 |
| 2023 | $2,096 +6.9% | $140,600 |
| 2022 | $1,962 -11.3% | $140,600 |
| 2021 | $2,212 -20.3% | $140,600 |
| 2020 | $2,776 | $140,600 |
Find assessor info on the county website
Monthly payment
Est. payment
Payment breakdown
Explore the cost of this home by adjusting the details. Changes won't be saved.Climate risks
Neighborhood: 54880
- $400,500-- bd-- ba-- sqft8154 S Dowling Lake West Rd, Superior, WI 54880Off Market
- $152,300-- bd-- ba-- sqft8162 S Dowling Lake Rd E, Superior, WI 54880Off Market
- $148,700-- bd-- ba-- sqft8162 S Dowling Lake Rd E, Superior, WI 54880Off Market
- $375,0003 bd2 ba1.6k sqft8154 S Dowling Lake Rd W, Superior, WI 54880Sold
Similar homes
- $350,0002 bd1 ba1.1k sqft4980 Tri Lakes Rd, Superior, WI 54880For Sale
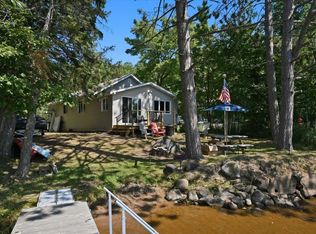 MLS ID #6127532, Colette Ogren, RE/MAX Results. Lake Superior Area Realtors as distributed by MLS GRID
 - $250,0002 bd2 ba1.2k sqft7981 S Dowling Lake Rd, Superior, WI 54880For Sale
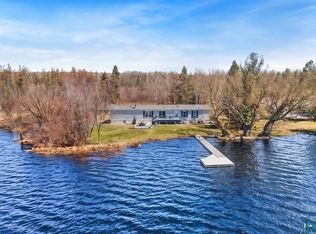 MLS ID #6124947, Tom Nooyen, Adolphson Real Estate - Cloquet. Lake Superior Area Realtors as distributed by MLS GRID
 - $335,0002 bd1 ba1.1k sqft5190 E Koenen Rd, South Range, WI 54874For Sale
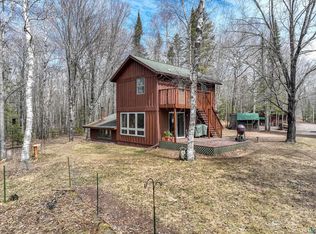 MLS ID #6124656, Julie Brown, Edina Realty, Inc. - Duluth. Lake Superior Area Realtors as distributed by MLS GRID
 - $399,0002 bd1 ba1.5k sqft2084 E Foxboro Chaffey Rd, Foxboro, WI 54836For Sale
 MLS ID #6126895, Brenda Eisenmann, Coldwell Banker Realty - Duluth. Lake Superior Area Realtors as distributed by MLS GRID
 - $265,0005 bd2 ba1.4k sqft5319 E 3rd St, Superior, WI 54880For Sale
 MLS ID #7085933, Steven Braman, RE/MAX Results Duluth. NorthstarMLS as distributed by MLS GRID
 - $329,0004 bd2 ba1.2k sqft32 Laurel Ave, Superior, WI 54880For SaleMLS ID #7116873, Megan L Wilson, RE/MAX Results Duluth. NorthstarMLS as distributed by MLS GRID
- $359,9003 bd2 ba1.5k sqft8903 E County Road Y, Gordon, WI 54838For SaleMLS ID #7126814, Kevin R Brisky, Lakewoods Real Estate. NorthstarMLS as distributed by MLS GRID
