THIS Absolutely Mint, Updated and Move-In Ready Home: One Level Slab on Grade Ranch Home sitting on an Impressive .69 Acre Lot! Featuring 1,800 finished square feet with 3 bdrm's, and 2.5 bath's, a Two Car attached garage as well as a second detached garage with a workshop, and bunk house, and In-Floor Heat too. Inside the house, you'll notice the quality of finishes as well as it's exceptional and functional layout with large rooms. The eat-in kitchen features real wood cabinetry, refinished countertops, Center Island with Cooktop, and a Pantry. Off of the Kitchen is a full dining room space with sliding doors to the back deck. The cozy living room with recessed lighting makes entertaining a breeze. Let's get to the primary bed with En-Suite! The En-suite has an Incredible Walk-in Tiled Shower, Walk-In Closet, and a Unique and Beautiful Trey Ceiling with inlet sky design! The other end of the home hosts the other two bedrooms that share a large "Jack & Jill" full bathroom. Other notable features: In-Floor Heat throughout home and attached garage, 1/2 bath off of garage, main floor Laundry, New Vinyl flooring (3 yrs), and More! Outside, there is an awesome back patio to enjoy, as well as a Pergola, beautifully landscaped lot, a oversized Shed, and the detached entirely finished garage with lean-too, workshop, and finished bedroom bunkhouse too. Located in the Heart of Solon Springs, just a stones throw from Lake St. Croix, and close to all the local businesses in town. This home is sure to check most of the boxes you could have if not all of them!!
For sale
Price cut: $6K (9/28)
$419,000
11260 S 5th St E, Solon Springs, WI 54873
3beds
1,806sqft
Single Family Residence
Built in 1999
0.69 Acres Lot
$-- Zestimate®
$232/sqft
$-- HOA
What's special
Center island with cooktopTwo car attached garageBunk houseMain floor laundryWalk-in closetQuality of finishesOversized shed
- 51 days
- 400
- 12
Zillow last checked:
Listing updated:
Listed by:
Mollie Maruca 218-393-1326,
RE/MAX Results
Source: Lake Superior Area Realtors as distributed by MLS GRID,MLS#: 6127338
Facts & features
Interior
Bedrooms & bathrooms
- Bedrooms: 3
- Bathrooms: 3
- Full bathrooms: 1
- 3/4 bathrooms: 1
- 1/2 bathrooms: 1
Primary bedroom
- Level: Main
- Area: 215.73 Square Feet
- Dimensions: 14.1 x 15.3
Bedroom
- Level: Main
- Area: 169.05 Square Feet
- Dimensions: 11.5 x 14.7
Bedroom
- Level: Main
- Area: 199.92 Square Feet
- Dimensions: 13.6 x 14.7
Dining room
- Level: Main
- Area: 126.5 Square Feet
- Dimensions: 11 x 11.5
Kitchen
- Level: Main
- Area: 152.95 Square Feet
- Dimensions: 11.5 x 13.3
Laundry
- Level: Main
- Area: 67.2 Square Feet
- Dimensions: 7 x 9.6
Living room
- Level: Main
- Area: 330.6 Square Feet
- Dimensions: 17.4 x 19
Office
- Level: Main
- Area: 87.3 Square Feet
- Dimensions: 9 x 9.7
Heating
- In Floor Heat
Features
- Has basement: No
- Has fireplace: No
Interior area
- Total interior livable area: 1,806 sqft
- Finished area above ground: 1,806
- Finished area below ground: 0
Property
Parking
- Total spaces: 3
- Parking features: Attached, Detached
- Attached garage spaces: 3
Lot
- Size: 0.69 Acres
- Dimensions: 200 x 100
Details
- Parcel number: SS1810005400
Construction
Type & style
- Home type: SingleFamily
- Architectural style: Ranch
- Property subtype: Single Family Residence
Materials
- Vinyl, Frame/Wood
Condition
- Previously Owned
- Year built: 1999
Utilities & green energy
- Electric: Dahlberg
- Sewer: Public Sewer
- Water: Private
Community & HOA
HOA
- Has HOA: No
Location
- Region: Solon Springs
Financial & listing details
- Price per square foot: $232/sqft
- Annual tax amount: $3,718
- Date on market: 8/13/2026
- Cumulative days on market: 52 days
Estimated market value
Not available
Estimated sales range
Not available
Not available
Price history
| Date | Event | Price |
|---|---|---|
| 9/28/2026 | Price change | $419,000-1.4%$232/sqft |
Source:  Lake Superior Area Realtors as distributed by MLS GRID #6127338 Report a problem Lake Superior Area Realtors as distributed by MLS GRID #6127338 Report a problem | ||
| 9/3/2026 | Price change | $425,000-5.3%$235/sqft |
Source:  WIREX MLS #6127338 Report a problem WIREX MLS #6127338 Report a problem | ||
| 8/24/2026 | Price change | $449,000-2.2%$249/sqft |
Source: WIREX MLS #6127338 Report a problem | ||
| 8/16/2026 | Listed for sale | $459,000$254/sqft |
Source: WIREX MLS #6127338 Report a problem | ||
Public tax history
Tax history is unavailable.
Monthly payment
Est. payment
Payment breakdown
Explore the cost of this home by adjusting the details. Changes won't be saved.Climate risks
Neighborhood: 54873
- $349,700-- bd2 ba-- sqft11260 S East 5th St, Solon Springs, WI 54873Off Market
- $142,2002 bd1 ba-- sqft11266 S East 5th St, Solon Springs, WI 54873Off Market
- $179,9503 bd2 ba1.1k sqft11266 S 5th St E, Solon Springs, WI 54873For Sale
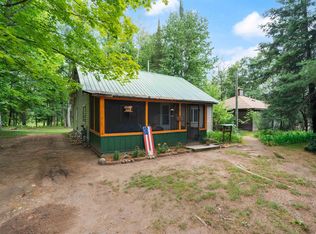
- $252,6003 bd2 ba1.1k sqft11255 S East 5th St, Solon Springs, WI 54873Off Market
Similar homes
- $350,0003 bd2 ba2k sqft9115 E Evergreen Ave, Solon Springs, WI 54873For Sale
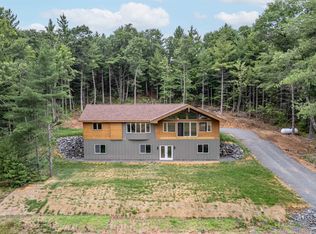 MLS ID #6127173, Steve Braman, RE/MAX Results. Lake Superior Area Realtors as distributed by MLS GRID
 - $395,0003 bd2 ba1.4k sqft10550 S Lake of the Woods Rd, Solon Springs, WI 54873For Sale
 MLS ID #6127741, Steve Germond, RE/MAX Results. Lake Superior Area Realtors as distributed by MLS GRID
 - $459,9003 bd2 ba1.9k sqft54755 Silverwolf Dr, Barnes, WI 54873Active
 MLS ID #6121990, Kevin Porter. WIREX MLS
 - $450,0003 bd2 ba1.5k sqft11806 S Heidtke Dr, Solon Springs, WI 54873For Sale
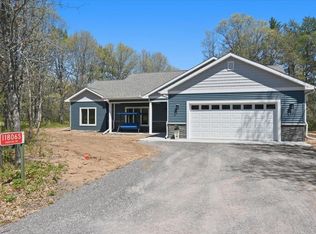 MLS ID #6125509, Adam Johnson, eXp Realty, LLC- MN. Lake Superior Area Realtors as distributed by MLS GRID
 - $449,9002 bd1 ba1k sqft12997 E Mail Rd, Gordon, WI 54838For Sale
 MLS ID #7098557, Scott A Nelson, Timber Ghost Realty, LLC. NorthstarMLS as distributed by MLS GRID
