Beautiful custom-built lake home with breathtaking panoramic views overlooking Peterson Lake in Iron River! This thoughtfully designed home features 2 spacious bedrooms, 3 full bathrooms, and offers excellent potential to add additional bedrooms if desired. The unique floor plan maximizes the spectacular lake views from the kitchen, dining area, and living room and allows you to feel like you are living among the trees with the beautiful lake views. The gorgeous custom kitchen flows seamlessly into the dining space, creating the perfect gathering place for family and friends. Step onto the lakeside deck to enjoy your morning coffee, entertain guests, or simply relax while taking in the peaceful waterfront setting. The main level features the custom kitchen, dining area, inviting living room, and a private primary suite complete with a large walk-in closet and luxurious bath with a spacious glass-enclosed shower. The upper level offers exceptional flexibility with a large bedroom that could easily serve as a second primary suite, along with a full bathroom, utility area, craft space, and room for a home office or additional living area. The walk-out lower level includes two separate walk-outs, a woodshop, finishing area, and oversized double doors providing easy access for storing UTVs, ATVs, snowmobiles, or other recreational equipment. Outside, the beautifully manicured grounds are designed for year-round enjoyment with horseshoe pits, a playground, a scenic fire pit area, and plenty of space to relax while surrounded by nature. Easy access to the lake and the dock where the landing area allows you to enjoy all the waterfront activities. The oversized 2-car garage provides ample room for vehicles, storage, and a spacious workshop area, while the welcoming covered front porch offers another inviting place to gather with family and friends. With exceptional privacy, stunning lake views, and outstanding indoor and outdoor living spaces, this remarkable waterfront property is the perfect year-round home or recreational retreat.
For sale
Price cut: $9K (9/23)
$529,999
9305 Wildwood Campground Rd, Iron River, WI 54847
2beds
2,330sqft
Single Family Residence
Built in 1980
3.4 Acres Lot
$502,600 Zestimate®
$227/sqft
$-- HOA
What's special
- 92 days
- 301
- 9
Zillow last checked:
Listing updated:
Listed by:
Erik Olson 218-391-9538,
Realty III
Source: Lake Superior Area Realtors as distributed by MLS GRID,MLS#: 6126531
Facts & features
Interior
Bedrooms & bathrooms
- Bedrooms: 2
- Bathrooms: 3
- Full bathrooms: 1
- 3/4 bathrooms: 2
Rooms
- Room types: Den/Office, Enclosed Porch, See Remarks, Utility Room, Workshop
Primary bedroom
- Level: Main
- Area: 288 Square Feet
- Dimensions: 18 x 16
Bedroom
- Level: Upper
- Area: 252 Square Feet
- Dimensions: 12 x 21
Bathroom
- Level: Upper
- Area: 55 Square Feet
- Dimensions: 11 x 5
Bathroom
- Level: Main
- Area: 45 Square Feet
- Dimensions: 9 x 5
Bathroom
- Level: Main
- Area: 90 Square Feet
- Dimensions: 10 x 9
Bonus room
- Description: This are us a full shop with walk-out area for UTV or ATV storage.
- Level: Lower
- Area: 456 Square Feet
- Dimensions: 38 x 12
Dining room
- Level: Main
- Area: 144 Square Feet
- Dimensions: 12 x 12
Entry hall
- Level: Main
- Area: 70 Square Feet
- Dimensions: 10 x 7
Kitchen
- Level: Main
- Area: 168 Square Feet
- Dimensions: 14 x 12
Living room
- Level: Main
- Area: 348 Square Feet
- Dimensions: 12 x 29
Office
- Description: This area can be utilized as a den/office, crafting area or utility room. There is an additional area of 7'-5"x 8'
- Level: Upper
- Area: 252 Square Feet
- Dimensions: 21 x 12
Heating
- Forced Air, Propane
Appliances
- Laundry: Second Floor Laundry, Washer Hookup
Features
- Eat In Kitchen, Natural Woodwork, Vaulted Ceilings, Walk-In Closet(s)
- Doors: Patio Door
- Windows: Skylight(s), Vinyl Windows
- Basement: Partial,Unfinished,Walkout
- Has fireplace: No
Interior area
- Total interior livable area: 2,330 sqft
- Finished area above ground: 2,330
- Finished area below ground: 0
Property
Parking
- Total spaces: 2
- Parking features: Gravel, Attached, Electrical Service, Insulation
- Attached garage spaces: 2
Features
- Patio & porch: Deck, Porch
- Has view: Yes
- View description: Inland Lake, Panoramic
- Has water view: Yes
- Water view: Lake
- Waterfront features: Inland Lake, Waterfront Access(Private), Shoreline Characteristics(Sand)
- Body of water: Peterson
- Frontage length: 300
Lot
- Size: 3.4 Acres
- Features: Irregular Lot, Tree Coverage - Medium, Telephone, Level, See Remarks
Details
- Additional structures: Storage Shed, Other
- Parcel number: 35000
- Zoning description: Residential
Construction
Type & style
- Home type: SingleFamily
- Architectural style: Contemporary
- Property subtype: Single Family Residence
Materials
- Wood, Frame/Wood
- Foundation: Concrete Perimeter
- Roof: Asphalt Shingle
Condition
- Year built: 1980
Utilities & green energy
- Electric: Bayfield Electric Co-Op
- Sewer: Private Sewer, Drain Field
- Water: Private, Drilled
- Utilities for property: Phone Connected, Fiber Optic
Community & HOA
HOA
- Has HOA: No
Location
- Region: Iron River
Financial & listing details
- Price per square foot: $227/sqft
- Tax assessed value: $337,200
- Annual tax amount: $4,958
- Date on market: 7/3/2026
- Cumulative days on market: 95 days
- Listing terms: Cash,Conventional,FHA,VA Loan
- Road surface type: Unimproved
Estimated market value
$502,600
$477,000 - $528,000
$2,328/mo
Price history
| Date | Event | Price |
|---|---|---|
| 9/23/2026 | Price change | $529,999-1.7%$227/sqft |
Source:  Lake Superior Area Realtors as distributed by MLS GRID #6126531 Report a problem Lake Superior Area Realtors as distributed by MLS GRID #6126531 Report a problem | ||
| 7/6/2026 | Listed for sale | $539,000+2699.9%$231/sqft |
Source:  WIREX MLS #6126531 Report a problem WIREX MLS #6126531 Report a problem | ||
| 11/7/2007 | Sold | $19,251$8/sqft |
Source: Lake Superior Area Realtors as distributed by MLS GRID #6064717 Report a problem | ||
Public tax history
| Year | Property taxes | Tax assessment |
|---|---|---|
| 2024 | $4,145 +18.6% | $319,600 +69.7% |
| 2023 | $3,496 +5.9% | $188,300 |
| 2022 | $3,301 +4.2% | $188,300 |
| 2021 | $3,169 -3.3% | $188,300 |
| 2020 | $3,279 -1.8% | $188,300 |
| 2019 | $3,340 -6.4% | $188,300 |
| 2017 | $3,568 -2.1% | $188,300 |
| 2016 | $3,643 +11.5% | $188,300 +14.8% |
| 2015 | $3,269 +10.5% | $164,000 |
| 2013 | $2,958 -7.8% | $164,000 -12% |
| 2011 | $3,208 -2.8% | $186,300 |
| 2010 | $3,302 +1.2% | $186,300 +6.9% |
| 2009 | $3,262 | $174,300 |
Find assessor info on the county website
Monthly payment
Est. payment
Payment breakdown
Explore the cost of this home by adjusting the details. Changes won't be saved.Climate risks
Neighborhood: 54847
- $284,4002 bd1 ba960 sqft9285 Wildwood Campground Rd, Iron River, WI 54847Off Market
- $202,600-- bd-- ba-- sqft9375 Wildwood Campground Rd, Iron River, WI 54847Off Market
- $--5.68 acresXxx Wayside Rd, Iron River, WI 54847Off Market
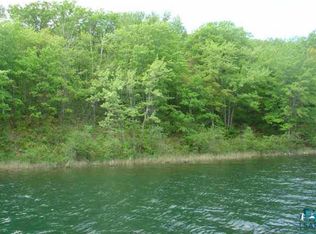
- $280,900-- bd-- ba-- sqft9380 Wildwood Campground Rd, Iron River, WI 54847Off Market
Similar homes
- $539,0004 bd2 ba2.2k sqft69085 E Long Lake Rd, Iron River, WI 54847For Sale
 MLS ID #6127807, Jay Emmert, Coldwell Banker Realty - Ashland. Lake Superior Area Realtors as distributed by MLS GRID
 - $499,0003 bd2 ba1.9k sqft9505 Wildwood Campground Rd, Iron River, WI 54847For Sale
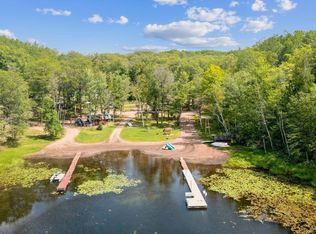 MLS ID #6115484, Jay Emmert, Coldwell Banker Realty - Ashland. Lake Superior Area Realtors as distributed by MLS GRID
 - $499,0003 bd2 ba1.6k sqft69175 E Long Lake Rd, Iron River, WI 54847For Sale
 MLS ID #6119745, Jeromey Rux, By the Bay Realty. Lake Superior Area Realtors as distributed by MLS GRID
 - $674,9003 bd3 ba2.5k sqft10375 Hillside Ln, Iron River, WI 54847For Sale
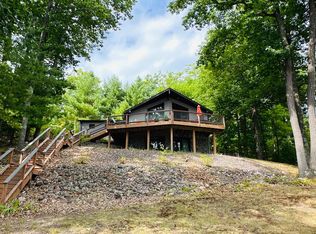 MLS ID #6127383, Mary Binsfield, Coldwell Banker Realty - Duluth. Lake Superior Area Realtors as distributed by MLS GRID
 - $567,9004 bd2 ba2k sqft14255 Touve Rd, Herbster, WI 54844For Sale
 MLS ID #7119929, Leslie Boyea, Quorum Enterprises, Inc.. NorthstarMLS as distributed by MLS GRID
