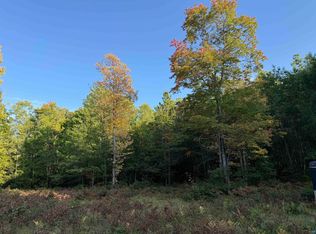
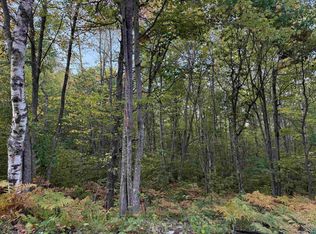
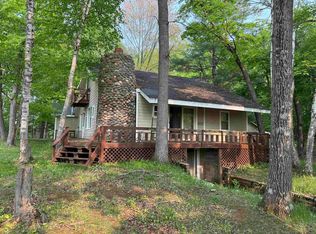
Escape to the Northwoods and enjoy the perfect blend of comfort, privacy, and outdoor adventure. Built in 2009, this well-maintained 3-bedroom, 2-bath ranch home sits on 27 acres bordering the Chequamegon National Forest, providing direct access to thousands of acres of public land to explore. Outdoor enthusiasts will appreciate direct access to the Tri-County Corridor ATV and snowmobile trail system, offering miles of riding opportunities throughout Northern Wisconsin.
Designed for comfortable one-level living, the home features an open and functional floor plan with in-floor geothermal radiant heat and geothermal central air conditioning for exceptional year-round comfort and energy efficiency. High-speed fiber optic internet provides the connectivity needed for remote work, streaming, and modern living.
The attached insulated and heated two-car garage provides everyday convenience, while the impressive 30' x 40' insulated and heated shop offers abundant space for equipment, hobbies, storage, or a workshop.
As an added bonus, the seller may consider including the following personal property as part of an acceptable offer: John Deere 4110 compact tractor with Brush Hog, Snowblower, Tiller, and Back Blade; Polaris Ranger 900 UTV; Polaris 500 ATV, and a brand new Ariens snowblower. Personal property is not included in the real estate sale unless specifically identified and agreed to in a fully executed offer to purchase and related sale documents.
Whether you're searching for a year-round residence, recreational retreat, or the ideal base camp for hunting, trail riding, snowmobiling, and exploring the National Forest, this exceptional property offers the space, amenities, and location to make it all possible.
For sale
$546,000
67380 Hidden Forest Drive, Iron River, WI 54847
3beds
2,080sqft
Single Family Residence
Built in 2009
27 Acres Lot
$531,800 Zestimate®
$263/sqft
$-- HOA
What's special
High-speed fiber optic internetGeothermal central air conditioningIn-floor geothermal radiant heat
- 13 days
- 537
- 22
Zillow last checked:
Listing updated:
Listed by:
Michael Sauvola 715-372-4090,
Coldwell Banker Realty~Iron River
Source: NWWMLS,MLS#: 1606321 Originating MLS: Realtors of Northwestern Wisconsin
Facts & features
Interior
Bedrooms & bathrooms
- Bedrooms: 3
- Bathrooms: 2
- Full bathrooms: 1
- 1/2 bathrooms: 1
Bedroom
- Description: Bedroom
- Level: Main
- Dimensions: 14.00 x 12.00
Bedroom
- Description: Bedroom
- Level: Main
- Dimensions: 11.00 x 11.00
Bedroom
- Description: Bedroom
- Level: Main
- Dimensions: 11.00 x 11.00
Bathroom
- Description: Bathroom
- Level: Main
- Dimensions: 10.00 x 7.00
Bathroom
- Description: Bathroom
- Level: Main
- Dimensions: 12.00 x 5.00
Bonus room
- Description: Bonus Room
- Level: Main
- Dimensions: 11.00 x 9.00
Dining room
- Description: Dining Room
- Level: Main
- Dimensions: 12.00 x 12.00
Kitchen
- Description: Kitchen
- Level: Main
- Dimensions: 15.00 x 14.00
Laundry
- Description: Laundry Room
- Level: Main
- Dimensions: 16.00 x 7.00
Living room
- Description: Living Room
- Level: Main
- Dimensions: 11.00 x 14.00
Pantry
- Description: Pantry
- Level: Main
- Dimensions: 6.00 x 6.00
Other
- Description: 3 Season Room
- Level: Main
- Dimensions: 5.00 x 16.00
Utility room
- Description: Utility/Mechanical
- Level: Main
- Dimensions: 8.00 x 19.00
Heating
- Geothermal, Radiant Floor, Radiant
Cooling
- Central Air, Geothermal
Appliances
- Included: Dryer, Dishwasher, Electric Water Heater, Microwave, Oven, Range, Refrigerator, Range Hood, Washer
Features
- Basement: None
Interior area
- Total structure area: 2,080
- Total interior livable area: 2,080 sqft
- Finished area above ground: 2,080
- Finished area below ground: 0
Video & virtual tour
Property
Parking
- Total spaces: 2
- Parking features: Attached, Driveway, Garage, Gravel, Garage Door Opener
- Attached garage spaces: 2
- Has uncovered spaces: Yes
Accessibility
- Accessibility features: Accessible Doors, Accessible Hallway(s)
Features
- Levels: One
- Stories: 1
- Patio & porch: Deck
- Exterior features: Fence
- Fencing: Yard Fenced
Lot
- Size: 27 Acres
Details
- Additional structures: Shed(s), Workshop
- Additional parcels included: 04024247081340100030000
- Parcel number: 19334
- Zoning description: Forestry
Construction
Type & style
- Home type: SingleFamily
- Architectural style: One Story
- Property subtype: Single Family Residence
Materials
- Vinyl Siding
- Foundation: None
Condition
- New construction: No
- Year built: 2009
Utilities & green energy
- Electric: Circuit Breakers
- Sewer: Septic Tank
- Water: Drilled Well, Private, Well
Community & HOA
HOA
- Has HOA: No
Location
- Region: Iron River
Financial & listing details
- Price per square foot: $263/sqft
- Tax assessed value: $312,500
- Annual tax amount: $4,398
- Date on market: 10/27/2026
- Cumulative days on market: 13 days
- Listing agreement: Exclusive Right To Sell
Estimated market value
$531,800
$505,000 - $558,000
$2,287/mo
Price history
| Date | Event | Price |
|---|---|---|
| 10/27/2026 | Listed for sale | $546,000-5%$263/sqft |
Source:  Lake Superior Area Realtors as distributed by MLS GRID #6128665 Report a problem | ||
| 5/2/2026 | Listing removed | $575,000$276/sqft |
Source:  NorthstarMLS as distributed by MLS GRID #6806726 Report a problem | ||
| 10/20/2025 | Listed for sale | $575,000+27.8%$276/sqft |
Source: NorthstarMLS as distributed by MLS GRID #6806726 Report a problem | ||
| 10/18/2024 | Sold | $450,000-5.3%$216/sqft |
Source:  NWWMLS #1585109 Report a problem | ||
| 8/28/2024 | Contingent | $475,000$228/sqft |
Source:  WIREX MLS #1585109 Report a problem | ||
| 8/22/2024 | Listed for sale | $475,000+83.4%$228/sqft |
Source: WIREX MLS #1585109 Report a problem | ||
| 6/1/2014 | Listing removed | $259,000$125/sqft |
Source: North Star, REALTORS #44871 Report a problem | ||
| 7/7/2013 | Price change | $259,000-12.3%$125/sqft |
Source: RE/MAX North Star, Realtors #44871 Report a problem | ||
| 6/1/2013 | Listed for sale | $295,300$142/sqft |
Source: RE/MAX North Star, Realtors #44871 Report a problem | ||
Public tax history
| Year | Property taxes | Tax assessment |
|---|---|---|
| 2024 | $3,841 +3.4% | $296,200 +39% |
| 2023 | $3,717 -0.5% | $213,100 |
| 2022 | $3,736 +4.2% | $213,100 |
| 2021 | $3,587 -3.3% | $213,100 |
| 2020 | $3,711 -1.8% | $213,100 |
| 2019 | $3,780 -6.4% | $213,100 |
| 2017 | $4,038 -2.1% | $213,100 |
| 2016 | $4,123 -2.9% | $213,100 |
| 2015 | $4,247 +10.5% | $213,100 |
| 2013 | $3,843 -9.6% | $213,100 -13.7% |
| 2011 | $4,252 -3.4% | $246,900 |
| 2010 | $4,400 | $246,900 |
Find assessor info on the county website
Monthly payment
Est. payment
Payment breakdown
Explore the cost of this home by adjusting the details. Changes won't be saved.Climate risks
Neighborhood: 54847
Nearby schools
Schools provided by the listing agent
- District: Maple
Source: NWWMLS. This data may not be complete. We recommend contacting the local school district to confirm school assignments for this home.


Similar homes
- $519,0004 bd2 ba2.2k sqft69085 E Long Lake Rd, Iron River, WI 54847For Sale
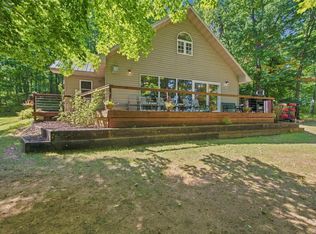 MLS ID #6127807, Jay Emmert, Coldwell Banker Realty - Ashland. Lake Superior Area Realtors as distributed by MLS GRID
- $499,0003 bd2 ba1.9k sqft9505 Wildwood Campground Rd, Iron River, WI 54847For Sale
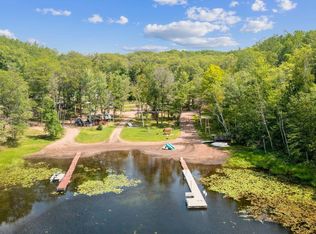 MLS ID #6115484, Jay Emmert, Coldwell Banker Realty - Ashland. Lake Superior Area Realtors as distributed by MLS GRID
- $529,9992 bd3 ba2.3k sqft9305 Wildwood Campground Rd, Iron River, WI 54847For Sale
 MLS ID #6126531, Erik Olson, Realty III. Lake Superior Area Realtors as distributed by MLS GRID
- $499,0003 bd2 ba1.6k sqft69175 E Long Lake Rd, Iron River, WI 54847For Sale
 MLS ID #6119745, Jeromey Rux, By the Bay Realty. Lake Superior Area Realtors as distributed by MLS GRID
- $774,0003 bd3 ba2.5k sqft70745 Range Line Rd, Iron River, WI 54847For Sale
 MLS ID #7141809, Belinda Sternberg, Century 21 Atwood. NorthstarMLS as distributed by MLS GRID
- $499,9994 bd3 ba2.6k sqft1735 St Croix Trail, Barnes, WI 54873For Sale
 MLS ID #1605553, Kevin Brisky. NWWMLS
- $597,0003 bd2 ba2.4k sqft6000 Smith Lake Road, Barnes, WI 54873For SaleMLS ID #1601401, Matt Albrecht. NWWMLS
- $425,0003 bd2 ba2k sqft53200 Jack Pine Lane, Barnes, WI 54873For SaleMLS ID #1606073, Elliott Hough. NWWMLS
- $350,0003 bd2 ba2.5k sqft1430 Broken Arrow Trail, Solon Springs, WI 54873For SaleMLS ID #1602898, Cathy LaReau. NWWMLS
- $310,0002 bd1 ba1.2k sqft55740 Peach Court, Barnes, WI 54873For SaleMLS ID #1606071, Elliott Hough. NWWMLS
