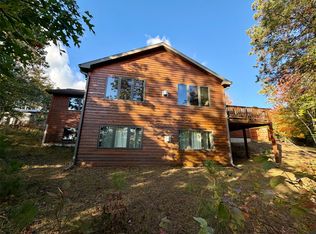
Great opportunity to own this well kept 3 brdm, 3 bath year-round ranch on the prestigious Pike Chain of Lakes in Bayfield County! Nestled in the bay between Hart Lake and Twin Bear with 287’ of lake frontage, this turnkey home features panoramic views, open kitchen, gas fireplace, main floor bedrooms and baths, generous lower level recreation room, basement walk out and 2 car attached garage. Infloor radiant heat lower level. Lovely cedar wrap around deck for morning coffee and entertaining. Many newer updates which include new appliances, new metal roof on additional 2 car detached garage/workshop with added lean to and new sand point well. Gentle rolling slope with road to lakeshore. Tons of storage and also a 12x16 garden shed! This home may come fully furnished and seller will entertain including docks, lift and pontoon with acceptable offer.
For sale
Price cut: $25K (9/1)
$674,900
10375 Hillside Ln, Iron River, WI 54847
3beds
2,528sqft
Single Family Residence
Built in 1995
1.31 Acres Lot
$-- Zestimate®
$267/sqft
$-- HOA
What's special
Gas fireplacePanoramic viewsBasement walk outNew appliancesTons of storageOpen kitchen
- 60 days
- 689
- 27
Zillow last checked:
Listing updated:
Listed by:
Mary Binsfield 218-310-5219,
Coldwell Banker Realty - Duluth
Source: Lake Superior Area Realtors as distributed by MLS GRID,MLS#: 6127383
Facts & features
Interior
Bedrooms & bathrooms
- Bedrooms: 3
- Bathrooms: 3
- Full bathrooms: 1
- 3/4 bathrooms: 2
Primary bedroom
- Level: Main
- Area: 180 Square Feet
- Dimensions: 12 x 15
Bedroom
- Level: Main
- Area: 120 Square Feet
- Dimensions: 10 x 12
Bedroom
- Level: Lower
- Area: 144 Square Feet
- Dimensions: 12 x 12
Bathroom
- Level: Main
- Area: 45 Square Feet
- Dimensions: 5 x 9
Bathroom
- Level: Main
- Area: 48 Square Feet
- Dimensions: 6 x 8
Bathroom
- Level: Lower
- Area: 96 Square Feet
- Dimensions: 8 x 12
Dining room
- Level: Main
- Area: 168 Square Feet
- Dimensions: 8 x 21
Family room
- Level: Lower
- Area: 432 Square Feet
- Dimensions: 18 x 24
Foyer
- Level: Main
- Area: 36 Square Feet
- Dimensions: 4 x 9
Kitchen
- Level: Main
- Area: 96 Square Feet
- Dimensions: 8 x 12
Laundry
- Level: Lower
- Area: 180 Square Feet
- Dimensions: 9 x 20
Living room
- Level: Main
- Area: 192 Square Feet
- Dimensions: 12 x 16
Heating
- Baseboard, Fireplace(s), In Floor Heat, Radiant, Hot Water, Propane
Appliances
- Included: Water Heater-Gas, Dishwasher, Disposal, Dryer, Microwave, Range, Refrigerator, Washer
- Laundry: Dryer Hook-Ups, Washer Hookup
Features
- Ceiling Fan(s), Kitchen Island, Natural Woodwork, Walk-In Closet(s), Foyer-Entrance
- Flooring: Tiled Floors
- Doors: Patio Door
- Basement: Full,Egress Windows,Finished,Walkout,Bath,Bedrooms,Family/Rec Room,Utility Room,Washer Hook-Ups,Dryer Hook-Ups
- Number of fireplaces: 1
- Fireplace features: Gas
Interior area
- Total interior livable area: 2,528 sqft
- Finished area above ground: 1,349
- Finished area below ground: 1,179
Property
Parking
- Total spaces: 4
- Parking features: Off Street, Gravel, Attached, Detached
- Attached garage spaces: 4
- Has uncovered spaces: Yes
Accessibility
- Accessibility features: Grab Bars In Bathroom
Features
- Patio & porch: Deck
- Exterior features: Dock
- Has view: Yes
- View description: Inland Lake, Panoramic
- Has water view: Yes
- Water view: Lake
- Waterfront features: Inland Lake, Waterfront Access(Private), Shoreline Characteristics(Shore-Accessible)
- Body of water: Hart
- Frontage length: 287
Lot
- Size: 1.31 Acres
- Dimensions: 200 x 287
- Features: Accessible Shoreline, Rolling Slope
Details
- Additional structures: Lean-To, Storage Shed, Other
- Foundation area: 1288
- Parcel number: 20052
- Zoning description: Residential
Construction
Type & style
- Home type: SingleFamily
- Architectural style: Ranch
- Property subtype: Single Family Residence
Materials
- Stone, Vinyl, Frame/Wood, Manufactured (Post-6/'76)
- Foundation: Concrete Perimeter
- Roof: Asphalt Shingle,Metal
Condition
- Previously Owned
- Year built: 1995
Utilities & green energy
- Electric: Dahlberg
- Sewer: Private Sewer, Drain Field
- Water: Private
- Utilities for property: Fiber Optic
Community & HOA
HOA
- Has HOA: No
Location
- Region: Iron River
Financial & listing details
- Price per square foot: $267/sqft
- Tax assessed value: $554,600
- Annual tax amount: $8,196
- Date on market: 8/15/2026
- Cumulative days on market: 61 days
- Listing terms: Cash,Conventional,FHA,USDA Loan,MHFA/WHEDA,VA Loan
- Road surface type: Paved
Estimated market value
Not available
Estimated sales range
Not available
Not available
Price history
| Date | Event | Price |
|---|---|---|
| 9/1/2026 | Price change | $674,900-3.6%$267/sqft |
Source:  Lake Superior Area Realtors as distributed by MLS GRID #6127383 Report a problem Lake Superior Area Realtors as distributed by MLS GRID #6127383 Report a problem | ||
| 8/15/2026 | Listed for sale | $699,900+154.5%$277/sqft |
Source: Lake Superior Area Realtors as distributed by MLS GRID #6127383 Report a problem | ||
| 10/16/2019 | Sold | $275,000-8%$109/sqft |
Source: Lake Superior Area Realtors as distributed by MLS GRID #6081384 Report a problem | ||
| 10/4/2019 | Pending sale | $299,000$118/sqft |
Source: King Realty #6081384 Report a problem | ||
| 7/15/2019 | Price change | $299,000-5.1%$118/sqft |
Source: King Realty #1528400 Report a problem | ||
| 3/26/2019 | Listed for sale | $315,000-9.7%$125/sqft |
Source: King Realty #1528400 Report a problem | ||
| 10/21/2018 | Listing removed | $349,000$138/sqft |
Source: King Realty #1517207 Report a problem | ||
| 4/20/2018 | Listed for sale | $349,000$138/sqft |
Source: King Realty #1517207 Report a problem | ||
| 12/19/2017 | Listing removed | $349,000$138/sqft |
Source: King Realty #1510503 Report a problem | ||
| 7/19/2017 | Price change | $349,000-8.2%$138/sqft |
Source: King Realty #1510503 Report a problem | ||
| 6/1/2017 | Listed for sale | $380,000$150/sqft |
Source: Owner Report a problem | ||
Public tax history
| Year | Property taxes | Tax assessment |
|---|---|---|
| 2024 | $6,817 +11.7% | $525,600 +61.2% |
| 2023 | $6,102 +6.8% | $326,000 |
| 2022 | $5,716 +4.2% | $326,000 |
| 2021 | $5,487 -3.3% | $326,000 |
| 2020 | $5,677 -1.8% | $326,000 |
| 2019 | $5,783 -6.4% | $326,000 |
| 2017 | $6,177 -2.1% | $326,000 |
| 2016 | $6,307 -2.9% | $326,000 |
| 2015 | $6,498 +10.5% | $326,000 |
| 2013 | $5,879 -4.3% | $326,000 -8.7% |
| 2011 | $6,146 -3.9% | $356,900 |
| 2010 | $6,393 -7.7% | $356,900 -2.5% |
| 2009 | $6,930 | $366,200 |
Find assessor info on the county website
Monthly payment
Est. payment
Payment breakdown
Explore the cost of this home by adjusting the details. Changes won't be saved.Climate risks
Neighborhood: 54847

Similar homes
- $649,9004 bd3 ba2.6k sqft1735 St Croix Trail, Barnes, WI 54873For Sale
 MLS ID #1605553, Kevin Brisky. NWWMLS
 - $539,0004 bd2 ba2.2k sqft69085 E Long Lake Rd, Iron River, WI 54847For Sale
 MLS ID #6127807, Jay Emmert, Coldwell Banker Realty - Ashland. Lake Superior Area Realtors as distributed by MLS GRID
 - $529,9992 bd3 ba2.3k sqft9305 Wildwood Campground Rd, Iron River, WI 54847For Sale
 MLS ID #6126531, Erik Olson, Realty III. Lake Superior Area Realtors as distributed by MLS GRID
 - $799,0003 bd3 ba2.5k sqft70745 Range Line Rd, Iron River, WI 54847For Sale
 MLS ID #6127934, Belinda Sternberg, Century 21 Atwood. Lake Superior Area Realtors as distributed by MLS GRID
 - $799,0003 bd3 ba2.5k sqft70745 Range Line Rd, Iron River, WI 54847For Sale
 MLS ID #7141809, Belinda Sternberg, Century 21 Atwood. NorthstarMLS as distributed by MLS GRID
 - $597,0003 bd2 ba2.4k sqft6000 Smith Lake Road, Barnes, WI 54873For SaleMLS ID #1601401, Matt Albrecht. NWWMLS
- $600,0003 bd3 ba2k sqft1440 Gronemus Road, Barnes, WI 54873For SaleMLS ID #1604935, Stacey McKinney. NWWMLS
- $899,9004 bd3 ba2.6k sqft51805 Fahrner Road, Barnes, WI 54873For SaleMLS ID #1598061, Joseph Donnellan. NWWMLS
- $350,0003 bd2 ba2.5k sqft1430 Broken Arrow Trail, Solon Springs, WI 54873For SaleMLS ID #1602898, Cathy LaReau. NWWMLS
