A rare Northwoods setup, over 10 acres and 500+ feet of west-facing shoreline for those golden-hour sunsets. With 4 bedrooms and 3 full baths, there is room for everyone, whether you are building a legacy property, creating a private family compound, or capturing income as a short-term rental. The outbuildings are second to none, an attached 22x24 garage, detached 24x28 garage, 30x48 pole building, 10x12 garden shed and a classic 14x23 boathouse. Spend quiet mornings on Robinson Lake, then explore with access to the Eau Claire Chain of Lakes. If your lifestyle includes water, woods and wide-open space - this one delivers.
For sale
$899,900
51805 Fahrner Road, Barnes, WI 54873
4beds
2,624sqft
Single Family Residence
Built in 1987
10.15 Acres Lot
$873,700 Zestimate®
$343/sqft
$-- HOA
What's special
Golden-hour sunsets
- 26 days
- 229
- 2
Zillow last checked:
Listing updated:
Listed by:
Joseph Donnellan 715-634-3522,
Area North Realty Inc
Source: NWWMLS,MLS#: 1598061 Originating MLS: Realtors of Northwestern Wisconsin
Facts & features
Interior
Bedrooms & bathrooms
- Bedrooms: 4
- Bathrooms: 3
- Full bathrooms: 3
Bedroom
- Description: Bedroom,Flooring: Vinyl
- Level: Main
- Dimensions: 13.50 x 13.50
Bedroom
- Description: Bedroom,Flooring: Vinyl
- Level: Upper
- Dimensions: 11.00 x 25.50
Bedroom
- Description: Bedroom,Flooring: Vinyl
- Level: Upper
- Dimensions: 11.00 x 25.50
Bedroom
- Description: Bedroom,Flooring: Carpet
- Level: Lower
- Dimensions: 9.00 x 8.50
Bathroom
- Description: Bathroom,Flooring: Vinyl
- Level: Main
- Dimensions: 5.50 x 19.00
Bathroom
- Description: Bathroom,Flooring: Vinyl
- Level: Upper
- Dimensions: 10.00 x 7.00
Bathroom
- Description: Bathroom,Flooring: Vinyl
- Level: Lower
- Dimensions: 5.00 x 7.50
Entry foyer
- Description: Entry/Foyer,Flooring: Vinyl
- Level: Main
- Dimensions: 7.50 x 15.00
Entry foyer
- Description: Entry/Foyer,Flooring: Vinyl
- Level: Main
- Dimensions: 7.00 x 9.50
Kitchen
- Description: Kitchen,Flooring: Vinyl
- Level: Main
- Dimensions: 10.00 x 18.50
Laundry
- Description: Laundry Room,Flooring: Vinyl
- Level: Main
- Dimensions: 14.00 x 6.00
Living room
- Description: Living Room,Flooring: Vinyl
- Level: Main
- Dimensions: 13.50 x 23.00
Heating
- Forced Air
Cooling
- Central Air
Appliances
- Included: Dryer, Freezer, Gas Water Heater, Microwave, Oven, Range, Refrigerator, Washer
Features
- Basement: Crawl Space,Full
- Has fireplace: Yes
- Fireplace features: Wood Burning Stove
Interior area
- Total structure area: 2,624
- Total interior livable area: 2,624 sqft
- Finished area above ground: 2,624
- Finished area below ground: 0
Property
Parking
- Total spaces: 2
- Parking features: Asphalt, Attached, Driveway, Garage
- Attached garage spaces: 2
- Has uncovered spaces: Yes
Features
- Levels: Two
- Stories: 2
- Patio & porch: Deck
- Exterior features: Dock
- Fencing: Wood
- Has view: Yes
- View description: Lake
- Has water view: Yes
- Water view: Lake
- Waterfront features: Lake
- Body of water: Robinson
- Frontage length: 500,500
Lot
- Size: 10.15 Acres
Details
- Additional structures: Boat House, Outbuilding, Other, Shed(s), See Remarks
- Additional parcels included: 34527, 34525
- Parcel number: 34526
- Other equipment: Generator
Construction
Type & style
- Home type: SingleFamily
- Architectural style: Two Story
- Property subtype: Single Family Residence
Materials
- Wood Siding
- Foundation: Block
Condition
- New construction: No
- Year built: 1987
Utilities & green energy
- Electric: Circuit Breakers
- Sewer: Septic Tank
- Water: Drilled Well
Community & HOA
HOA
- Has HOA: No
Location
- Region: Barnes
Financial & listing details
- Price per square foot: $343/sqft
- Tax assessed value: $573,900
- Annual tax amount: $7,597
- Date on market: 10/12/2026
- Cumulative days on market: 279 days
- Listing agreement: Exclusive Right To Sell
- Exclusions: Other-See Remarks
Estimated market value
$873,700
$830,000 - $917,000
$2,659/mo
Price history
| Date | Event | Price |
|---|---|---|
| 2/2/2026 | Listed for sale | $899,900$343/sqft |
Source:  WIREX MLS #1598061 Report a problem | ||
Public tax history
| Year | Property taxes | Tax assessment |
|---|---|---|
| 2024 | $4,900 +32.8% | $348,300 |
| 2023 | $3,691 +2.8% | $348,300 |
| 2022 | $3,591 +6.6% | $348,300 |
| 2021 | $3,370 +0.4% | $348,300 |
| 2020 | $3,358 -4.1% | $348,300 |
| 2019 | $3,502 +16.3% | $348,300 |
| 2017 | $3,012 -5.5% | $348,300 |
| 2016 | $3,187 +17% | $348,300 +8.5% |
| 2015 | $2,723 -12.7% | $320,900 |
| 2013 | $3,120 -4.2% | $320,900 -7.9% |
| 2011 | $3,257 +36.4% | $348,400 +38.2% |
| 2010 | $2,388 +3.9% | $252,100 |
| 2009 | $2,299 | $252,100 |
Find assessor info on the county website
Monthly payment
Est. payment
Payment breakdown
Explore the cost of this home by adjusting the details. Changes won't be saved.Climate risks
Neighborhood: 54873
Nearby schools
Schools provided by the listing agent
- District: Drummond Area
Source: NWWMLS. This data may not be complete. We recommend contacting the local school district to confirm school assignments for this home.
Similar homes
- $597,0003 bd2 ba2.4k sqft6000 Smith Lake Road, Barnes, WI 54873For Sale
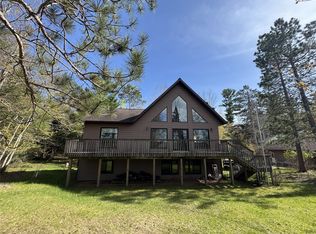
 MLS ID #1601401, Matt Albrecht. NWWMLS
- $499,9994 bd3 ba2.6k sqft1735 St Croix Trail, Barnes, WI 54873For Sale
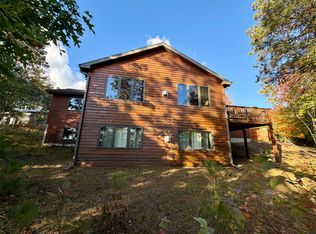 MLS ID #1605553, Kevin Brisky. NWWMLS
- $575,0003 bd2 ba1.8k sqft9068 E Open Gate Drive, Solon Springs, WI 54873For Sale
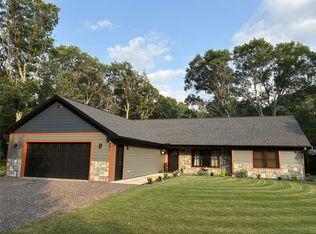 MLS ID #1605942, Joe Hermanson. NWWMLS
- $674,9003 bd3 ba2.5k sqft10375 Hillside Ln, Iron River, WI 54847For Sale
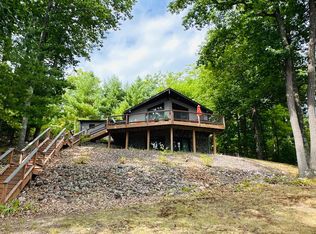 MLS ID #6127383, Mary Binsfield, Coldwell Banker Realty - Duluth. Lake Superior Area Realtors as distributed by MLS GRID
- $450,0003 bd2 ba1.3k sqft14380 S Riverside Road, Cable, WI 54821For SaleMLS ID #1604254, Cyndi Kastrosky. NWWMLS
- $459,0003 bd2 ba2k sqft16225 Frels Road, Cable, WI 54821For SaleMLS ID #1598440, Dawn Stone. NWWMLS
- $546,0003 bd2 ba2k sqft67380 Hidden Forest Drive, Iron River, WI 54847For SaleMLS ID #1606321, Michael Sauvola. NWWMLS
- $495,0003 bd3 ba2k sqft19720 Pioneer Road, Cable, WI 54821For SaleMLS ID #1602731, Scott McKinney. NWWMLS
- $597,5003 bd2 ba1.3k sqft12557 Small Road, Hayward, WI 54843For SaleMLS ID #1605529, Joseph Donnellan. NWWMLS
