Enjoy wall-to-wall windows framing beautiful views of Lake Millicent from this inviting 2-bed, 1-bath cabin on the sought-after Pike Lake Chain. A sandy-bottom swimming area and a large lakeside deck make this an ideal spot for relaxing, swimming, and soaking in the scenery. Inside, the home features a spacious living room and a combined kitchen/dining area with a generous pantry. An additional four-season porch provides flexible extra living space year-round. Storage is abundant with a one-car garage for vehicles or lake toys, attic space above the home, and an extra storage room on the side of the house. A comfortable, well-kept lake retreat with great views and direct access to one of the area’s most desirable chains of lakes.
For sale
$429,900
65695 South Point Dr, Iron River, WI 54847
2beds
1,412sqft
Single Family Residence
Built in 1900
0.39 Acres Lot
$-- Zestimate®
$304/sqft
$-- HOA
What's special
Sandy-bottom swimming areaGenerous pantryLarge lakeside deck
- 142 days
- 461
- 10
Zillow last checked:
Listing updated:
Listed by:
Kimberly Taipale-Saari 715-817-4606,
Coldwell Banker Realty - Iron River
Source: Lake Superior Area Realtors as distributed by MLS GRID,MLS#: 6125473
Facts & features
Interior
Bedrooms & bathrooms
- Bedrooms: 2
- Bathrooms: 1
- Full bathrooms: 1
Primary bedroom
- Level: Main
- Area: 187 Square Feet
- Dimensions: 11 x 17
Bedroom
- Level: Main
- Area: 81 Square Feet
- Dimensions: 9 x 9
Bathroom
- Level: Main
- Area: 45 Square Feet
- Dimensions: 9 x 5
Kitchen
- Level: Main
- Area: 210 Square Feet
- Dimensions: 15 x 14
Living room
- Level: Main
- Area: 308 Square Feet
- Dimensions: 14 x 22
Heating
- Forced Air
Features
- Has basement: Yes
- Number of fireplaces: 1
- Fireplace features: Wood Burning
Interior area
- Total interior livable area: 1,412 sqft
- Finished area above ground: 1,412
- Finished area below ground: 0
Property
Parking
- Total spaces: 1
- Parking features: Detached
- Garage spaces: 1
Features
- On waterfront: Yes
- Waterfront features: Inland Lake, Waterfront Access(Private)
- Body of water: Millicent
- Frontage length: 100
Lot
- Size: 0.39 Acres
- Dimensions: 100 x 200 x 63 x 129
Details
- Parcel number: 19822
- Zoning description: Residential
Construction
Type & style
- Home type: SingleFamily
- Architectural style: Ranch
- Property subtype: Single Family Residence
Materials
- Vinyl, Frame/Wood
- Foundation: Concrete Perimeter
- Roof: Asphalt Shingle
Condition
- Previously Owned
- Year built: 1900
Utilities & green energy
- Electric: Dahlberg
- Sewer: Drain Field
- Water: Shared, Drilled
- Utilities for property: Fiber Optic
Community & HOA
HOA
- Has HOA: No
Location
- Region: Iron River
Financial & listing details
- Price per square foot: $304/sqft
- Tax assessed value: $310,400
- Annual tax amount: $4,366
- Date on market: 5/22/2026
- Cumulative days on market: 73 days
Estimated market value
Not available
Estimated sales range
Not available
Not available
Price history
| Date | Event | Price |
|---|---|---|
| 5/22/2026 | Listed for sale | $429,900$304/sqft |
Source:  WIREX MLS #6125473 Report a problem WIREX MLS #6125473 Report a problem | ||
Public tax history
| Year | Property taxes | Tax assessment |
|---|---|---|
| 2024 | $3,816 +0.2% | $294,200 +35% |
| 2023 | $3,809 -0.3% | $218,000 |
| 2022 | $3,822 +4.2% | $218,000 |
| 2021 | $3,669 -3.3% | $218,000 |
| 2020 | $3,796 -1.8% | $218,000 |
| 2019 | $3,867 -6.4% | $218,000 |
| 2017 | $4,131 -2.1% | $218,000 |
| 2016 | $4,218 -2.9% | $218,000 |
| 2015 | $4,345 +10.5% | $218,000 |
| 2013 | $3,931 -2% | $218,000 -6.4% |
| 2011 | $4,012 -3.3% | $233,000 |
| 2010 | $4,148 -2.3% | $233,000 +3.2% |
| 2009 | $4,246 | $225,800 |
Find assessor info on the county website
Monthly payment
Est. payment
Payment breakdown
Explore the cost of this home by adjusting the details. Changes won't be saved.Climate risks
Neighborhood: 54847
Similar homes
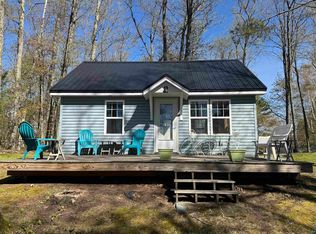
- $499,0003 bd2 ba1.6k sqft69175 E Long Lake Rd, Iron River, WI 54847For Sale
 MLS ID #6119745, Jeromey Rux, By the Bay Realty. Lake Superior Area Realtors as distributed by MLS GRID

 - $499,0003 bd2 ba1.9k sqft9505 Wildwood Campground Rd, Iron River, WI 54847For Sale
 MLS ID #6115484, Jay Emmert, Coldwell Banker Realty - Ashland. Lake Superior Area Realtors as distributed by MLS GRID
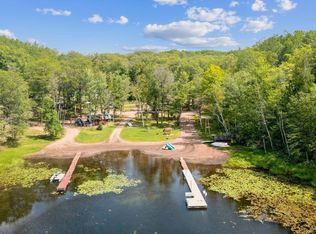
 - $340,0001 bd1 ba836 sqft77410 Kaukamo Rd, Orienta, WI 54847For Sale
 MLS ID #6125154, Peggy Kman, Coldwell Banker Realty - Iron River. Lake Superior Area Realtors as distributed by MLS GRID
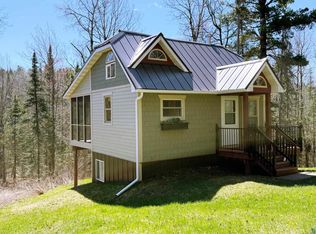
 - $395,0003 bd2 ba2k sqft5830 S Lake St, Brule, WI 54820For Sale
 MLS ID #6123809, Michael Furtak, Coldwell Banker Realty - Iron River. Lake Superior Area Realtors as distributed by MLS GRID
