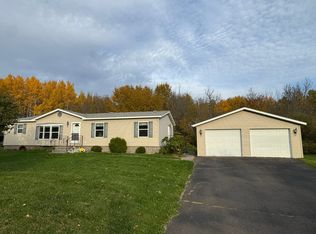
Charming 2-bedroom, 2-bath townhome set on a beautifully landscaped corner lot with wonderful curb appeal! You’ll love the Cottage feel, complete with colorful window boxes, custom cedar fencing, and lovely gardens. This one-level home offers an inviting open floor plan with vaulted ceilings, a spacious kitchen with plenty of oak cabinets, and a bright, sunny dining and living room with patio doors leading to a private deck overlooking the beautifully manicured backyard and gardens. The primary bedroom features a generous 5x6 walk-in closet and convenient 1/2 bath. A nicely sized full bath with tiled flooring completes the main level. The attached 2-car garage offers built-in shelving and a handy utility room. Additional features include maintenance-free steel siding, air conditioning, ceiling fans, and air-to-air exchange. Ideally located on a quiet street near Proctor Community Center, Proctor Golf Course, Egerdahl Field, parks, and schools, this delightful townhome offers comfortable one-level living with plenty of character and charm!
For sale
$319,917
729 Almac Dr #729, Proctor, MN 55810
2beds
1,100sqft
Condominium
Built in 2004
-- sqft lot
$-- Zestimate®
$291/sqft
$250/mo HOA
What's special
Custom cedar fencingHandy utility roomWonderful curb appealVaulted ceilingsMaintenance-free steel sidingAir-to-air exchangeInviting open floor plan
- 1 day
- 196
- 11
Zillow last checked:
Listing updated:
Listed by:
Casey Knutson Carbert 218-348-7325,
Edmunds Company, LLP
Source: Lake Superior Area Realtors as distributed by MLS GRID,MLS#: 6128591
Facts & features
Interior
Bedrooms & bathrooms
- Bedrooms: 2
- Bathrooms: 2
- Full bathrooms: 1
- 1/2 bathrooms: 1
Rooms
- Room types: Utility Room
Primary bedroom
- Area: 180 Square Feet
- Dimensions: 12 x 15
Bedroom
- Area: 100 Square Feet
- Dimensions: 10 x 10
Dining room
- Area: 100 Square Feet
- Dimensions: 10 x 10
Foyer
- Area: 36 Square Feet
- Dimensions: 6 x 6
Kitchen
- Area: 143 Square Feet
- Dimensions: 11 x 13
Living room
- Area: 240 Square Feet
- Dimensions: 15 x 16
Heating
- Forced Air, Natural Gas
Cooling
- Central Air
Appliances
- Included: Dishwasher, Dryer, Range, Refrigerator, Washer
- Laundry: Main Level
Features
- Ceiling Fan(s), Vaulted Ceilings
- Doors: Patio Door
- Has basement: Yes
- Has fireplace: No
Interior area
- Total interior livable area: 1,100 sqft
- Finished area above ground: 1,100
- Finished area below ground: 0
Video & virtual tour
Property
Parking
- Total spaces: 2
- Parking features: Common, Asphalt, Attached
- Attached garage spaces: 2
Accessibility
- Accessibility features: Partially Wheelchair
Features
- Patio & porch: Deck
- Fencing: Partial
Lot
- Size: 6,098 Square Feet
- Dimensions: 50 x 125
- Features: Corner Lot, Landscaped
Details
- Foundation area: 1596
- Parcel number: 185022100010
- Other equipment: Air to Air Exchange
Construction
Type & style
- Home type: Condo
- Property subtype: Condominium
Materials
- Steel Siding, Frame/Wood
- Roof: Asphalt Shingle
Condition
- Previously Owned
- Year built: 2004
Utilities & green energy
- Electric: Proctor Public Utilities
- Sewer: Public Sewer
- Water: Public
Community & HOA
HOA
- Has HOA: Yes
- Services included: Maintenance Structure, Snow Removal, Trash, Maintenance Grounds
- HOA fee: $250 monthly
Location
- Region: Duluth
Financial & listing details
- Price per square foot: $291/sqft
- Annual tax amount: $3,870
- Date on market: 10/21/2026
- Cumulative days on market: 2 days
Estimated market value
Not available
Estimated sales range
Not available
Not available
Price history
| Date | Event | Price |
|---|---|---|
| 10/21/2026 | Listed for sale | $319,917$291/sqft |
Source:  Lake Superior Area Realtors as distributed by MLS GRID #6128591 Report a problem | ||
Public tax history
Tax history is unavailable.
Monthly payment
Est. payment
Payment breakdown
Explore the cost of this home by adjusting the details. Changes won't be saved.Climate risks
Neighborhood: 55810


Similar homes
- $--4 bd2 ba1.3k sqft23 5th St, Proctor, MN 55810AuctionAuction.com 2
- $349,9003 bd2 ba1.3k sqft4370 Lavaque Rd, Hermantown, MN 55811For Sale
 MLS ID #6128617, Benjamin Funke, RE/MAX Results. Lake Superior Area Realtors as distributed by MLS GRID
- $300,0003 bd2 ba1.3k sqft211 4th St, Proctor, MN 55810For Sale
 MLS ID #6128095, Laura Johnson, Century 21 Atwood. Lake Superior Area Realtors as distributed by MLS GRID
- $339,9003 bd2 ba1.5k sqft4344 Jamie Dr, Hermantown, MN 55811For Sale By Owner