If you've been looking for a move-in-ready, single-level home with some extra space and privacy in Hermantown, this one is worth a look! The interior has been updated throughout, featuring a completely remodeled kitchen, two brand-new bathrooms including an en-suite, and new flooring, lighting, and paint! With 4 bedrooms, a great laundry room, and plenty of storage, there's room to spread out without sacrificing convenience. Outside, you'll find 1.4 wooded acres, a partially fenced yard, and a heated, insulated 2-stall garage complete with epoxy floors. A 12x14 shed provides even more storage, and the horseshoe driveway makes coming and going easy. Several major updates have already been taken care of, including the roof in 2018, drilled well in 2015, and septic system in 2010. It's a great combination of modern updates, one-level living, and room to enjoy the outdoors, all in a desirable Hermantown location!
For sale
$329,900
4757 Swan Lake Rd, Hermantown, MN 55811
4beds
1,536sqft
Single Family Residence
Built in 1940
1.4 Acres Lot
$-- Zestimate®
$215/sqft
$-- HOA
What's special
Partially fenced yardPlenty of storageMove-in-ready single-level homeHorseshoe drivewayGreat laundry roomCompletely remodeled kitchenUpdated throughout
- 17 hours
- 652
- 92
Zillow last checked:
Listing updated:
Listed by:
Nick Burns 715-781-1074,
Coldwell Banker Realty - Duluth
Source: Lake Superior Area Realtors as distributed by MLS GRID,MLS#: 6128622
Facts & features
Interior
Bedrooms & bathrooms
- Bedrooms: 4
- Bathrooms: 2
- Full bathrooms: 1
- 3/4 bathrooms: 1
Bedroom
- Description: 14
- Length: 11 Feet
Bedroom
- Area: 138 Square Feet
- Dimensions: 12 x 11.5
Bedroom
- Area: 108 Square Feet
- Dimensions: 12 x 9
Bedroom
- Area: 103.5 Square Feet
- Dimensions: 11.5 x 9
Dining room
- Area: 100 Square Feet
- Dimensions: 10 x 10
Kitchen
- Area: 103.5 Square Feet
- Dimensions: 11.5 x 9
Laundry
- Area: 81 Square Feet
- Dimensions: 9 x 9
Living room
- Area: 234 Square Feet
- Dimensions: 18 x 13
Heating
- Fireplace(s), Natural Gas
Cooling
- None
Appliances
- Included: Dishwasher, Dryer, Microwave, Range, Refrigerator
- Laundry: Dryer Hook-Ups, Washer Hookup
Features
- Eat In Kitchen
- Windows: Vinyl Windows
- Basement: N/A
- Has fireplace: No
Interior area
- Total interior livable area: 1,536 sqft
- Finished area above ground: 1,536
- Finished area below ground: 0
Property
Parking
- Total spaces: 2
- Parking features: Gravel, Detached, Electrical Service, Slab
- Garage spaces: 2
Lot
- Size: 1.4 Acres
Details
- Additional structures: Storage Shed
- Parcel number: 395002000210
Construction
Type & style
- Home type: SingleFamily
- Architectural style: Ranch
- Property subtype: Single Family Residence
Materials
- Fiber Board, Frame/Wood
- Foundation: Concrete Perimeter
- Roof: Asphalt Shingle
Condition
- Previously Owned
- Year built: 1940
Utilities & green energy
- Electric: Minnesota Power
- Sewer: Private Sewer, Mound Septic
- Water: Private, Drilled
Community & HOA
HOA
- Has HOA: No
Location
- Region: Hermantown
Financial & listing details
- Price per square foot: $215/sqft
- Tax assessed value: $267,400
- Annual tax amount: $4,726
- Date on market: 10/22/2026
- Cumulative days on market: 1 day
- Road surface type: Paved
Estimated market value
Not available
Estimated sales range
Not available
Not available
Price history
| Date | Event | Price |
|---|---|---|
| 10/22/2026 | Listed for sale | $329,900+94.1%$215/sqft |
Source:  Lake Superior Area Realtors as distributed by MLS GRID #6128622 Report a problem | ||
| 5/28/2026 | Sold | $170,000-15%$111/sqft |
Source:  NorthstarMLS as distributed by MLS GRID #7078630 Report a problem | ||
| 12/18/2020 | Sold | $200,000+0.1%$130/sqft |
Source: Lake Superior Area Realtors as distributed by MLS GRID #6093900 Report a problem | ||
| 11/14/2020 | Pending sale | $199,900$130/sqft |
Source: RE/MAX Results #6093900 Report a problem | ||
| 11/11/2020 | Price change | $199,900-4.8%$130/sqft |
Source: RE/MAX Results #6093900 Report a problem | ||
| 10/31/2020 | Price change | $209,900-3.7%$137/sqft |
Source: RE/MAX Results #6093900 Report a problem | ||
| 10/7/2020 | Price change | $217,900-3.1%$142/sqft |
Source: Realty Group, Inc- Forest Lake #6092776 Report a problem | ||
| 9/25/2020 | Price change | $224,900-2.2%$146/sqft |
Source: Realty Group, Inc- Forest Lake #6092776 Report a problem | ||
| 9/17/2020 | Price change | $229,900-4.2%$150/sqft |
Source: Realty Group, Inc- Forest Lake #6092776 Report a problem | ||
| 9/11/2020 | Price change | $239,900-2.1%$156/sqft |
Source: Realty Group, Inc- Forest Lake #6092776 Report a problem | ||
| 9/2/2020 | Listed for sale | $245,000+36.2%$160/sqft |
Source: Realty Group, Inc- Forest Lake #6092776 Report a problem | ||
| 5/28/2014 | Sold | $179,900$117/sqft |
Source: Public Record Report a problem | ||
| 3/4/2014 | Listed for sale | $179,900+63.7%$117/sqft |
Source: Coldwell Banker East West Realty #6009699 Report a problem | ||
| 5/3/2010 | Listing removed | $109,900$72/sqft |
Source: foreclosure.com Report a problem | ||
| 2/27/2010 | Price change | $109,900-15.4%$72/sqft |
Source: foreclosure.com Report a problem | ||
| 1/9/2010 | Price change | $129,900-3.7%$85/sqft |
Source: foreclosure.com Report a problem | ||
| 12/24/2009 | Price change | $134,900-3.6%$88/sqft |
Source: foreclosure.com Report a problem | ||
| 11/6/2009 | Price change | $139,900-12.5%$91/sqft |
Source: foreclosure.com Report a problem | ||
| 11/1/2009 | Listed for sale | -- |
Source: foreclosure.com Report a problem | ||
| 4/16/2009 | Sold | $159,817+6.5%$104/sqft |
Source: Public Record Report a problem | ||
| 5/10/2007 | Sold | $150,000+108.3%$98/sqft |
Source: Public Record Report a problem | ||
| 6/8/2001 | Sold | $72,000$47/sqft |
Source: Public Record Report a problem | ||
Public tax history
| Year | Property taxes | Tax assessment |
|---|---|---|
| 2025 | $4,266 +6.7% | $267,400 +8.6% |
| 2024 | $3,998 +0.9% | $246,200 +9% |
| 2023 | $3,964 +3.5% | $225,900 +7.1% |
| 2022 | $3,830 +123.7% | $211,000 +13.7% |
| 2021 | $1,712 | $185,500 +41.9% |
| 2020 | $1,712 | $130,700 |
| 2019 | $1,712 +12.9% | $130,700 +8% |
| 2018 | $1,516 -8.9% | $121,000 |
| 2017 | $1,664 +9.8% | $121,000 +4.4% |
| 2016 | $1,516 +8.4% | $115,900 +12.5% |
| 2015 | $1,398 +8% | $103,000 -15.8% |
| 2014 | $1,294 -15.1% | $122,400 |
| 2013 | $1,525 -0.9% | $122,400 -3.7% |
| 2012 | $1,539 +32.7% | $127,100 |
| 2011 | $1,160 +0.2% | $127,100 -0.9% |
| 2010 | $1,157 | $128,200 |
| 2009 | $1,157 -0.8% | $128,200 -0.6% |
| 2008 | $1,166 +0.8% | $129,000 +5% |
| 2007 | $1,157 +4.9% | $122,900 +5.2% |
| 2006 | $1,103 -4.4% | $116,800 +10.1% |
| 2004 | $1,154 +48.5% | $106,100 +38.9% |
| 2003 | $777 -4.8% | $76,400 +8.4% |
| 2002 | $817 -2.9% | $70,500 +4.3% |
| 2001 | $841 +5.9% | $67,600 +8.5% |
| 2000 | $794 | $62,300 |
Find assessor info on the county website
Monthly payment
Est. payment
Payment breakdown
Explore the cost of this home by adjusting the details. Changes won't be saved.Climate risks
Neighborhood: 55811

Similar homes
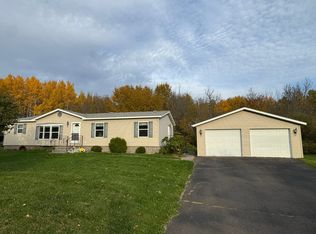
- $339,9003 bd2 ba1.5k sqft4344 Jamie Dr, Hermantown, MN 55811For Sale By Owner
- $349,9003 bd2 ba1.3k sqft4370 Lavaque Rd, Hermantown, MN 55811For Sale
 MLS ID #6128617, Benjamin Funke, RE/MAX Results. Lake Superior Area Realtors as distributed by MLS GRID
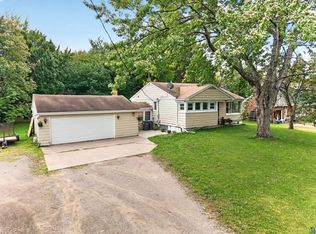
- $325,0004 bd2 ba1.7k sqft4724 Anderson Rd, Hermantown, MN 55811For Sale
 MLS ID #6128063, Corrine Hobbs, Edina Realty, Inc. - Duluth. Lake Superior Area Realtors as distributed by MLS GRID
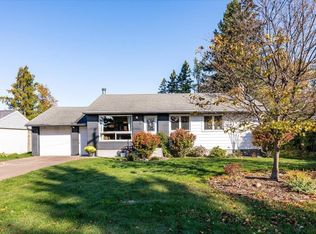
- $349,9004 bd2 ba1.6k sqft35 E Niagara St, Duluth, MN 55811For Sale
 MLS ID #6128557, Keith McKenzie, Loam Commercial Real Estate, LLC. Lake Superior Area Realtors as distributed by MLS GRID
