Welcome to this spacious 4-bedroom, 2-bath home in the Duluth Heights neighborhood, ready for its new owner to add their own decorating touches and make it truly their own. A large tiled foyer welcomes you into the home and offers a convenient coat closet and direct access to the attached 2-car garage. The main level features an open living room and a formal dining area. Patio doors lead from the dining room to the large deck, making outdoor entertaining easy. The spacious kitchen offers plenty of counter space, room for a dining table, and another door leading to the deck. Two generous bedrooms and a full tiled bath complete the main floor. The lower level provides even more living space with two additional bedrooms, a comfortable family room, and a second large tiled bathroom. A spacious laundry room offers abundant storage and added convenience. Outside, enjoy the large deck, maintenance-free siding, storage shed, and spacious yard. Conveniently located in the heart of the Duluth Heights neighborhood, this home offers plenty of space and a great opportunity to make it your own.
For sale
Price cut: $2K (9/23)
$337,900
219 W Morgan St, Duluth, MN 55811
4beds
2,244sqft
Single Family Residence
Built in 1977
10,454 Square Feet Lot
$332,400 Zestimate®
$151/sqft
$-- HOA
What's special
Storage shedSpacious yardMaintenance-free sidingFormal dining areaLarge tiled foyerLarge deckConvenient coat closet
- 49 days
- 1,971
- 126
Zillow last checked:
Listing updated:
Listed by:
Lynn Nephew 218-310-7790,
RE/MAX Results
Source: Lake Superior Area Realtors as distributed by MLS GRID,MLS#: 6127471
Facts & features
Interior
Bedrooms & bathrooms
- Bedrooms: 4
- Bathrooms: 2
- Full bathrooms: 2
Rooms
- Room types: Family/Rec, Entry
Bedroom
- Level: Lower
- Area: 130.98 Square Feet
- Dimensions: 11.8 x 11.1
Bedroom
- Level: Main
- Area: 158.4 Square Feet
- Dimensions: 14.4 x 11
Bedroom
- Level: Main
- Area: 116.63 Square Feet
- Dimensions: 10.7 x 10.9
Bedroom
- Level: Lower
- Area: 94 Square Feet
- Dimensions: 9.4 x 10
Bathroom
- Level: Lower
- Area: 84.24 Square Feet
- Dimensions: 7.2 x 11.7
Bathroom
- Level: Main
- Area: 77 Square Feet
- Dimensions: 7 x 11
Dining room
- Level: Main
- Area: 105.09 Square Feet
- Dimensions: 11.3 x 9.3
Family room
- Level: Lower
- Area: 318.24 Square Feet
- Dimensions: 27.2 x 11.7
Foyer
- Level: Main
- Area: 42.7 Square Feet
- Dimensions: 7 x 6.1
Kitchen
- Level: Main
- Area: 204.6 Square Feet
- Dimensions: 18.6 x 11
Laundry
- Level: Lower
- Area: 160.48 Square Feet
- Dimensions: 13.6 x 11.8
Living room
- Level: Main
- Area: 224.51 Square Feet
- Dimensions: 14.3 x 15.7
Heating
- Baseboard, Electric
Cooling
- None
Appliances
- Included: Water Heater-Electric, Dishwasher, Disposal, Dryer, Microwave, Range, Refrigerator, Washer
Features
- Ceiling Fan(s), Foyer-Entrance
- Basement: Full,Finished,Bedrooms,Family/Rec Room,Utility Room,Washer Hook-Ups,Dryer Hook-Ups
- Number of fireplaces: 1
- Fireplace features: Decorative
Interior area
- Total interior livable area: 2,244 sqft
- Finished area above ground: 1,224
- Finished area below ground: 1,020
Property
Parking
- Total spaces: 2
- Parking features: Asphalt, Attached
- Attached garage spaces: 2
Features
- Levels: Split Entry
- Has view: Yes
- View description: Typical
Lot
- Size: 10,454 Square Feet
- Dimensions: 80 x 133
- Features: Tree Coverage - Light
Details
- Additional structures: Storage Shed
- Parcel number: 010026700010
Construction
Type & style
- Home type: SingleFamily
- Property subtype: Single Family Residence
Materials
- Vinyl, Frame/Wood
- Foundation: Concrete Perimeter
- Roof: Asphalt Shingle
Condition
- Previously Owned
- Year built: 1977
Utilities & green energy
- Electric: Minnesota Power
- Sewer: Public Sewer
- Water: Public
- Utilities for property: Cable
Community & HOA
HOA
- Has HOA: No
Location
- Region: Duluth
Financial & listing details
- Price per square foot: $151/sqft
- Tax assessed value: $321,000
- Annual tax amount: $4,318
- Date on market: 8/20/2026
- Cumulative days on market: 49 days
- Listing terms: Cash,Conventional,FHA,VA Loan
Estimated market value
$332,400
$316,000 - $349,000
$2,954/mo
Price history
| Date | Event | Price |
|---|---|---|
| 9/23/2026 | Price change | $337,900-0.6%$151/sqft |
Source:  Lake Superior Area Realtors as distributed by MLS GRID #6127471 Report a problem Lake Superior Area Realtors as distributed by MLS GRID #6127471 Report a problem | ||
| 8/20/2026 | Listed for sale | $339,900$151/sqft |
Source: Lake Superior Area Realtors as distributed by MLS GRID #6127471 Report a problem | ||
Public tax history
| Year | Property taxes | Tax assessment |
|---|---|---|
| 2025 | $3,938 -12.4% | $321,000 +5.7% |
| 2024 | $4,496 +10.6% | $303,700 -6.4% |
| 2023 | $4,066 -2.4% | $324,600 +15.4% |
| 2022 | $4,166 +31.2% | $281,200 +6.4% |
| 2021 | $3,176 | $264,300 +27.7% |
| 2020 | $3,176 | $206,900 |
| 2019 | $3,176 +16.6% | $206,900 +6.8% |
| 2018 | $2,724 -6.7% | $193,800 |
| 2017 | $2,920 +7.2% | $193,800 +1800% |
| 2016 | $2,724 +1% | $10,200 -94% |
| 2015 | $2,696 +3.1% | $170,800 |
| 2014 | $2,614 +0.4% | $170,800 |
| 2013 | $2,603 +1.1% | $170,800 -4.8% |
| 2012 | $2,575 +25.6% | $179,500 -1.7% |
| 2011 | $2,051 -1.5% | $182,600 -5% |
| 2010 | $2,081 | $192,200 |
| 2009 | $2,081 -4.8% | $192,200 -3% |
| 2008 | $2,187 +10.5% | $198,100 +3% |
| 2007 | $1,979 +3.1% | $192,300 +2% |
| 2006 | $1,920 +17.9% | $188,500 +32.3% |
| 2004 | $1,628 +13.3% | $142,500 +12% |
| 2003 | $1,438 +6.1% | $127,200 +10% |
| 2002 | $1,355 -9% | $115,600 +8.5% |
| 2001 | $1,490 +11.8% | $106,500 +8.5% |
| 2000 | $1,332 | $98,200 |
Find assessor info on the county website
Monthly payment
Est. payment
Payment breakdown
Explore the cost of this home by adjusting the details. Changes won't be saved.Climate risks
Neighborhood: Duluth Heights
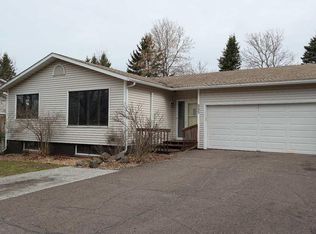

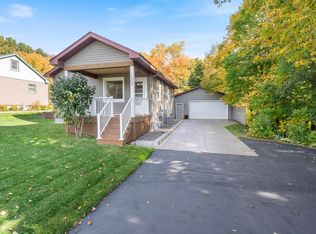
Similar homes
- $360,0003 bd2 ba1.3k sqft1404 N Stanford Ave, Duluth, MN 55811For Sale
 MLS ID #6128210, Jodi Olson, Century 21 Atwood. Lake Superior Area Realtors as distributed by MLS GRID
 - $389,9003 bd2 ba1.8k sqft2102 N Robin Ave, Duluth, MN 55811For Sale
 MLS ID #6128108, Brenna Fahlin, Messina & Associates Real Estate. Lake Superior Area Realtors as distributed by MLS GRID
 - $319,9003 bd2 ba1.6k sqft519 Anderson Rd, Duluth, MN 55811For Sale
 MLS ID #6128251, Alicia Lokke, Messina & Associates Real Estate. Lake Superior Area Realtors as distributed by MLS GRID
 - $359,9003 bd2 ba1.2k sqft308 E Willow, Duluth, MN 55811For Sale
 MLS ID #6128143, Shelly Coda, Messina & Associates Real Estate. Lake Superior Area Realtors as distributed by MLS GRID
