There is just something special about a classic brick two-story in Chester Park! Full of character, charm, and those wonderful details you just don't find in newer homes, this 3-bedroom traditional has so much personality! Step inside to gorgeous hardwood floors, original woodwork, and a living room where built-ins flank a wood-burning fireplace, creating the perfect spot to settle in on a chilly Duluth evening. Just off the living room, a southeast-facing sunroom captures the morning light and offers a cozy place for coffee, reading, or simply watching the neighborhood go by. A formal dining room is ready for dinner parties and holidays, while the kitchen is filled with fun, turn-of-the-century character that adds to the home's appeal! Upstairs, all three bedrooms are together, including one with its very own sweet sleeping porch overlooking the yard. What a fun little bonus space! The lower level offers laundry, storage, and a simple additional quarter bath. And don't overlook the garage! Park your car or turn it into the ultimate bike workshop, complete with room for repairs, gear, and organized storage. The location? Just as appealing as the house! Walk to the University, neighborhood shops, restaurants, and all the outdoor fun Chester Park has to offer. Sellers love their great neighbors, and a home with a personality all its own. Classic Duluth charm, inside and out!
For sale
$349,900
518 N 20th Ave E, Duluth, MN 55812
3beds
1,688sqft
Single Family Residence
Built in 1916
5,227 Square Feet Lot
$-- Zestimate®
$207/sqft
$-- HOA
What's special
Gorgeous hardwood floorsClassic brick two-storyOriginal woodwork
- 17 days
- 3,307
- 381
Likely to sell faster than
Zillow last checked:
Listing updated:
Listed by:
Deanna Bennett 218-343-8444,
Messina & Associates Real Estate
Source: Lake Superior Area Realtors as distributed by MLS GRID,MLS#: 6128757
Facts & features
Interior
Bedrooms & bathrooms
- Bedrooms: 3
- Bathrooms: 2
- Full bathrooms: 1
- 1/4 bathrooms: 1
Rooms
- Room types: Sunrm/Solarium
Primary bedroom
- Description: Ceiling Fan & Natural Woodwork!
- Level: Upper
- Area: 168 Square Feet
- Dimensions: 14 x 12
Bedroom
- Description: With a Sleeping Porch 6'4 x 11!
- Level: Upper
- Area: 108 Square Feet
- Dimensions: 9 x 12
Bedroom
- Description: Overlooks the Front Yard!
- Level: Upper
- Area: 121 Square Feet
- Dimensions: 11 x 11
Dining room
- Description: Formal Dining.. Perfect for Hosting!
- Level: Main
- Area: 154 Square Feet
- Dimensions: 11 x 14
Entry hall
- Description: Walk into this Charming Traditional Home!
- Level: Main
- Area: 25 Square Feet
- Dimensions: 5 x 5
Kitchen
- Description: with a Walkout to the Back Yard!
- Level: Main
- Area: 192 Square Feet
- Dimensions: 16 x 12
Living room
- Description: Character & Charm!
- Level: Main
- Area: 234 Square Feet
- Dimensions: 13 x 18
Mud room
- Description: Space for Winter Gear!
- Level: Main
- Area: 12 Square Feet
- Dimensions: 3 x 4
Sun room
- Description: All day Sun! The perfect Office Backdrop!
- Level: Main
- Area: 130 Square Feet
- Dimensions: 13 x 10
Heating
- Boiler, Radiant, Natural Gas
Features
- Kitchen Island, Natural Woodwork, Foyer-Entrance
- Flooring: Hardwood Floors
- Basement: Full,Unfinished,Bath,Washer Hook-Ups,Dryer Hook-Ups
- Number of fireplaces: 1
- Fireplace features: Decorative
Interior area
- Total interior livable area: 1,688 sqft
- Finished area above ground: 1,688
- Finished area below ground: 0
Property
Parking
- Total spaces: 1
- Parking features: Common, Detached
- Garage spaces: 1
Features
- Patio & porch: Deck, Porch
Lot
- Size: 5,227 Square Feet
- Dimensions: 50 x 110
- Features: Tree Coverage - Light
Details
- Parcel number: 010221000030
Construction
Type & style
- Home type: SingleFamily
- Architectural style: Traditional
- Property subtype: Single Family Residence
Materials
- Brick, Frame/Wood
- Foundation: Concrete Perimeter
- Roof: Asphalt Shingle
Condition
- Previously Owned
- Year built: 1916
Utilities & green energy
- Electric: Minnesota Power
- Sewer: Public Sewer
- Water: Public
Community & HOA
HOA
- Has HOA: No
- Services included: Security
Location
- Region: Duluth
Financial & listing details
- Price per square foot: $207/sqft
- Tax assessed value: $311,500
- Annual tax amount: $3,890
- Date on market: 11/3/2026
- Listing terms: Cash,Conventional,FHA,VA Loan
- Road surface type: Paved
Estimated market value
Not available
Estimated sales range
Not available
Not available
Price history
| Date | Event | Price |
|---|---|---|
| 11/3/2026 | Listed for sale | $349,900+16.6%$207/sqft |
Source:  Lake Superior Area Realtors as distributed by MLS GRID #6128757 Report a problem | ||
| 7/28/2022 | Sold | $300,000+9.1%$178/sqft |
Source: Lake Superior Area Realtors as distributed by MLS GRID #6103835 Report a problem | ||
| 7/21/2022 | Pending sale | $275,000$163/sqft |
Source: Lake Superior Area Realtors as distributed by MLS GRID #6103835 Report a problem | ||
| 6/29/2022 | Contingent | $275,000$163/sqft |
Source: Lake Superior Area Realtors as distributed by MLS GRID #6103835 Report a problem | ||
| 6/27/2022 | Listed for sale | $275,000+76.3%$163/sqft |
Source: Lake Superior Area Realtors as distributed by MLS GRID #6103835 Report a problem | ||
| 12/21/2015 | Sold | $156,000-1.9%$92/sqft |
Source: Lake Superior Area Realtors as distributed by MLS GRID #6018676 Report a problem | ||
| 11/14/2015 | Pending sale | $159,000$94/sqft |
Source: Real Living Messina & Associates, Inc. #6018676 Report a problem | ||
| 11/1/2015 | Price change | $159,000-3.6%$94/sqft |
Source: Real Living Messina & Associates, I #6018676 Report a problem | ||
| 10/12/2015 | Price change | $164,900-2.9%$98/sqft |
Source: Real Living Messina & Associates, I #6018676 Report a problem | ||
| 10/2/2015 | Listed for sale | $169,900+15.6%$101/sqft |
Source: Real Living Messina & Associates, Inc. #6018676 Report a problem | ||
| 8/26/2011 | Sold | $147,000-1.9%$87/sqft |
Source: Public Record Report a problem | ||
| 6/4/2011 | Price change | $149,900-6.3%$89/sqft |
Source: Lynn Beechler Realty #158075 Report a problem | ||
| 4/29/2011 | Listed for sale | $159,900+45.4%$95/sqft |
Source: Lynn Beechler Realty #158075 Report a problem | ||
| 10/18/2002 | Sold | $110,000$65/sqft |
Source: Public Record Report a problem | ||
Public tax history
| Year | Property taxes | Tax assessment |
|---|---|---|
| 2026 | $3,924 +9.7% | $311,500 +5.6% |
| 2025 | $3,578 +8% | $295,100 +5.6% |
| 2024 | $3,312 +4.6% | $279,400 +13.2% |
| 2023 | $3,166 +7.1% | $246,800 +9.4% |
| 2022 | $2,956 +31.8% | $225,500 +15.1% |
| 2021 | $2,242 | $196,000 +26.8% |
| 2020 | $2,242 | $154,600 |
| 2019 | $2,242 +27% | $154,600 +13.6% |
| 2018 | $1,766 -13.9% | $136,100 |
| 2017 | $2,052 +16.2% | $136,100 -27.1% |
| 2016 | $1,766 -4% | $186,600 +61% |
| 2015 | $1,840 +2.2% | $115,900 |
| 2014 | $1,800 +0.7% | $115,900 |
| 2013 | $1,787 +0.7% | $115,900 -5.2% |
| 2012 | $1,775 +12.8% | $122,300 -16.5% |
| 2011 | $1,574 -1.5% | $146,400 -5% |
| 2010 | $1,598 | $154,100 |
| 2009 | $1,598 +2.5% | $154,100 +3.3% |
| 2008 | $1,559 +11.1% | $149,200 +3% |
| 2007 | $1,404 +6.1% | $144,900 +4.2% |
| 2006 | $1,323 +19.5% | $139,000 +32.3% |
| 2004 | $1,106 +14.6% | $105,100 +12% |
| 2003 | $966 +6.7% | $93,800 +10% |
| 2002 | $905 -5.5% | $85,300 +8.5% |
| 2001 | $958 +10.6% | $78,600 +8.6% |
| 2000 | $867 | $72,400 |
Find assessor info on the county website
Monthly payment
Est. payment
Payment breakdown
Explore the cost of this home by adjusting the details. Changes won't be saved.Climate risks
Neighborhood: Chester Park/UMD

Similar homes
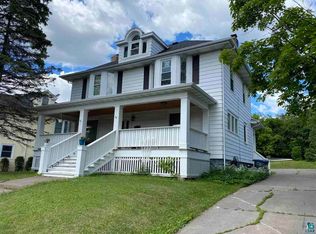
- $349,9006 bd2 ba1.9k sqft1429 E 4th St, Duluth, MN 55805For Sale
 MLS ID #6126761, Michael Hoffman, Michael Hoffman Realty. Lake Superior Area Realtors as distributed by MLS GRID
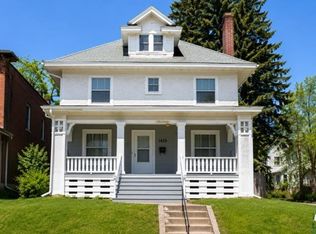
- $274,9003 bd2 ba1.4k sqft308 S 19th Ave E, Duluth, MN 55812For Sale
 MLS ID #6128924, Marta Swierc, RE/MAX Results. Lake Superior Area Realtors as distributed by MLS GRID
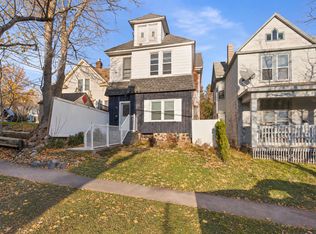
- $359,9006 bd2 ba1.7k sqft203 S 18th Ave E, Duluth, MN 55812For Sale
 MLS ID #6128189, Jordan DeCaro, RE/MAX Results. Lake Superior Area Realtors as distributed by MLS GRID
- $289,9002 bd1 ba911 sqft1803 E 5th St, Duluth, MN 55812For Sale
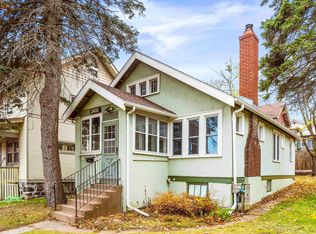 MLS ID #6128936, Jessie Erickson, Messina & Associates Real Estate. Lake Superior Area Realtors as distributed by MLS GRID
