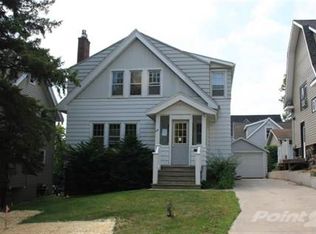
Welcome to this impeccably maintained traditional home nestled in the charming neighborhood of Chester Park. A lovely paved walkway is a hint that you will fall instantly in love! The charming porch welcomes you into this home, where the elegant natural woodwork, the perfect wall color, and hardwood floors gets your heart beating faster. The living room offers oversized windows flooding natural light and a beautiful electric fireplace, creating a cozy ambiance for relaxation or entertaining guests. The formal dining room with a built-in buffet with a piano window offers a divine place for a holiday party or an everyday meal. Adjacent to the dining room is a charming updated kitchen adorned with Quartz countertops, and a breakfast bar, providing style and functionality for any "chef." All the sleeping areas are on the upper level and are spacious with ample closet space in each. There are maple hardwoods underneath the carpeting. A lovely full bath with a claw foot tub for soaking the day away! The lower level offers a versatile family room, perfect for Netflix, popcorn, or the newest best seller. Additionally, there is a huge laundry room and storage space. The outdoor living space offers a new deck that provides the ideal spot for al fresco dining or simply basking in the sunshine. The yard has a brand-new fence, too! A highly desired two-car garage with extra storage is a Huge, Updated Kitchen, Insulated Attic (ample storage), AC/ Mini Splits, Back Entry/Mudroom, New Deck, Blacktop Driveway, and so much more! If this home meets all of your criteria for your dream home, then run to schedule your private showing now! Sellers cannot close until April15,2024.
Sold for $400,000
$400,000
517 N 20th Ave E, Duluth, MN 55812
3beds
1,836sqft
Single Family Residence
Built in 1917
4,356 Square Feet Lot
$415,000 Zestimate®
$218/sqft
$2,038 Estimated rent
Home value
$415,000
$394,000 - $436,000
$2,038/mo
Zestimate® history
Owner options
List your home for rent
$2,038/mo
Rent Zestimate®
Find your next renter with Zillow Rental Manager. Plus, with online applications, you can quickly screen prospective tenants – for free.
$2,038/mo
Rent Zestimate®
Refinance and save
$2,723/mo
Est. payment
Refinancing to a lower rate could help reduce your monthly payments and save thousands over the life of the loan.
$2,723/mo
Est. payment
Explore your selling options
Work with a Zillow partner agent
Leverage their expertise and Zillow's premium Showcase listings to get your home seen by more buyers.
Get startedList with your own agent
Get your home in front of millions of buyers by listing it on Zillow.
Learn how to do itSell it yourself
Take full control of how buyers see your home on Zillow by listing For Sale by Owner (FSBO).
List your homeWhat's special
New deckOutdoor living spaceElegant natural woodworkBrand-new fenceBlacktop drivewayVersatile family roomFormal dining room
Zillow last checked:
Listing updated:
Listed by:
Nicki Conrad 218-391-6428,
Messina & Associates Real Estate
Bought with:
Ron Hanger, MN 20426300
RE/MAX Results
Source: Lake Superior Area Realtors as distributed by MLS GRID,MLS#: 6112331
Facts & features
Interior
Bedrooms & bathrooms
- Bedrooms: 3
- Bathrooms: 2
- Full bathrooms: 1
- 3/4 bathrooms: 1
Rooms
- Room types: Family/Rec, 3 Season Porch, Foyer, Entry
Primary bedroom
- Description: Ample sleeping and closet space
- Level: Upper
- Area: 168 Square Feet
- Dimensions: 12 x 14
Bedroom
- Description: All bedrooms are on the upper level
- Level: Upper
- Area: 144 Square Feet
- Dimensions: 12 x 12
Bedroom
- Description: Plenty of closet space
- Level: Upper
- Area: 110 Square Feet
- Dimensions: 10 x 11
Dining room
- Description: Beautiful built-in buffet under the piano window
- Level: Main
- Area: 140 Square Feet
- Dimensions: 10 x 14
Family room
- Description: The perfect spot for watching movies!
- Level: Lower
- Area: 162.5 Square Feet
- Dimensions: 12.5 x 13
Foyer
- Description: Plenty of room to remove coats and shoes
- Level: Main
- Area: 16 Square Feet
- Dimensions: 4 x 4
Kitchen
- Description: Newly remodeled kitchen with Quartz countertops, breakfast bar and plenty of cabinetry.
- Level: Main
- Area: 168.75 Square Feet
- Dimensions: 13.5 x 12.5
Laundry
- Description: Spacious laundry area and storage
- Level: Lower
- Area: 368 Square Feet
- Dimensions: 16 x 23
Living room
- Description: A beautiful fireplace, oversized windows, stunning hardwood floors and lovely wall color
- Level: Main
- Area: 287.5 Square Feet
- Dimensions: 12.5 x 23
Porch
- Description: Lots of room for coats and boots in this mud room/porch
- Level: Main
- Area: 40 Square Feet
- Dimensions: 5 x 8
Storage
- Description: What a huge plus!
- Level: Lower
- Area: 171 Square Feet
- Dimensions: 9.5 x 18
Other
- Description: Charming Enclosed Porch
- Level: Main
- Area: 77 Square Feet
- Dimensions: 7 x 11
Heating
- Boiler, Fireplace(s), Natural Gas, Electric
Cooling
- Ductless
Features
- Eat In Kitchen, Foyer-Entrance
- Basement: Full,Finished,Bath,Family/Rec Room,Utility Room
- Number of fireplaces: 1
- Fireplace features: Electric
Interior area
- Total interior livable area: 1,836 sqft
- Finished area above ground: 1,464
- Finished area below ground: 372
Property
Parking
- Total spaces: 2
- Parking features: Asphalt, Off Street, Detached
- Garage spaces: 2
- Has uncovered spaces: Yes
Features
- Patio & porch: Deck, Patio, Porch
- Fencing: Fenced
Lot
- Size: 4,356 Square Feet
- Dimensions: 50 x 100
- Features: Corner Lot
Details
- Parcel number: 010222000150
Construction
Type & style
- Home type: SingleFamily
- Architectural style: Traditional
- Property subtype: Single Family Residence
Materials
- Steel Siding, Concrete Block
- Foundation: Concrete Perimeter
- Roof: Asphalt Shingle
Condition
- Previously Owned
- Year built: 1917
Utilities & green energy
- Electric: Minnesota Power
- Sewer: Public Sewer
- Water: Public
Community & HOA
HOA
- Has HOA: No
Location
- Region: Duluth
Financial & listing details
- Price per square foot: $218/sqft
- Tax assessed value: $320,500
- Annual tax amount: $3,288
- Date on market: 2/21/2024
- Cumulative days on market: 3 days
- Listing terms: Cash,Conventional,FHA,VA Loan
- Road surface type: Paved
Price history
| Date | Event | Price |
|---|---|---|
| 4/15/2024 | Sold | $400,000+3.9%$218/sqft |
Source:  Lake Superior Area Realtors as distributed by MLS GRID #6112331 Report a problem Lake Superior Area Realtors as distributed by MLS GRID #6112331 Report a problem | ||
| 2/24/2024 | Pending sale | $385,000$210/sqft |
Source: Lake Superior Area Realtors as distributed by MLS GRID #6112331 Report a problem | ||
| 2/21/2024 | Listed for sale | $385,000$210/sqft |
Source: Lake Superior Area Realtors as distributed by MLS GRID #6112331 Report a problem | ||
Public tax history
| Year | Property taxes | Tax assessment |
|---|---|---|
| 2025 | $3,624 +8.6% | $320,500 +13.5% |
| 2024 | $3,338 +1.5% | $282,400 +13.6% |
| 2023 | $3,288 +8.3% | $248,600 +6.6% |
| 2022 | $3,036 +31.8% | $233,100 +16.3% |
| 2021 | $2,304 | $200,500 +26.8% |
| 2020 | $2,304 | $158,100 |
| 2019 | $2,304 +27.2% | $158,100 +13.9% |
| 2018 | $1,812 -14% | $138,800 |
| 2017 | $2,106 +16.2% | $138,800 +1572.3% |
| 2016 | $1,812 +0.8% | $8,300 -92.7% |
| 2015 | $1,798 +2.3% | $113,100 |
| 2014 | $1,758 +0.7% | $113,100 |
| 2013 | $1,745 +0.7% | $113,100 -5.2% |
| 2012 | $1,733 +12.8% | $119,300 -16.9% |
| 2011 | $1,537 -1.5% | $143,600 -5% |
| 2010 | $1,560 | $151,100 |
| 2009 | $1,560 +7.6% | $151,100 +7.4% |
| 2008 | $1,450 +11.3% | $140,700 +3% |
| 2007 | $1,303 +6.5% | $136,600 +4.4% |
| 2006 | $1,224 +20% | $130,800 +32.3% |
| 2004 | $1,020 +14.9% | $98,900 +12% |
| 2003 | $888 +6.8% | $88,300 +10% |
| 2002 | $831 -6.1% | $80,300 +8.5% |
| 2001 | $885 +8.3% | $74,000 +8.5% |
| 2000 | $817 | $68,200 |
Find assessor info on the county website
Neighborhood: Chester Park/UMD
Nearby homes
- $279,2003 bd2 ba2.1k sqft525 N 20th Ave E, Duluth, MN 55812Off Market
- $236,1003 bd1 ba758 sqft529 N 20th Ave E, Duluth, MN 55812Off Market
- $271,6003 bd2 ba1.1k sqft1924 E 6th St, Duluth, MN 55812Off Market

- $326,5003 bd2 ba1.4k sqft1931 E 5th St, Duluth, MN 55812Off Market
- $--3 bd2 ba1.6k sqft1927 E 5th St #1, Duluth, MN 55812Off Market
- $307,9004 bd2 ba1.1k sqft1927 E 5th St, Duluth, MN 55812Off Market
- $343,5003 bd2 ba2.6k sqft518 N 20th Ave E, Duluth, MN 55812Off Market
- $229,3003 bd2 ba906 sqft1920 E 6th St, Duluth, MN 55812Off Market
Nearby schools
GreatSchools rating
- 8/10Congdon Park Elementary SchoolGrades: K-5Distance: 1.1 mi
- 7/10Ordean East Middle SchoolGrades: 6-8Distance: 0.9 mi
- 10/10East Senior High SchoolGrades: 9-12Distance: 2 mi
Sell for more on Zillow
Get a Zillow Showcase℠ listing at no additional cost and you could sell for .
$415,000
2% more
+$8,300
With Zillow Showcase(estimated)
$423,300
Sell for more on Zillow
Get a Zillow Showcase℠ listing at no additional cost and you could sell for .
$415,000
2% more
+$8,300
With Zillow Showcase(estimated)
$423,300
- Minnesota
- Saint Louis County
- Duluth
- 55812
- Chester Park/UMD
- 517 N 20th Ave E
