This well-maintained 6-bedroom, 2-bathroom single-family rental is conveniently located just 1 mile from UMD and 2 miles from CSS, on a quiet street between Superior Street and London Road. The property offers 5 off-street parking spaces plus additional street parking and is only 2 blocks from a bus stop. Currently leased through May 2027 at $3,320 per month plus utilities, with tenants responsible for utility costs. The property has maintained a zero-vacancy history since the current ownership began in 1992. Numerous updates include two walk-in showers, two refrigerators, dishwasher, washer and dryer, dehumidifier, walk-out basement, and NEW stove, refrigerator, and dishwasher. Capital improvements include a 2021 furnace, newer roof, gutters, siding, windows, and front and rear porches. The property also has an active City of Duluth rental license through 5/1/27 and was last inspected 6/6/25. Offered at $375,000. Current annual property taxes are approximately $3,770 and insurance is approximately $1,390.
For sale
$375,000
203 S 18th Ave E, Duluth, MN 55812
6beds
1,749sqft
Single Family Residence
Built in 1908
5,662 Square Feet Lot
$-- Zestimate®
$214/sqft
$-- HOA
What's special
Front and rear porchesWasher and dryerWalk-in showersNewer roofWalk-out basement
- 17 days
- 435
- 15
Zillow last checked:
Listing updated:
Listed by:
Jordan DeCaro 218-428-0861,
RE/MAX Results
Source: Lake Superior Area Realtors as distributed by MLS GRID,MLS#: 6128189
Facts & features
Interior
Bedrooms & bathrooms
- Bedrooms: 6
- Bathrooms: 2
- 3/4 bathrooms: 2
Primary bedroom
- Level: Upper
- Area: 147.62 Square Feet
- Dimensions: 12.2 x 12.1
Bedroom
- Level: Lower
- Area: 131 Square Feet
- Dimensions: 10 x 13.1
Bedroom
- Level: Lower
- Area: 129.54 Square Feet
- Dimensions: 12.7 x 10.2
Bedroom
- Level: Upper
- Area: 138.05 Square Feet
- Dimensions: 12.11 x 11.4
Bedroom
- Level: Upper
- Area: 90.83 Square Feet
- Dimensions: 8.11 x 11.2
Bedroom
- Level: Upper
- Area: 60.75 Square Feet
- Dimensions: 7.5 x 8.1
Bathroom
- Level: Lower
- Area: 49.5 Square Feet
- Dimensions: 6.6 x 7.5
Bathroom
- Level: Upper
- Area: 45.36 Square Feet
- Dimensions: 5.6 x 8.1
Dining room
- Level: Main
- Area: 159.72 Square Feet
- Dimensions: 13.2 x 12.1
Foyer
- Level: Main
- Area: 134.4 Square Feet
- Dimensions: 12 x 11.2
Kitchen
- Level: Main
- Area: 152.32 Square Feet
- Dimensions: 13.6 x 11.2
Living room
- Level: Main
- Area: 174.42 Square Feet
- Dimensions: 15.3 x 11.4
Heating
- Forced Air, Natural Gas
Cooling
- None
Features
- Natural Woodwork, Foyer-Entrance
- Flooring: Tiled Floors
- Windows: Vinyl Windows
- Basement: Full,Walkout,Bath,Bedrooms
- Has fireplace: No
Interior area
- Total interior livable area: 1,749 sqft
- Finished area above ground: 1,431
- Finished area below ground: 318
Property
Parking
- Parking features: None
Features
- Has view: Yes
- View description: Lake Superior, Panoramic
- Has water view: Yes
- Water view: Lake Superior
Lot
- Size: 5,662 Square Feet
- Dimensions: 40 x 140
Details
- Foundation area: 720
- Parcel number: 010146003300
Construction
Type & style
- Home type: SingleFamily
- Architectural style: Traditional
- Property subtype: Single Family Residence
Materials
- Vinyl, Asphalt, Frame/Wood
- Foundation: Concrete Perimeter
- Roof: Asphalt Shingle
Condition
- Previously Owned
- Year built: 1908
Utilities & green energy
- Electric: Minnesota Power
- Sewer: Public Sewer
- Water: Public
Community & HOA
HOA
- Has HOA: No
Location
- Region: Duluth
Financial & listing details
- Price per square foot: $214/sqft
- Tax assessed value: $266,000
- Annual tax amount: $3,736
- Date on market: 9/28/2026
- Cumulative days on market: 20 days
- Listing terms: Cash,Conventional
Estimated market value
Not available
Estimated sales range
Not available
Not available
Price history
| Date | Event | Price |
|---|---|---|
| 9/28/2026 | Listed for sale | $375,000$214/sqft |
Source:  Lake Superior Area Realtors as distributed by MLS GRID #6128189 Report a problem Lake Superior Area Realtors as distributed by MLS GRID #6128189 Report a problem | ||
| 9/26/2026 | Listing removed | -- |
Source: Owner Report a problem | ||
| 9/8/2026 | Listed for sale | $375,000+715.2%$214/sqft |
Source: Owner Report a problem | ||
| 3/24/2021 | Listing removed | -- |
Source: Owner Report a problem | ||
| 11/11/2019 | Listing removed | $2,300$1/sqft |
Source: Owner Report a problem | ||
| 10/20/2019 | Listed for rent | $2,300$1/sqft |
Source: Owner Report a problem | ||
| 6/29/2007 | Sold | $46,000$26/sqft |
Source: Public Record Report a problem | ||
Public tax history
| Year | Property taxes | Tax assessment |
|---|---|---|
| 2025 | $3,458 +10.1% | $266,000 +5.8% |
| 2024 | $3,142 +0.4% | $251,400 +13.6% |
| 2023 | $3,130 +8.3% | $221,400 +6.5% |
| 2022 | $2,890 +25.4% | $207,800 +19.1% |
| 2021 | $2,304 | $174,500 +26.7% |
| 2020 | $2,304 | $137,700 |
| 2019 | $2,304 -3.8% | $137,700 -10.8% |
| 2018 | $2,396 +12% | $154,400 |
| 2017 | $2,140 -10.7% | $154,400 -3.1% |
| 2016 | $2,396 +25.7% | $159,400 +30% |
| 2015 | $1,906 +2.6% | $122,600 |
| 2014 | $1,858 +0.2% | $122,600 |
| 2013 | $1,854 +1.9% | $122,600 -4% |
| 2012 | $1,819 +14.8% | $127,700 |
| 2011 | $1,585 -1% | $127,700 -5% |
| 2010 | $1,600 | $134,400 |
| 2009 | $1,600 +29.5% | $134,400 +31.6% |
| 2008 | $1,236 +9.1% | $102,100 +2.9% |
| 2007 | $1,132 +5% | $99,200 +4.4% |
| 2006 | $1,079 +13.6% | $95,000 +32.3% |
| 2004 | $949 +10.3% | $71,800 +12% |
| 2003 | $860 +4.3% | $64,100 +9.9% |
| 2002 | $825 -13% | $58,300 +8.6% |
| 2001 | $948 +6.8% | $53,700 +8.5% |
| 2000 | $887 | $49,500 |
Find assessor info on the county website
Monthly payment
Est. payment
Payment breakdown
Explore the cost of this home by adjusting the details. Changes won't be saved.Climate risks
Neighborhood: Endion
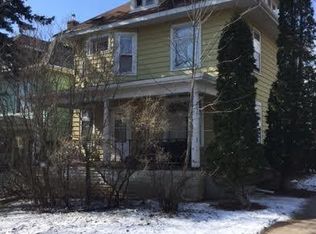
Similar homes
- $389,9006 bd3 ba2.3k sqft1931 E Superior St, Duluth, MN 55812For Sale
 MLS ID #6127410, Jordan DeCaro, RE/MAX Results. Lake Superior Area Realtors as distributed by MLS GRID
 - $379,9003 bd1 ba1.5k sqft2920 E 2nd St, Duluth, MN 55812For Sale
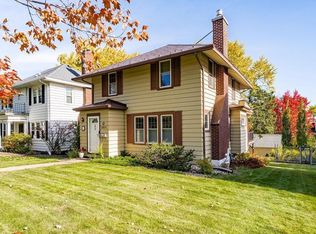 MLS ID #6128426, Gary J Olson, EasyLiving LLC. Lake Superior Area Realtors as distributed by MLS GRID
 - $349,9006 bd2 ba1.9k sqft1429 E 4th St, Duluth, MN 55805For Sale
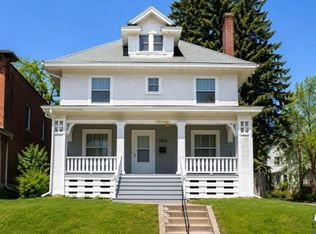 MLS ID #6126761, Michael Hoffman, Michael Hoffman Realty. Lake Superior Area Realtors as distributed by MLS GRID
 - $425,0004 bd2 ba2.2k sqft802 N 19th Ave E, Duluth, MN 55812For Sale
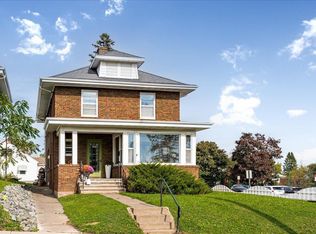 MLS ID #6128499, John Doberstein, RE/MAX Results. Lake Superior Area Realtors as distributed by MLS GRID
