Welcome to this wonderful Duluth Heights home! From the moment you step inside, you’ll appreciate the inviting layout and thoughtful updates throughout. The spacious sunroom/back entry is a great place to greet guests, with a wall closet and durable tile flooring. The kitchen features granite countertops, a breakfast bar, and black appliances, and opens nicely to the dining area and living room. Beautiful hickory hardwood flooring, crown molding, and a door leading to the covered front porch adds warmth and character to the main level. Two bedrooms and a full bath complete the main floor. The lower level offers a very large third bedroom with a closet and egress window, a family room, plus a 3/4 bath with shower and a convenient utility/laundry room with plenty of cabinets and storage. Additional features include central air, durable steel siding, updated Marvin windows, concrete/asphalt driveway done in 2018, and fresh interior paint. And the 26 x 36 detached, insulated and heated garage is a standout feature, complete with an epoxy floor and loads of cabinets—perfect for the hobbyist, car enthusiast, or anyone needing extra workspace and storage! All of this is situated on a beautiful, park-like lot in a convenient Duluth Heights location close to many amenities. A wonderful home with great space, updates, and an exceptional garage!
Pending
$360,000
1404 N Stanford Ave, Duluth, MN 55811
3beds
1,354sqft
Single Family Residence
Built in 1948
0.33 Acres Lot
$355,100 Zestimate®
$266/sqft
$-- HOA
What's special
- 47 days
- 245
- 6
Likely to sell faster than
Zillow last checked:
Listing updated:
Listed by:
Jodi Olson 218-391-0842,
Century 21 Atwood
Source: Lake Superior Area Realtors as distributed by MLS GRID,MLS#: 6128210
Facts & features
Interior
Bedrooms & bathrooms
- Bedrooms: 3
- Bathrooms: 2
- Full bathrooms: 1
- 3/4 bathrooms: 1
Bedroom
- Description: Paneled doors, wall closet, carpet
- Level: Main
- Area: 110.11 Square Feet
- Dimensions: 9.1 x 12.1
Bedroom
- Description: Carpet, wall closet, floor-to-ceiling built-in shelves behind door
- Level: Main
- Area: 105.91 Square Feet
- Dimensions: 8.9 x 11.9
Bedroom
- Description: Carpet, BIG room w/lots of space-wall closet, egress window
- Level: Lower
- Area: 173.36 Square Feet
- Dimensions: 8.8 x 19.7
Bathroom
- Description: Tiled floor and 1/2 wall, full bath, wall storage, hall linen
- Level: Main
- Area: 35.75 Square Feet
- Dimensions: 5.5 x 6.5
Bathroom
- Description: Tiled floor, 3/4 bath (shower), lots of good storage
- Level: Lower
- Area: 63.9 Square Feet
- Dimensions: 7.1 x 9
Entry hall
- Description: Tiled floor, wall closet, in floor heat, paneled doors. SUPER great space!!
- Level: Main
- Area: 123.5 Square Feet
- Dimensions: 9.5 x 13
Family room
- Description: Carpet, recessed lights
- Level: Lower
- Area: 135.36 Square Feet
- Dimensions: 9.6 x 14.1
Kitchen
- Description: Kitchen/dining: granite countertops, oak cabinets, black appliances, recessed lights, bfast bar, vinyl flooring
- Level: Main
- Area: 145.6 Square Feet
- Dimensions: 9.1 x 16
Laundry
- Description: Laundry/utility room: Laundry area w/sink, cabinets, mechanicals, newer tankless hot water heater
- Level: Lower
- Area: 126.75 Square Feet
- Dimensions: 7.5 x 16.9
Living room
- Description: Pretty hickory hardwood flooring, crown molding, ceiling fan, door to front porch
- Level: Main
- Area: 154 Square Feet
- Dimensions: 11 x 14
Heating
- Baseboard, Forced Air, In Floor Heat, Natural Gas, Electric
Cooling
- Central Air
Appliances
- Included: Water Heater-Gas, Water Heater-Tankless, Dryer, Microwave, Range, Refrigerator, Washer
- Laundry: Dryer Hook-Ups, Washer Hookup
Features
- Ceiling Fan(s), Foyer-Entrance
- Flooring: Hardwood Floors, Tiled Floors
- Windows: Aluminum Frames, Double Glazed, Energy Windows, Screens
- Basement: Full,Egress Windows,Finished,Bath,Bedrooms,Family/Rec Room,Utility Room,Washer Hook-Ups,Dryer Hook-Ups
- Has fireplace: No
Interior area
- Total interior livable area: 1,354 sqft
- Finished area above ground: 800
- Finished area below ground: 554
Property
Parking
- Total spaces: 3
- Parking features: Off Street, Asphalt, Concrete, Detached, Drains, Electrical Service, Heat, Insulation, Slab
- Garage spaces: 3
- Has uncovered spaces: Yes
Features
- Patio & porch: Deck, Porch
- Exterior features: Rain Gutters
Lot
- Size: 0.33 Acres
- Dimensions: 60 x 240
Details
- Additional structures: Storage Shed
- Parcel number: 010217000545
- Other equipment: Fuel Tank-Rented, Dehumidifier
Construction
Type & style
- Home type: SingleFamily
- Architectural style: Ranch
- Property subtype: Single Family Residence
Materials
- Steel Siding, Frame/Wood
- Foundation: Concrete Perimeter
- Roof: Asphalt Shingle
Condition
- Previously Owned
- Year built: 1948
Utilities & green energy
- Electric: Minnesota Power
- Sewer: Public Sewer
- Water: Public
- Utilities for property: Cable
Community & HOA
HOA
- Has HOA: No
Location
- Region: Duluth
Financial & listing details
- Price per square foot: $266/sqft
- Tax assessed value: $279,100
- Annual tax amount: $2,928
- Date on market: 9/29/2026
- Cumulative days on market: 41 days
- Listing terms: Cash,Conventional,FHA,VA Loan
- Road surface type: Paved
Estimated market value
$355,100
$337,000 - $373,000
$2,374/mo
Price history
| Date | Event | Price |
|---|---|---|
| 10/27/2026 | Pending sale | $360,000$266/sqft |
Source:  Lake Superior Area Realtors as distributed by MLS GRID #6128210 Report a problem | ||
| 10/20/2026 | Contingent | $360,000$266/sqft |
Source: Lake Superior Area Realtors as distributed by MLS GRID #6128210 Report a problem | ||
| 9/29/2026 | Listed for sale | $360,000$266/sqft |
Source: Lake Superior Area Realtors as distributed by MLS GRID #6128210 Report a problem | ||
Public tax history
| Year | Property taxes | Tax assessment |
|---|---|---|
| 2026 | $2,962 +10.7% | $279,100 +20.5% |
| 2025 | $2,676 -14% | $231,700 +6.2% |
| 2024 | $3,110 +11.2% | $218,100 -6.6% |
| 2023 | $2,796 -12.1% | $233,600 +15.3% |
| 2022 | $3,180 +32.5% | $202,600 -2.9% |
| 2021 | $2,400 | $208,700 +27.6% |
| 2020 | $2,400 | $163,500 |
| 2019 | $2,400 +16.5% | $163,500 +6.3% |
| 2018 | $2,060 -6.9% | $153,800 |
| 2017 | $2,212 +7.4% | $153,800 -18.8% |
| 2016 | $2,060 +1.6% | $189,300 +89.9% |
| 2015 | $2,028 +30% | $99,700 |
| 2014 | $1,560 +2.6% | $99,700 +1.7% |
| 2013 | $1,521 +19.5% | $98,000 +13.4% |
| 2012 | $1,273 +21.7% | $86,400 -18.7% |
| 2011 | $1,046 -1.7% | $106,300 -5% |
| 2010 | $1,064 | $111,900 |
| 2009 | $1,064 -3.1% | $111,900 -1.1% |
| 2008 | $1,098 +18% | $113,200 +6.9% |
| 2007 | $930 +23.5% | $105,900 +15.4% |
| 2006 | $753 +18.6% | $91,800 +33.4% |
| 2004 | $635 +10% | $68,800 +12.4% |
| 2003 | $577 +2.6% | $61,200 +10.5% |
| 2002 | $563 -7.8% | $55,400 +9.3% |
| 2001 | $610 +8.5% | $50,700 +8.8% |
| 2000 | $562 | $46,600 |
Find assessor info on the county website
Monthly payment
Est. payment
Payment breakdown
Explore the cost of this home by adjusting the details. Changes won't be saved.Climate risks
Neighborhood: Duluth Heights
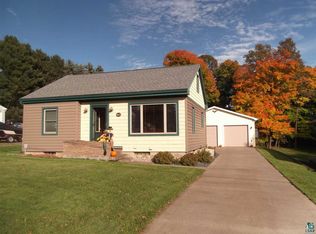

Similar homes
- $389,0003 bd2 ba1.4k sqft1126 Anderson Rd, Duluth, MN 55811For Sale
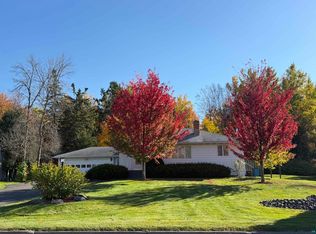 MLS ID #6128697, Mary Beth Nevers, Messina & Associates Real Estate. Lake Superior Area Realtors as distributed by MLS GRID
- $335,0003 bd2 ba1.8k sqft905 N Ebony Ave, Duluth, MN 55811For Sale
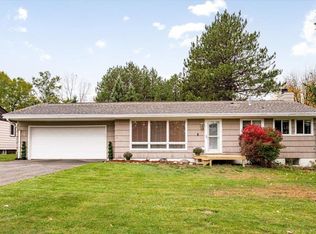 MLS ID #6128491, Josie Strong, RE/MAX Results. Lake Superior Area Realtors as distributed by MLS GRID
- $339,9003 bd2 ba1.5k sqft1614 Linzie Rd, Duluth, MN 55811For Sale
 MLS ID #6128086, Trish Kroening, RE/MAX Results. Lake Superior Area Realtors as distributed by MLS GRID
- $325,0003 bd2 ba1.6k sqft1919 W Arrowhead Rd, Duluth, MN 55811For Sale
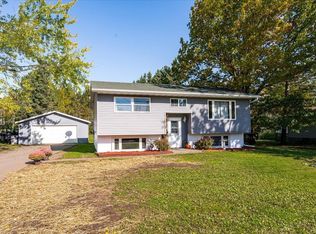 MLS ID #6128396, Josie Strong, RE/MAX Results. Lake Superior Area Realtors as distributed by MLS GRID
- $324,9003 bd1 ba1.3k sqft2626 W 15th St, Duluth, MN 55806For Sale
 MLS ID #7168495, Thomas J. Gergen, Blackbridge Real Estate. NorthstarMLS as distributed by MLS GRID
