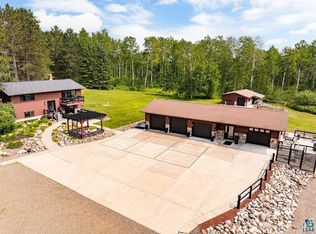
Rare find in the Hermantown School District with approximately 32 acres and endless possibilities! This expansion bungalow offers a great opportunity to build equity with some updates and improvements. The main floor features a spacious living and dining room combination with abundant natural light, a generously sized kitchen with an informal dining area, a bedroom, and a bathroom. The upper level offers two additional bedrooms and a full bathroom. The full basement includes several rooms but is considered unfinished, providing additional possibilities. Features include some hardwood flooring, some newer windows, and a new propane forced-air furnace installed in 2023. The property offers extensive frontage along Ugstad Road and several usable outbuildings, including a 22x32 garage, 30x45 pole building, 16x30 outbuilding, 12x20 outbuilding, and a 10x20 former chicken coop. With approximately 32 acres, multiple outbuildings, and plenty of room for improvements, this property offers a unique opportunity to make it your own! Electric: $60/mo average for the last 24 months
For sale
$399,900
3824 Ugstad Rd, Hermantown, MN 55810
3beds
1,344sqft
Single Family Residence
Built in 1956
32.49 Acres Lot
$-- Zestimate®
$298/sqft
$-- HOA
What's special
Hardwood flooringAbundant natural lightGenerously sized kitchenInformal dining areaNewer windows
- 1 day
- 689
- 51
Likely to sell faster than
Zillow last checked:
Listing updated:
Listed by:
Julie Sathers 218-390-8268,
JS Realty,
Braelyn M Sathers 218-481-4413,
JS Realty
Source: Lake Superior Area Realtors as distributed by MLS GRID,MLS#: 6128876
Facts & features
Interior
Bedrooms & bathrooms
- Bedrooms: 3
- Bathrooms: 2
- Full bathrooms: 1
- 3/4 bathrooms: 1
Rooms
- Room types: Entry
Bedroom
- Description: Shower for the main floor is located in this room with the 1/2 bath adjoining it.
- Level: Main
- Area: 130 Square Feet
- Dimensions: 13 x 10
Bedroom
- Level: Second
- Area: 100 Square Feet
- Dimensions: 10 x 10
Bedroom
- Level: Second
- Area: 130 Square Feet
- Dimensions: 10 x 13
Bathroom
- Description: 1/2 bath but shower is in the main floor BR.
- Level: Main
Bathroom
- Description: Upper level full bath.
- Level: Upper
Dining room
- Level: Main
- Area: 182 Square Feet
- Dimensions: 14 x 13
Family room
- Description: Unfinished
- Level: Basement
- Area: 221 Square Feet
- Dimensions: 13 x 17
Kitchen
- Level: Main
- Area: 169 Square Feet
- Dimensions: 13 x 13
Living room
- Level: Main
- Area: 221 Square Feet
- Dimensions: 13 x 17
Office
- Description: No egress. Unfinished.
- Level: Basement
- Area: 121 Square Feet
- Dimensions: 11 x 11
Porch
- Description: Back porch.
- Level: Main
- Area: 81 Square Feet
- Dimensions: 9 x 9
Workshop
- Level: Basement
Heating
- Forced Air, Propane
Cooling
- None
Appliances
- Included: Water Heater-Electric, Water Softener-Owned, Dryer, Microwave, Range, Refrigerator, Washer
- Laundry: Dryer Hook-Ups, Washer Hookup
Features
- Flooring: Hardwood Floors
- Windows: Vinyl Windows, Wood Frames
- Basement: Full,Unfinished,Washer Hook-Ups,Dryer Hook-Ups
- Has fireplace: No
Interior area
- Total interior livable area: 1,344 sqft
- Finished area above ground: 1,344
- Finished area below ground: 0
Property
Parking
- Total spaces: 6
- Parking features: Concrete, Detached, Multiple
- Garage spaces: 6
Features
- Patio & porch: Deck
Lot
- Size: 32.49 Acres
- Features: Tree Coverage - Medium
Details
- Additional structures: Shed(s), Pole Building, Storage Shed
- Parcel number: 395001008240
Construction
Type & style
- Home type: SingleFamily
- Architectural style: Traditional
- Property subtype: Single Family Residence
Materials
- Wood, Frame/Wood
- Foundation: Concrete Perimeter
- Roof: Asphalt Shingle
Condition
- Previously Owned
- Year built: 1956
Utilities & green energy
- Electric: Minnesota Power
- Sewer: Drain Field
- Water: Dug
- Utilities for property: DSL, Fiber Optic
Community & HOA
HOA
- Has HOA: No
Location
- Region: Hermantown
Financial & listing details
- Price per square foot: $298/sqft
- Tax assessed value: $373,500
- Annual tax amount: $4,498
- Date on market: 11/13/2026
- Listing terms: Cash,Conventional
- Road surface type: Paved
Estimated market value
Not available
Estimated sales range
Not available
Not available
Price history
| Date | Event | Price |
|---|---|---|
| 11/13/2026 | Listed for sale | $399,900$298/sqft |
Source:  Lake Superior Area Realtors as distributed by MLS GRID #6128876 Report a problem | ||
Public tax history
| Year | Property taxes | Tax assessment |
|---|---|---|
| 2026 | $4,532 +7.2% | $373,500 +5.8% |
| 2025 | $4,226 +7.4% | $352,900 +6.4% |
| 2024 | $3,936 -1.3% | $331,600 +9.4% |
| 2023 | $3,988 +5% | $303,000 +3.8% |
| 2022 | $3,798 -8.9% | $291,900 +12.5% |
| 2021 | $4,168 | $259,500 -7.3% |
| 2020 | $4,168 | $279,800 |
| 2019 | $4,168 +27.8% | $279,800 +17.3% |
| 2018 | $3,262 -10.9% | $238,600 |
| 2017 | $3,660 +12.2% | $238,600 +5.7% |
| 2016 | $3,262 +7.5% | $225,700 +15% |
| 2015 | $3,034 +6.9% | $196,300 +7.4% |
| 2014 | $2,838 +25.8% | $182,800 |
| 2013 | $2,257 -2% | $182,800 -4.7% |
| 2012 | $2,302 +8% | $191,900 -10.6% |
| 2011 | $2,132 +0.1% | $214,600 -0.9% |
| 2010 | $2,130 | $216,600 |
| 2009 | $2,130 +2.2% | $216,600 +4.7% |
| 2008 | $2,084 +0.7% | $206,900 +5% |
| 2007 | $2,070 +8.2% | $197,100 +8.5% |
| 2006 | $1,913 +1.8% | $181,700 +15.8% |
| 2004 | $1,880 +6.6% | $156,900 +10% |
| 2003 | $1,763 +0.3% | $142,600 +9.8% |
| 2002 | $1,759 -15.2% | $129,900 |
| 2001 | $2,075 +7.2% | $129,900 +7.7% |
| 2000 | $1,936 | $120,600 |
Find assessor info on the county website
Monthly payment
Est. payment
Payment breakdown
Explore the cost of this home by adjusting the details. Changes won't be saved.Climate risks
Neighborhood: 55810


Similar homes
- $--4 bd2 ba1.3k sqft23 5th St, Proctor, MN 55810Auction
 Auction.com 2
- $389,0003 bd2 ba1.4k sqft1126 Anderson Rd, Duluth, MN 55811For Sale
 MLS ID #6128697, Mary Beth Nevers, Messina & Associates Real Estate. Lake Superior Area Realtors as distributed by MLS GRID
- $549,0004 bd2 ba1.5k sqft5161 Morris Thomas Rd, Hermantown, MN 55810For Sale By Owner
- $--2 bd2 ba1.6k sqft1125 3rd Ave, Duluth, MN 55810Auction
 Auction.com 1
- $324,9003 bd1 ba1.3k sqft2626 W 15th St, Duluth, MN 55806For Sale
 MLS ID #7168495, Thomas J. Gergen, Blackbridge Real Estate. NorthstarMLS as distributed by MLS GRID
