Welcome to 4886 1st Ave N in Duluth's desirable Woodland area! Built in 1950 and owned by the same family that originally built it, this solid, well-maintained home offers quality construction designed to last for generations. Featuring 3 bedrooms, 2 full bathrooms, air conditioning, a natural gas furnace and water heater, and city water and sewer. The home's roof is approximately 5 years old, and the sewer lateral is compliant with certificate available. This home has also been pre-inspected, providing buyers with valuable information and peace of mind. Enjoy the partially fenced backyard with beautiful mature trees offering spectacular seasonal colors, an additional storage shed, and a spacious 24 x 30 two-car garage built in 1975. Low-maintenance living in a location that offers convenience and outdoor recreation! Just minutes from everything Woodland has to offer, including walking trails, cross-country skiing, golf, restaurants, grocery stores, hardware shopping, and salons. Some of the Northland's beautiful fishing lakes are approximately 20 minutes from your front door! A wonderful opportunity to own a home with history, character, and lasting quality in a convenient location. Showings available 7 days a week!
For sale
Price cut: $17K (11/7)
$425,000
4886 1st Ave N, Duluth, MN 55803
3beds
1,904sqft
Single Family Residence
Built in 1950
0.98 Acres Lot
$-- Zestimate®
$223/sqft
$-- HOA
What's special
Partially fenced backyardAdditional storage shedNatural gas furnaceAir conditioning
- 27 days
- 3,304
- 227
Likely to sell faster than
Zillow last checked:
Listing updated:
Listed by:
Tracey Tellor 218-390-3851,
Tellor Realty LLC
Source: Lake Superior Area Realtors as distributed by MLS GRID,MLS#: 6128471
Facts & features
Interior
Bedrooms & bathrooms
- Bedrooms: 3
- Bathrooms: 2
- Full bathrooms: 2
Rooms
- Room types: Den/Office
Primary bedroom
- Description: Large room with patio doors to the deck truley a suite with a dressing are with two closets
- Level: Main
Bedroom
- Description: Large Upper Bedroom
- Level: Upper
Bedroom
- Description: Large second Upper Bedroom
- Level: Upper
Bathroom
- Description: Large full bathroom with tile
- Level: Upper
Kitchen
- Description: The heart of the home is in the Kitchen! Breakfast bar and eat in kitchen open to the den with french doors
- Level: Main
Laundry
- Description: Main Floor Laundry room off of the Full Bathroom
- Level: Main
Living room
- Description: Open with large fireplace, windows are in great shape and colors are great
- Level: Main
Office
- Description: This flexible room can be used for your imagination with a closet and open to the back deck by patio boards
- Level: Main
Rec room
- Description: Fresh large basement with high ceilings, this room is so large use your imagination or this flex room!
- Level: Lower
Heating
- Natural Gas
Cooling
- None
Appliances
- Included: Dishwasher, Dryer, Microwave, Range, Refrigerator, Washer
Features
- Ceiling Fan(s)
- Windows: Aluminum Frames
- Basement: Full,Utility Room
- Number of fireplaces: 1
- Fireplace features: Gas
Interior area
- Total interior livable area: 1,904 sqft
- Finished area above ground: 1,904
- Finished area below ground: 0
Property
Parking
- Total spaces: 2
- Parking features: Asphalt, Detached
- Garage spaces: 2
Features
- Fencing: Partial
- Has view: Yes
- View description: Typical
Lot
- Size: 0.98 Acres
- Dimensions: .98 acres
- Features: Tree Coverage - Medium
Details
- Foundation area: 992
- Parcel number: 520008000030
Construction
Type & style
- Home type: SingleFamily
- Architectural style: Traditional
- Property subtype: Single Family Residence
Materials
- Vinyl, Frame/Wood
- Foundation: Concrete Perimeter
- Roof: Asphalt Shingle
Condition
- Previously Owned
- Year built: 1950
Utilities & green energy
- Electric: Minnesota Power
- Sewer: Public Sewer
- Water: Public
Community & HOA
HOA
- Has HOA: No
Location
- Region: Duluth
Financial & listing details
- Price per square foot: $223/sqft
- Tax assessed value: $266,800
- Annual tax amount: $3,294
- Date on market: 10/14/2026
- Cumulative days on market: 28 days
- Listing terms: Cash,Conventional,FHA,VA Loan
Estimated market value
Not available
Estimated sales range
Not available
Not available
Price history
| Date | Event | Price |
|---|---|---|
| 11/7/2026 | Price change | $425,000-3.8%$223/sqft |
Source:  Lake Superior Area Realtors as distributed by MLS GRID #6128471 Report a problem | ||
| 10/14/2026 | Listed for sale | $442,000$232/sqft |
Source: Lake Superior Area Realtors as distributed by MLS GRID #6128471 Report a problem | ||
Public tax history
| Year | Property taxes | Tax assessment |
|---|---|---|
| 2026 | $3,294 +3.7% | $266,800 |
| 2025 | $3,178 +1.6% | $266,800 +0.1% |
| 2024 | $3,128 +4% | $266,600 +7.6% |
| 2023 | $3,008 -0.7% | $247,700 +9% |
| 2022 | $3,030 +4.6% | $227,200 +10% |
| 2021 | $2,898 | $206,600 +4.7% |
| 2020 | $2,898 | $197,400 |
| 2019 | $2,898 +17.8% | $197,400 +9.4% |
| 2018 | $2,460 -12.6% | $180,500 |
| 2017 | $2,816 +14.5% | $180,500 +3.5% |
| 2016 | $2,460 +1.6% | $174,400 +20.3% |
| 2015 | $2,422 +0.8% | $145,000 +6% |
| 2014 | $2,402 +18% | $136,800 +4.3% |
| 2013 | $2,036 +4.4% | $131,100 |
| 2012 | $1,949 +6% | $131,100 -18.4% |
| 2011 | $1,839 -0.1% | $160,600 -3.4% |
| 2010 | $1,841 | $166,300 |
| 2009 | $1,841 -5.1% | $166,300 -2% |
| 2008 | $1,940 +21.8% | $169,700 +12.9% |
| 2007 | $1,593 +1.1% | $150,300 +1.1% |
| 2006 | $1,576 +17.4% | $148,600 +34.2% |
| 2004 | $1,342 +3.1% | $110,700 +7.4% |
| 2003 | $1,301 +4.8% | $103,100 +10% |
| 2002 | $1,242 +7.2% | $93,700 +8.4% |
| 2001 | $1,158 +9.9% | $86,400 +6.4% |
| 2000 | $1,054 | $81,200 |
Find assessor info on the county website
Monthly payment
Est. payment
Payment breakdown
Explore the cost of this home by adjusting the details. Changes won't be saved.Climate risks
Neighborhood: Arnold

Similar homes
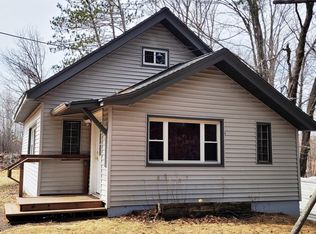
- $369,9002 bd2 ba1.8k sqft140 W Anoka St, Duluth, MN 55803For Sale
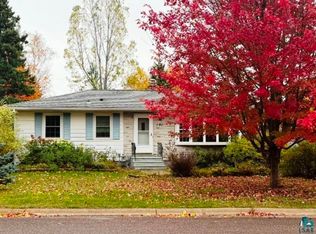 MLS ID #6128438, Paul Norlander, Options Realty. Lake Superior Area Realtors as distributed by MLS GRID
- $320,0003 bd3 ba2.1k sqft38 E Owatonna St, Duluth, MN 55803For Sale
 MLS ID #6128694, Ron Hanger, RE/MAX Results. Lake Superior Area Realtors as distributed by MLS GRID
- $--3 bd2 ba1.1k sqft5718 Wyoming St, Duluth, MN 55804Auction
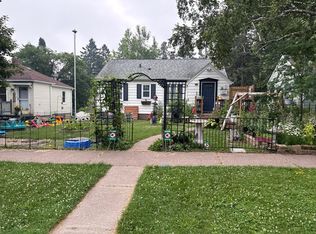 Auction.com 2
- $380,0002 bd2 ba1.2k sqft1702 Warren Ave, Duluth, MN 55811For Sale
 MLS ID #6128797, Mike Raivala, RE/MAX Results. Lake Superior Area Realtors as distributed by MLS GRID
