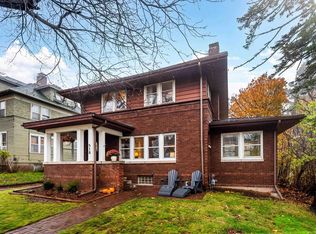
Right in the heart of it all! This gorgeous and stately brick classic is conveniently located and features 4 bedrooms, Lake Superior views, 2 updated bathrooms including a Japanese soaking tub, a completely remodeled kitchen, refinished floors, a new mini-split, central air, and tons of character throughout. The main floor features a beautiful sunroom with an abundance of natural light and a huge living room with beautiful hardwood floors and a newer wood-insert, newly lined fireplace as the focal point. The kitchen boasts a large center island and opens up to the light-filled dining room, which exits to the large, updated steel fence deck overlooking the gardens. Upstairs, you'll find 4 bedrooms with natural light, including a primary bedroom with an attached sitting room, office, or nursery, plus there's a massive attached wardrobe and great closet space. Also upstairs is a lovely oversized bathroom with a tiled shower. The lower level features sound mechanicals, a large laundry area, ample storage, a workshop area, and a convenient tuck-under garage with room for extras. With the brick exterior, updates to the gutters and roof-line shingles, and the stone foundation, this home is solid. You'll love the minimal yard maintenance, the peaceful interior atmosphere surrounded by a vibrant neighborhood, and the Lake views—all within walking distance to parks, trails, and the University!
For sale
$425,000
802 N 19th Ave E, Duluth, MN 55812
4beds
2,230sqft
Single Family Residence
Built in 1918
3,484 Square Feet Lot
$-- Zestimate®
$191/sqft
$-- HOA
What's special
Brick exteriorRefinished floorsLake superior viewsWorkshop areaLake viewsStone foundationPeaceful interior atmosphere
- 26 days
- 2,987
- 258
Likely to sell faster than
Zillow last checked:
Listing updated:
Listed by:
John Doberstein 218-522-0595,
RE/MAX Results
Source: Lake Superior Area Realtors as distributed by MLS GRID,MLS#: 6128499
Facts & features
Interior
Bedrooms & bathrooms
- Bedrooms: 4
- Bathrooms: 2
- Full bathrooms: 1
- 3/4 bathrooms: 1
Primary bedroom
- Level: Second
Bedroom
- Level: Second
Bedroom
- Level: Second
Bedroom
- Level: Second
Bonus room
- Level: Second
Dining room
- Level: Main
Kitchen
- Level: Main
Living room
- Level: Main
Sun room
- Level: Main
Heating
- Boiler
Cooling
- Ductless
Features
- Kitchen Island, Natural Woodwork
- Flooring: Hardwood Floors
- Basement: Full,Unfinished,Walkout,Washer Hook-Ups,Dryer Hook-Ups
- Number of fireplaces: 1
- Fireplace features: Wood Burning
Interior area
- Total interior livable area: 2,230 sqft
- Finished area above ground: 2,230
- Finished area below ground: 0
Property
Parking
- Total spaces: 1
- Parking features: Off Street, Concrete, Tuckunder
- Attached garage spaces: 1
- Has uncovered spaces: Yes
Features
- Patio & porch: Deck, Porch
- Fencing: Fenced
- Has view: Yes
- View description: Lake Superior, City Lights
- Has water view: Yes
- Water view: Lake Superior
Lot
- Size: 3,484 Square Feet
- Dimensions: 35 x 100
- Features: Corner Lot, Pub. Transit (w/in 6 blk)
Details
- Parcel number: 010222003160
Construction
Type & style
- Home type: SingleFamily
- Architectural style: Traditional
- Property subtype: Single Family Residence
Materials
- Brick, Brick
- Foundation: Stone
- Roof: Asphalt Shingle
Condition
- Previously Owned
- Year built: 1918
Utilities & green energy
- Electric: Minnesota Power
- Sewer: Public Sewer
- Water: Public
Community & HOA
HOA
- Has HOA: No
Location
- Region: Duluth
Financial & listing details
- Price per square foot: $191/sqft
- Tax assessed value: $416,200
- Annual tax amount: $5,492
- Date on market: 10/15/2026
- Cumulative days on market: 26 days
- Listing terms: Cash,Conventional,FHA,VA Loan
Estimated market value
Not available
Estimated sales range
Not available
Not available
Price history
| Date | Event | Price |
|---|---|---|
| 10/15/2026 | Listed for sale | $425,000+94.6%$191/sqft |
Source:  Lake Superior Area Realtors as distributed by MLS GRID #6128499 Report a problem | ||
| 5/26/2015 | Sold | $218,434-2.9%$98/sqft |
Source: Lake Superior Area Realtors as distributed by MLS GRID #6014947 Report a problem | ||
| 8/23/2008 | Listing removed | $225,000$101/sqft |
Source: Listhub #140889 Report a problem | ||
| 7/19/2008 | Listed for sale | $225,000+18.4%$101/sqft |
Source: Listhub #140889 Report a problem | ||
| 9/1/2004 | Sold | $190,000$85/sqft |
Source: Public Record Report a problem | ||
Public tax history
| Year | Property taxes | Tax assessment |
|---|---|---|
| 2026 | $5,492 +5.9% | $416,200 +4.5% |
| 2025 | $5,186 -2.4% | $398,400 +2.6% |
| 2024 | $5,316 | $388,400 +12.8% |
| 2023 | $5,316 +8.1% | $344,200 +5.5% |
| 2022 | $4,918 +21.7% | $326,400 +17.7% |
| 2021 | $4,040 | $277,200 +8.5% |
| 2020 | $4,040 | $255,400 |
| 2019 | $4,040 +29.9% | $255,400 +17.6% |
| 2018 | $3,110 -7.7% | $217,100 |
| 2017 | $3,368 +8.3% | $217,100 +99% |
| 2016 | $3,110 +5.6% | $109,100 -44.1% |
| 2015 | $2,944 +2.4% | $195,100 |
| 2014 | $2,874 -3% | $195,100 |
| 2013 | $2,964 +1.2% | $195,100 -4.7% |
| 2012 | $2,929 +14% | $204,800 -7.8% |
| 2011 | $2,571 -1.4% | $222,100 -5% |
| 2010 | $2,608 | $233,800 |
| 2009 | $2,608 +78.6% | $233,800 +65.2% |
| 2008 | $1,461 +11.3% | $141,500 +3% |
| 2007 | $1,313 +0.7% | $137,400 |
| 2006 | $1,303 -33.7% | $137,400 +69.4% |
| 2000 | $1,965 | $81,100 |
Find assessor info on the county website
Monthly payment
Est. payment
Payment breakdown
Explore the cost of this home by adjusting the details. Changes won't be saved.Climate risks
Neighborhood: Chester Park/UMD


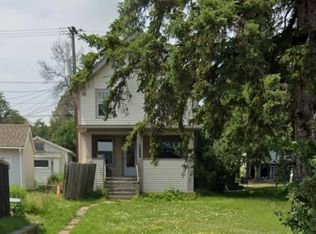

Similar homes
- $448,5004 bd3 ba2.2k sqft2117 E 2nd St, Duluth, MN 55812For Sale
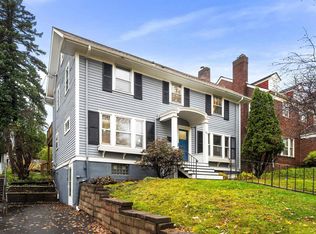 MLS ID #6128780, Chad Watczak, Edina Realty, Inc. - Duluth. Lake Superior Area Realtors as distributed by MLS GRID
- $336,0004 bd2 ba1.6k sqft1032 Grandview Ave, Duluth, MN 55812For Sale
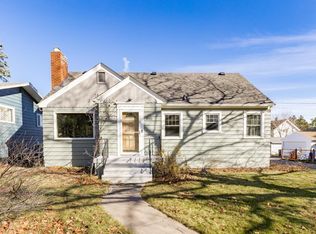 MLS ID #6128811, Jeanne Tondryk, Messina & Associates Real Estate. Lake Superior Area Realtors as distributed by MLS GRID
- $449,0005 bd3 ba3.2k sqft2114 E 2nd St, Duluth, MN 55812For Sale
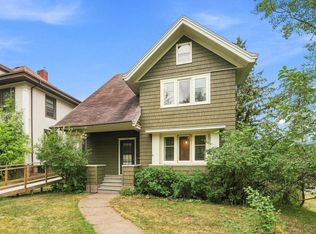 MLS ID #6127602, Shaina L Nickila, Coldwell Banker Realty - Duluth. Lake Superior Area Realtors as distributed by MLS GRID
- $349,9003 bd2 ba1.6k sqft518 N 20th Ave E, Duluth, MN 55812For Sale
 MLS ID #6128757, Deanna Bennett, Messina & Associates Real Estate. Lake Superior Area Realtors as distributed by MLS GRID
