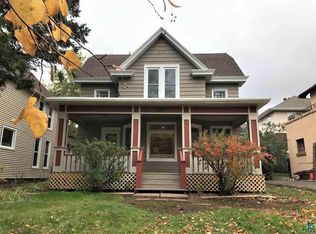
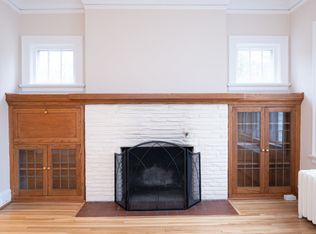
A distinguished piece of Duluth’s architectural history is now available! Designed by prominent Duluth architect Frederick Wangenstein in 1924 for Morris and Bessie Cook, this beautifully maintained four-bedroom, three-bath residence in the sought-after Congdon neighborhood offers a rare combination of historic character, timeless craftsmanship, and thoughtful modern improvements. From its stately brick and stucco exterior and welcoming columned front porch to its beautiful original architectural details, this home reflects the elegance and quality of a bygone era. Inside, hardwood floors grace the main-floor living areas and bedrooms, adding warmth and continuity throughout the home. At the heart of the home is a beautifully remodeled kitchen, thoughtfully designed and completed by Maureen’s LLC, combining exceptional craftsmanship, functionality, and timeless style while complementing the home’s historic character. The finished lower level provides additional space for recreation, entertaining, hobbies, or relaxation, along with abundant storage. A dedicated cedar paneled sauna with redwood benches and 3/4 bathroom area creates a wonderful opportunity to unwind in the comfort of home. Outside you'll find a wonderful paver patio offering privacy for early morning coffee or evening dinners. The fenced yard has mature trees and lovely perennial gardens to enjoy, and raised garden beds in the side yard. The patio also has a raised garden bed ready for planting in spring. Significant improvements, including a newer roof, high-efficiency gas combi boiler. and many updated windows, enhance the home’s comfort and long-term appeal while preserving its architectural integrity. Now is your rare opportunity to own a beautifully maintained piece of Duluth’s architectural heritage. Schedule your showing today!
For sale
$510,000
211 N 24th Ave E, Duluth, MN 55812
4beds
2,840sqft
Single Family Residence
Built in 1924
5,227 Square Feet Lot
$-- Zestimate®
$180/sqft
$-- HOA
What's special
- 9 days
- 2,181
- 199
Zillow last checked:
Listing updated:
Listed by:
Liz Kratz 218-343-1666,
Seven Bridges Realty, LLC
Source: Lake Superior Area Realtors as distributed by MLS GRID,MLS#: 6128433
Facts & features
Interior
Bedrooms & bathrooms
- Bedrooms: 4
- Bathrooms: 3
- Full bathrooms: 1
- 3/4 bathrooms: 1
- 1/2 bathrooms: 1
Primary bedroom
- Level: Upper
Bedroom
- Level: Upper
Bedroom
- Level: Upper
Bedroom
- Level: Upper
Dining room
- Level: Main
Kitchen
- Level: Main
Living room
- Level: Main
Office
- Level: Main
Rec room
- Level: Lower
Sauna
- Level: Lower
Storage
- Level: Lower
Utility room
- Level: Lower
Heating
- Boiler, Natural Gas
Cooling
- None
Appliances
- Included: Water Heater-Gas, Dishwasher, Dryer, Exhaust Fan, Microwave, Range, Refrigerator, Wall Oven, Washer
- Laundry: Dryer Hook-Ups, Washer Hookup
Features
- Eat In Kitchen, Natural Woodwork, Sauna
- Flooring: Hardwood Floors, Tiled Floors
- Windows: Double Glazed, Energy Windows, Screens
- Basement: Full,Partially Finished,Bath,Family/Rec Room,Utility Room,Washer Hook-Ups,Dryer Hook-Ups
- Number of fireplaces: 1
- Fireplace features: Gas
Interior area
- Total interior livable area: 2,840 sqft
- Finished area above ground: 2,088
- Finished area below ground: 752
Property
Parking
- Total spaces: 1
- Parking features: Off Street, Detached, Electrical Service, Slab
- Garage spaces: 1
- Has uncovered spaces: Yes
Features
- Patio & porch: Deck, Patio
- Exterior features: Balcony, Rain Gutters
- Fencing: Fenced
- Has view: Yes
- View description: Typical
Lot
- Size: 5,227 Square Feet
- Dimensions: 70 x 80
- Features: Landscaped, Tree Coverage - Light, Level
Details
- Foundation area: 1054
- Parcel number: 010309000790
- Zoning description: Residential
Construction
Type & style
- Home type: SingleFamily
- Architectural style: Traditional
- Property subtype: Single Family Residence
Materials
- Brick, Stucco, Wood, Frame/Wood
- Foundation: Stone
- Roof: Asphalt Shingle
Condition
- Previously Owned
- Year built: 1924
Utilities & green energy
- Electric: Minnesota Power
- Sewer: Public Sewer
- Water: Public
- Utilities for property: Fiber Optic
Community & HOA
HOA
- Has HOA: No
Location
- Region: Duluth
Financial & listing details
- Price per square foot: $180/sqft
- Tax assessed value: $455,000
- Annual tax amount: $6,318
- Date on market: 10/11/2026
- Cumulative days on market: 10 days
- Listing terms: Cash,Conventional,FHA,VA Loan
Estimated market value
Not available
Estimated sales range
Not available
Not available
Price history
| Date | Event | Price |
|---|---|---|
| 10/16/2026 | Listed for sale | $510,000$180/sqft |
Source:  Lake Superior Area Realtors as distributed by MLS GRID #6128433 Report a problem | ||
Public tax history
| Year | Property taxes | Tax assessment |
|---|---|---|
| 2025 | $5,778 -1.3% | $455,000 +6.2% |
| 2024 | $5,852 +8.2% | $428,600 +3.6% |
| 2023 | $5,410 +12% | $413,800 +13.5% |
| 2022 | $4,830 +10.8% | $364,500 +20.8% |
| 2021 | $4,358 | $301,700 +10.5% |
| 2020 | $4,358 | $273,100 |
| 2019 | $4,358 +10.1% | $273,100 +1.9% |
| 2018 | $3,958 -6.6% | $268,100 |
| 2017 | $4,238 +7.1% | $268,100 |
| 2016 | $3,958 +9.9% | -- |
| 2015 | $3,602 +2.4% | $193,800 |
| 2014 | $3,516 +19.4% | $193,800 |
| 2013 | $2,945 +1.1% | $193,800 -4.8% |
| 2012 | $2,911 +13.9% | $203,500 -7.9% |
| 2011 | $2,555 -1.4% | $220,900 -5% |
| 2010 | $2,592 | $232,500 |
| 2009 | $2,592 +0.2% | $232,500 +1.4% |
| 2008 | $2,586 +10.3% | $229,200 +3% |
| 2007 | $2,345 +0.6% | $222,500 |
| 2006 | $2,330 +16.8% | $222,500 +31.8% |
| 2004 | $1,995 +12.7% | $168,800 +12% |
| 2003 | $1,770 +5.8% | $150,700 +10% |
| 2002 | $1,672 -13.3% | $137,000 +8.5% |
| 2001 | $1,928 +11.9% | $126,300 +8.5% |
| 2000 | $1,724 | $116,400 |
Find assessor info on the county website
Monthly payment
Est. payment
Payment breakdown
Explore the cost of this home by adjusting the details. Changes won't be saved.Climate risks
Neighborhood: Endion

Similar homes
- $449,0005 bd3 ba3.2k sqft2114 E 2nd St, Duluth, MN 55812For Sale
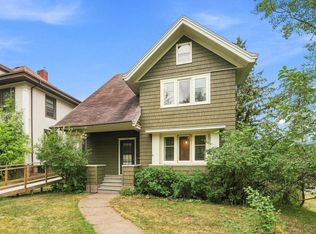 MLS ID #6127602, Shaina L Nickila, Coldwell Banker Realty - Duluth. Lake Superior Area Realtors as distributed by MLS GRID
- $549,0006 bd3 ba2.6k sqft2337 E 8th St, Duluth, MN 55803For Sale
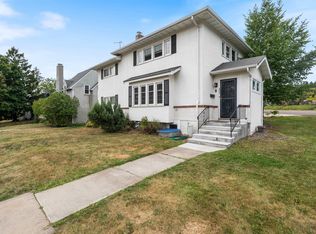 MLS ID #6127626, Kevin Lomen, RE/MAX Results. Lake Superior Area Realtors as distributed by MLS GRID
- $425,0004 bd2 ba2.2k sqft802 N 19th Ave E, Duluth, MN 55812For Sale
 MLS ID #6128499, John Doberstein, RE/MAX Results. Lake Superior Area Realtors as distributed by MLS GRID
- $489,9006 bd2 ba2.4k sqft1801 E 2nd St, Duluth, MN 55812For Sale
 MLS ID #6127524, Tom Little, RE/MAX Results. Lake Superior Area Realtors as distributed by MLS GRID
