This 4 bedroom, 3 bath walkout rambler with a has a closeted entry, with ceramic tile throughout the open floor plan. The updated kitchen, with stainless appliances, solid wood cabinetry and stone counters is open to the dining area, freely flowing into the main floor living room with pellet stove. The dining room has a door to a 2 level deck and a fenced backyard. Also on the main floor is a primary suite with updated half bath, walk in closet, as well as 2 more bedrooms that share a full bath. On the lower level you'll enjoy the large, bright family room with natural wood built in surrounding the gas fireplace. You'll also find a large office room, workout room, lower level bedroom, and a full bath with stackable laundry, and SAUNA. With updates throughout including boiler, water heater, sump pump, windows, carpet, drywall, Epoxy Garage floor, insulation and Central AC, the home has been thoughtfully maintained and improved. Rounding out this well laid out and equipped home is the 2 car attached garage with epoxy floor, all new drywall and insulation, and a full basement of its own, that also has a walkout door to the backyard. This bonus space leaves its future use to the dreams of the new homeowner, a second garage, indoor/outdoor entertaining space, or simply enjoying the abundant storage it provides!
For sale
$449,000
650 Leicester Ave, Duluth, MN 55803
4beds
2,240sqft
Single Family Residence
Built in 1964
0.27 Acres Lot
$-- Zestimate®
$200/sqft
$-- HOA
What's special
Fenced backyardCloseted entryStainless appliancesLarge office roomUpdated kitchenSolid wood cabinetryStone counters
- 2 days
- 1,227
- 144
Likely to sell faster than
Zillow last checked:
Listing updated:
Listed by:
Doug Kman 715-292-8997,
Coldwell Banker Realty - Duluth
Source: Lake Superior Area Realtors as distributed by MLS GRID,MLS#: 6128476
Facts & features
Interior
Bedrooms & bathrooms
- Bedrooms: 4
- Bathrooms: 3
- Full bathrooms: 2
- 1/2 bathrooms: 1
Rooms
- Room types: Den/Office, Spa/Sauna, See Remarks, Storage Room, Utility Room, Non-Conforming Bedroom, Fitness Room, Landing, Entry
Primary bedroom
- Level: Main
Bedroom
- Level: Main
Bedroom
- Level: Main
Bedroom
- Level: Lower
Bathroom
- Level: Lower
Bathroom
- Level: Main
Dining room
- Level: Main
Family room
- Level: Lower
Kitchen
- Level: Main
Living room
- Level: Main
Office
- Level: Lower
Sauna
- Level: Lower
Heating
- Baseboard, Fireplace(s), Forced Air, Natural Gas, Electric, Pellet
Cooling
- Central Air
Appliances
- Included: Dishwasher, Dryer, Microwave, Range, Refrigerator, Washer
- Laundry: Dryer Hook-Ups, Washer Hookup
Features
- Ceiling Fan(s), Natural Woodwork, Sauna, Vaulted Ceilings, Walk-In Closet(s), Foyer-Entrance
- Flooring: Tiled Floors
- Doors: Patio Door
- Windows: Skylight(s)
- Basement: Full,Egress Windows,Finished,Walkout,Bath,Bedrooms,Den/Office,Family/Rec Room,Fireplace,Utility Room,Washer Hook-Ups,Dryer Hook-Ups
- Number of fireplaces: 2
- Fireplace features: Multiple, Basement
Interior area
- Total interior livable area: 2,240 sqft
- Finished area above ground: 1,120
- Finished area below ground: 1,120
Property
Parking
- Total spaces: 2
- Parking features: Off Street, Asphalt, Attached, Electrical Service, Heat, Insulation, Slab
- Attached garage spaces: 2
- Has uncovered spaces: Yes
Features
- Patio & porch: Deck, Patio, Porch
- Exterior features: Rain Gutters
- Fencing: Fenced
Lot
- Size: 0.27 Acres
- Dimensions: 73 x 163
Details
- Additional structures: Storage Shed
- Foundation area: 672
- Parcel number: 010333000090
Construction
Type & style
- Home type: SingleFamily
- Architectural style: Contemporary
- Property subtype: Single Family Residence
Materials
- Vinyl, Frame/Wood
- Foundation: Concrete Perimeter
- Roof: Asphalt Shingle
Condition
- Previously Owned
- Year built: 1964
Utilities & green energy
- Electric: Minnesota Power
- Sewer: Public Sewer
- Water: Public
Community & HOA
HOA
- Has HOA: No
Location
- Region: Duluth
Financial & listing details
- Price per square foot: $200/sqft
- Tax assessed value: $369,800
- Annual tax amount: $2,529
- Date on market: 10/14/2026
- Cumulative days on market: 2 days
- Listing terms: Cash,Conventional,FHA,MHFA/WHEDA,VA Loan
- Road surface type: Paved
Estimated market value
Not available
Estimated sales range
Not available
Not available
Price history
| Date | Event | Price |
|---|---|---|
| 10/14/2026 | Listed for sale | $449,000+87.9%$200/sqft |
Source:  Lake Superior Area Realtors as distributed by MLS GRID #6128476 Report a problem Lake Superior Area Realtors as distributed by MLS GRID #6128476 Report a problem | ||
| 6/14/2013 | Sold | $239,000-4.4%$107/sqft |
Source: Lake Superior Area Realtors as distributed by MLS GRID #6005147 Report a problem | ||
| 3/20/2013 | Listed for sale | $249,900+6.8%$112/sqft |
Source: Real Estate Consultants #6005147 Report a problem | ||
| 8/10/2011 | Sold | $233,900-4.5%$104/sqft |
Source: Lake Superior Area Realtors as distributed by MLS GRID #158776 Report a problem | ||
| 6/5/2011 | Listed for sale | $244,900-3.3%$109/sqft |
Source: Stone Gate Realty, Inc. #158776 Report a problem | ||
| 5/24/2007 | Sold | $253,251$113/sqft |
Source: Public Record Report a problem | ||
Public tax history
| Year | Property taxes | Tax assessment |
|---|---|---|
| 2025 | $4,830 -0.9% | $369,800 +1.5% |
| 2024 | $4,876 +10.4% | $364,200 +4.1% |
| 2023 | $4,418 +8.5% | $349,700 +15.4% |
| 2022 | $4,072 +4.4% | $303,100 +17.1% |
| 2021 | $3,902 | $258,900 +4.6% |
| 2020 | $3,902 | $247,600 |
| 2019 | $3,902 +28% | $247,600 +21.8% |
| 2018 | $3,048 -3.1% | $203,300 |
| 2017 | $3,144 +3.1% | $203,300 +152.2% |
| 2016 | $3,048 +6.9% | $80,600 -50.6% |
| 2015 | $2,852 +7.1% | $163,000 +9.7% |
| 2014 | $2,662 +17.1% | $148,600 |
| 2013 | $2,273 +1% | $148,600 -4.9% |
| 2012 | $2,251 +13.4% | $156,300 -12% |
| 2011 | $1,985 -1.5% | $177,600 -5% |
| 2010 | $2,014 | $186,900 |
| 2009 | $2,014 +4.1% | $186,900 +4.8% |
| 2008 | $1,934 +10.7% | $178,400 +3% |
| 2007 | $1,747 +1% | $173,200 +0.2% |
| 2006 | $1,730 +18.2% | $172,800 +32.2% |
| 2004 | $1,464 +13.5% | $130,700 +12% |
| 2003 | $1,289 +6.2% | $116,700 +10% |
| 2002 | $1,214 -8.3% | $106,100 +8.5% |
| 2001 | $1,324 +12.4% | $97,800 +8.5% |
| 2000 | $1,178 | $90,100 |
Find assessor info on the county website
Monthly payment
Est. payment
Payment breakdown
Explore the cost of this home by adjusting the details. Changes won't be saved.Climate risks
Neighborhood: Morley Heights/Parkview
Similar homes
- $442,0003 bd2 ba1.9k sqft4886 1st Ave N, Duluth, MN 55803For Sale
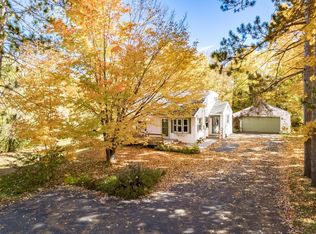 MLS ID #6128471, Tracey Tellor, Tellor Realty LLC. Lake Superior Area Realtors as distributed by MLS GRID
 - $399,0004 bd2 ba1.7k sqft3810 E 4th St, Duluth, MN 55804For Sale
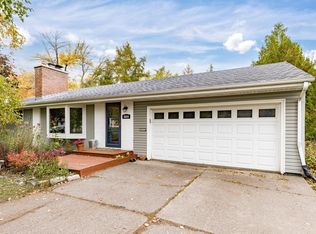 MLS ID #6128519, Alicia Lokke, Messina & Associates Real Estate. Lake Superior Area Realtors as distributed by MLS GRID
 - $429,9004 bd3 ba2.3k sqft1915 Hartley Rd, Duluth, MN 55803For Sale
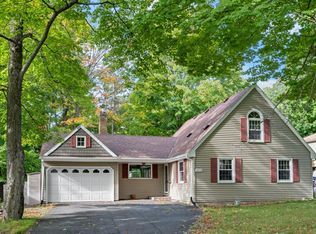 MLS ID #6128203, Brok Hansmeyer, RE/MAX Results. Lake Superior Area Realtors as distributed by MLS GRID
 - $546,0004 bd2 ba2.1k sqft615 Snively Rd, Duluth, MN 55803For Sale
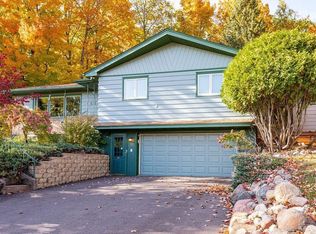 MLS ID #6126343, Mark Sams, RE/MAX Results. Lake Superior Area Realtors as distributed by MLS GRID
